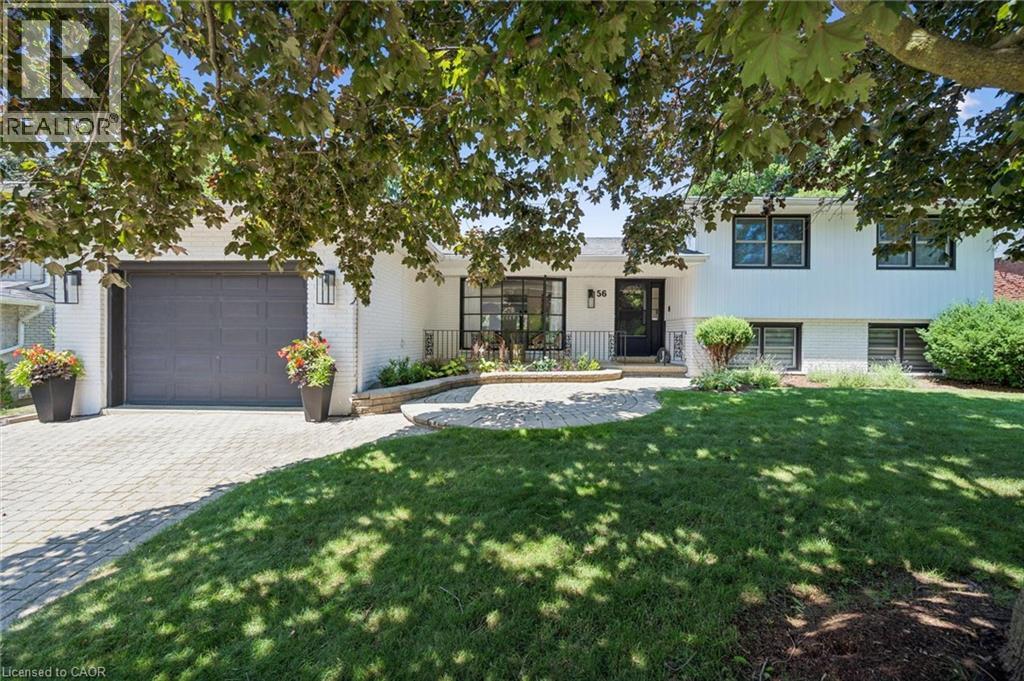
56 THORNRIDGE Crescent, Kitchener NEW LISTING

Brokered by: R.W. Dyer Realty Inc., Brokerage

MLS®: 40847420 (Freehold)

Price: $1,095,000.00

Address: 56 THORNRIDGE Crescent, Kitchener
FOR SALE
Subdivision: 325 - Forest Hill
Postal Code: N2M4W1
Style: Detached
Type: Single Family House
Bedrooms: 4
Bathrooms: 3
Bedrooms Aboveground:  3
Bedrooms Belowground:  1
Parking:  Attached Garage
Garage: Attached Garage
Lot Size (Approximate):   65 ft x 115 ft
Property Size (Approximate):  0.187
Stories:  2


About 56 Thornridge Crescent

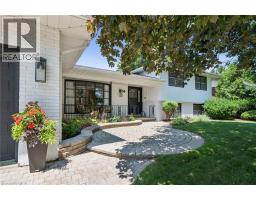
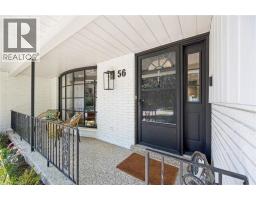
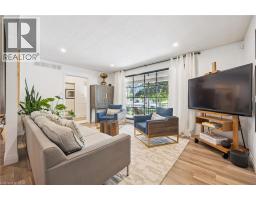
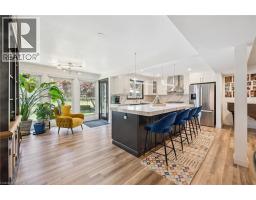
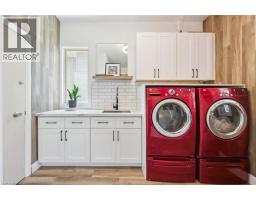
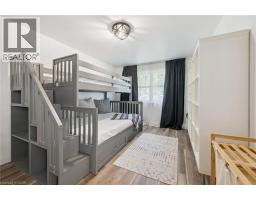
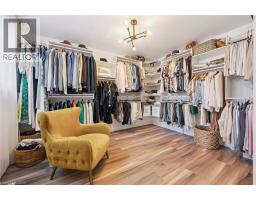
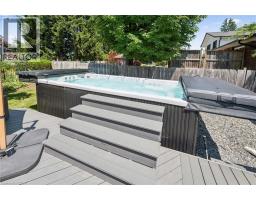
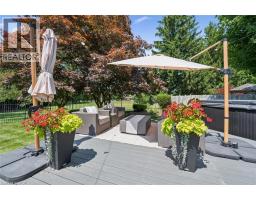
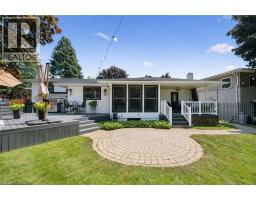
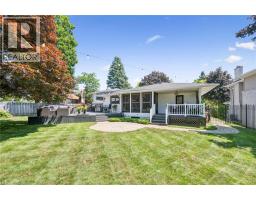
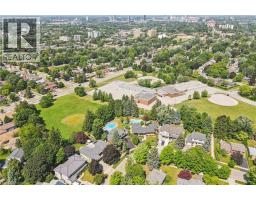
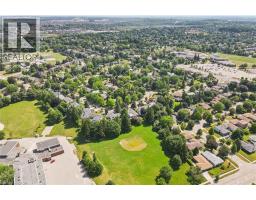
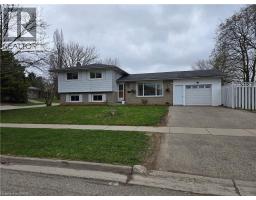
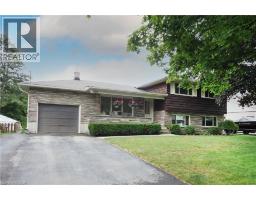
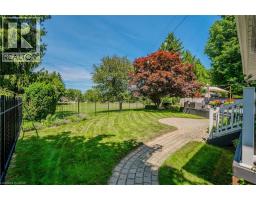
FOREST HILL SHOW STOPPER! Welcome to 56 Thornridge Crescent, located in Kitchener’s sought after Forest Hill neighbourhood. This stunning home has undergone a complete transformation over the past four years, resulting in a beautifully curated 4 bedroom, 3 bath residence with plenty of space for your family. Step inside from the covered front porch into a stylish main floor featuring an open living–dining–food prep space, anchored by a gorgeous kitchen with crisp white shaker cabinetry, high end stainless steel appliances, and an oversized island topped with chunky quartz counters. Dual French doors lead in opposite directions: one to an intimate covered outdoor dining nook overlooking the lovely gardens, and the other to an expansive deck with an adjoining swim spa/hot tub, perfect for summertime entertaining. Back inside, the upper level offers three well sized bedrooms and a completely remodelled family bath. Down a few steps is a generous primary suite featuring a wood burning fireplace, a large dressing room, and a private ensuite bath. The partially finished rec room provides a separate hangout space for kids and teens, and could easily be upgraded into a full bonus entertainment room, as shown in the included AI rendering. Additional features include: main floor laundry, upgraded furnace and A/C, 200 amp electrical service, many newer windows, tandem 2 car attached garage, pavestone driveway, and a private backyard with no rear neighbours. All of this is set in a leafy, mature neighbourhood close to schools, shopping, and convenient Highway 7/8 access. Call your Realtor today to arrange your visit to this gorgeous home. (id:56071). Get more information on 56 Thornridge Crescent

Property Features

Appliances:  Dishwasher, Dryer, Refrigerator, Stove, Water softener, Washer, Microwave Built-in, Gas stove(s), Hood Fan, Window Coverings, Garage door opener
Features:  Backs on greenbelt, Automatic Garage Door Opener
Rental Equipment:  Rental Water Softener, Water Heater
Fireplace Total:  1
Fireplace:  Wood Other - See remarks
Directions:  Fischer-Hallman Rd to Summit Ave to Thornridge Cres.
Zoning Description:  RES-2
Interior Size (Approximate):  2197 sqft
Fence:  Fence
Access:  Highway Nearby
Lot (Approximate):  0.187 ac|under 1/2 acre 0.187
Exterior Finish:  Aluminum siding, Brick
Water:  Municipal water, Municipal sewage system
Heating / Cooling:   Natural gas / Central air conditioning
Age (Approximate):  1965
Foundation: Poured Concrete
Constructed Date:  1965
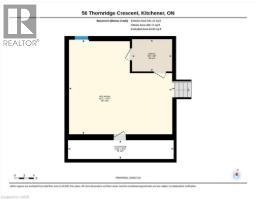
Basement:  Full (Partially finished) Partially finished

Rooms & Sizes

(Approximate)

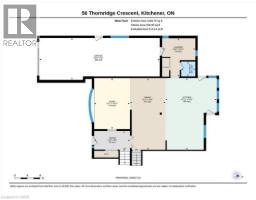
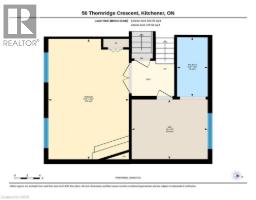
 5pc Bathroom Second level 5 4 x 9 8  Bedroom Second level 11 1 x 9 8  Bedroom Second level 14 5 x 9 10
 Bedroom Second level 9 11 x 9 10  Cold room Basement 2 11 x 3 10  Utility room Basement Measurements not available
 Recreation room Basement 21 11 x 19 7  Bonus Room Lower level 12 0 x 9 5  Full bathroom Lower level 4 10 x 9 5
 Primary Bedroom Lower level 12 9 x 19 1  2pc Bathroom Main level Measurements not available  Laundry room Main level 10 4 x 11 11
 Kitchen Main level 15 11 x 22 5  Dining room Main level 11 1 x 22 4  Living room Main level 11 2 x 15 11
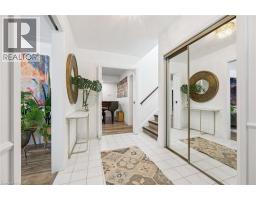
 Foyer Main level 11 2 x 6 5    

Found a property your're looking for? Schedule a showing with our team. We're here to answer your questions and help you get a closer look.

Get More Property Info!

JD

John DiRenzo

Sales Representative
RE/MAX Centre City John DiRenzo Team Brokerage
Direct Phone: (519) 857-3490

* Mandatory fields..

Message has been sent. Thank you
John DiRenzo, Salesperson. Cell: (519) 857-3490. RE/MAX Centre City John DiRenzo Team Brokerage.