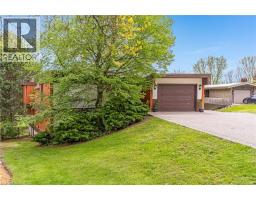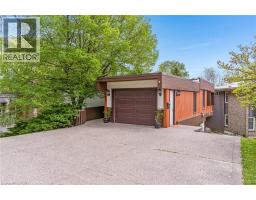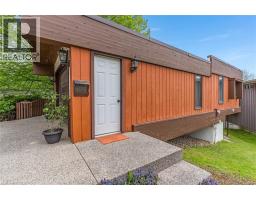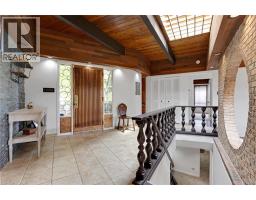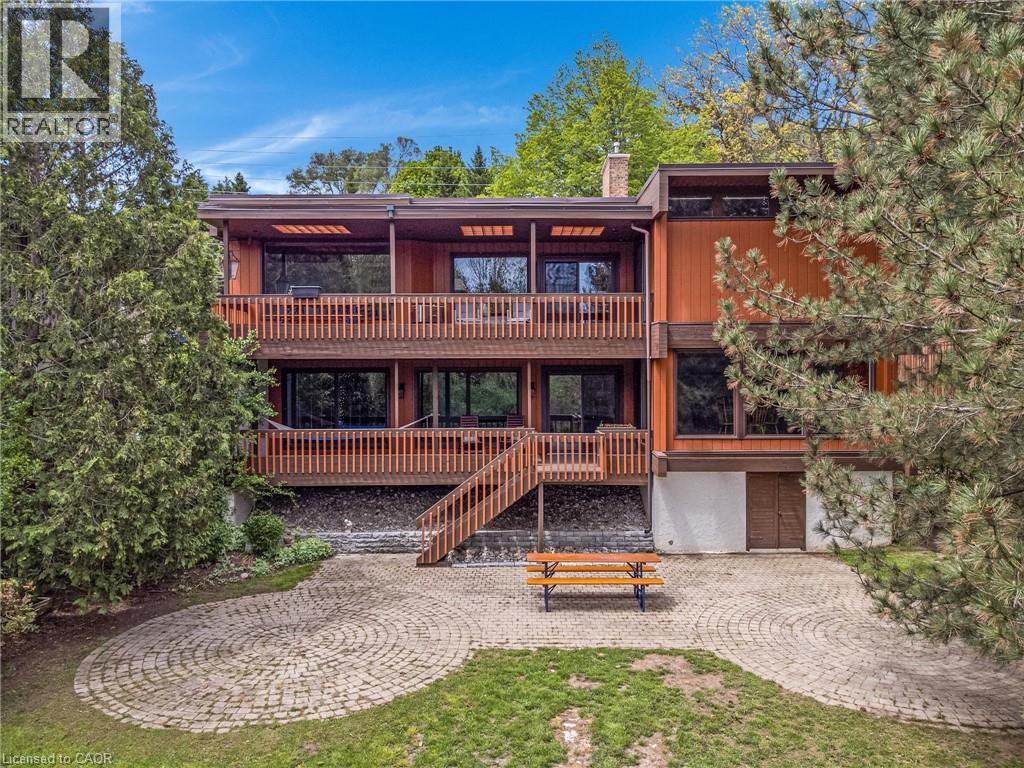
Address: 565 FOUNTAIN Street S, Cambridge FOR SALE Subdivision: 53 - Preston South Postal Code: N3H1J2 Style: Detached Type: Single Family House Bedrooms: 3 Bathrooms: 3 Bedrooms Aboveground: 2 Bedrooms Belowground: 1 Parking: Attached Garage Garage: Attached Garage Lot Size (Approximate): 65 ft x 246 ft Property Size (Approximate): 0.372 Stories: 1
About 565 Fountain Street S
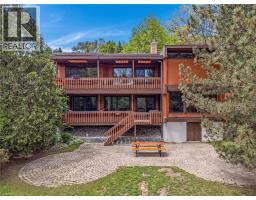
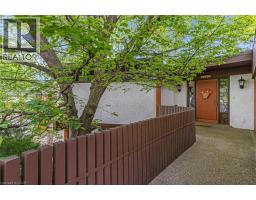
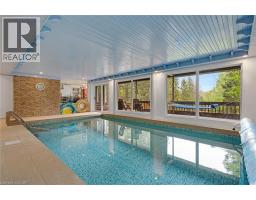
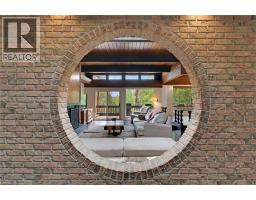
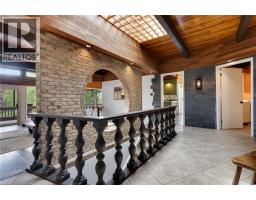
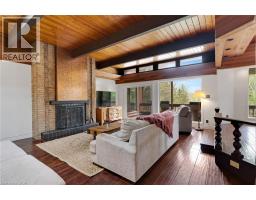
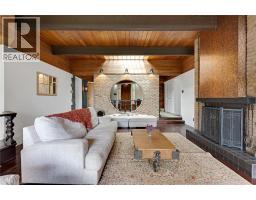
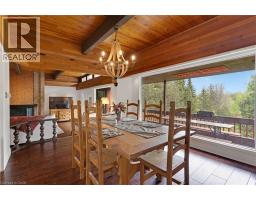
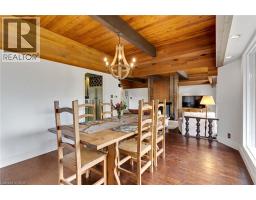
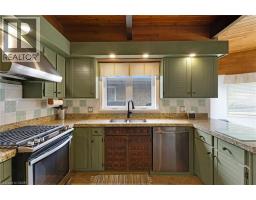
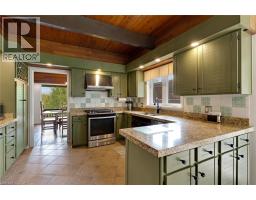
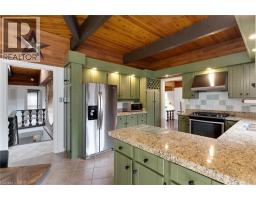
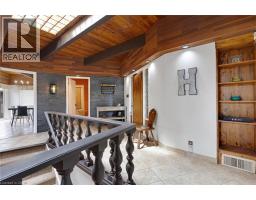
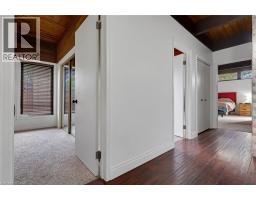
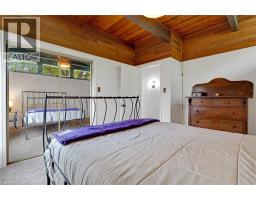
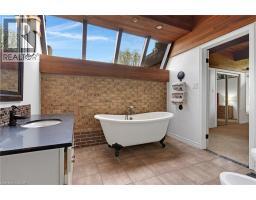
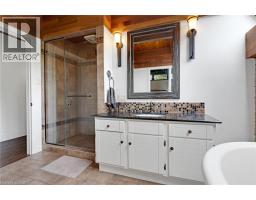
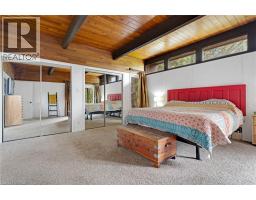
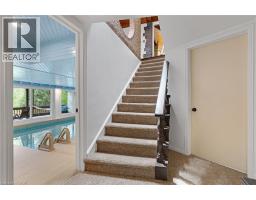
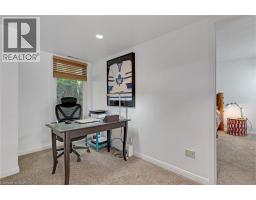
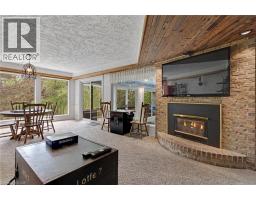
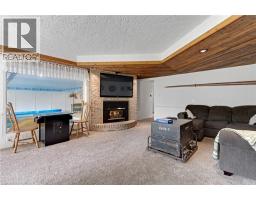
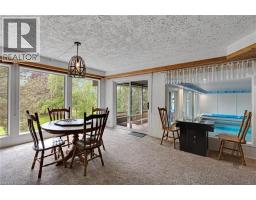
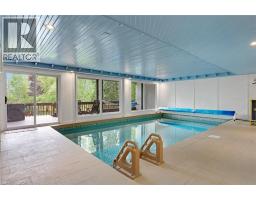
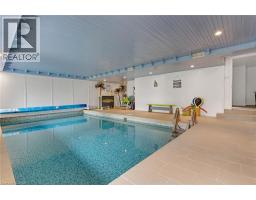
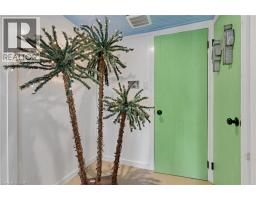
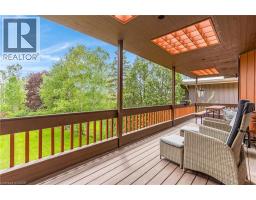
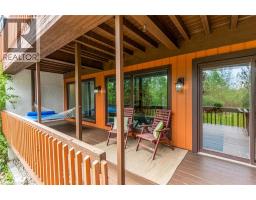
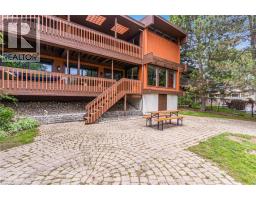
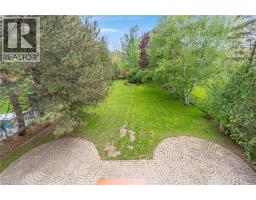
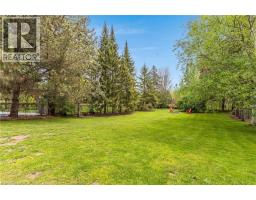
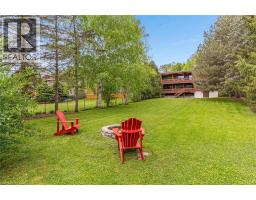
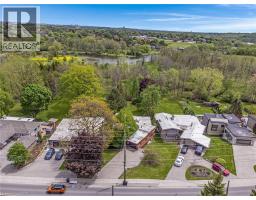
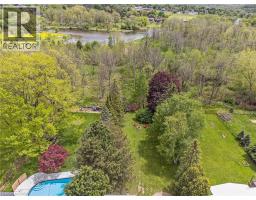
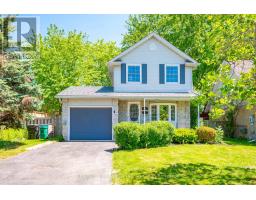
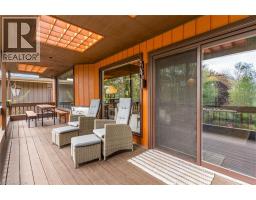
Space, setting, and a sense of privacy—this home brings all three together in a way that’s increasingly hard to find. Set on a deep lot backing onto greenspace, this custom-built 3-bedroom, 3-bathroom bungalow offers a peaceful, natural backdrop just minutes from Highway 401. Inside, over 2,500 sq. ft. above grade is thoughtfully laid out with generous principal rooms, high ceilings, and large windows that fill the home with natural light. The design balances everyday comfort with functionality, while multiple walkouts lead to expansive decks that seamlessly extend the living space outdoors. The lower level introduces a standout feature—an updated indoor pool and pool room, complete with its own dedicated heating and cooling system and commercial-grade dehumidifier, allowing for comfortable, year-round enjoyment. Whether used for recreation, wellness, or entertaining, it creates a private space that sets this home apart from more conventional options. Beyond the home itself, the setting truly defines the experience. Surrounded by mature greenery with no rear neighbours, it offers a level of privacy and tranquility rarely found in many communities. For buyers seeking a home that combines space, character, and a unique lifestyle element, this property needs to be experienced in person to be fully appreciated. (id:56071). Get more information on 565 Fountain Street S
Property Features
Appliances: Dishwasher, Dryer, Refrigerator, Stove, Washer Features: Conservation/green belt Rental Equipment: Pool Type: Indoor pool Directions: Between Shantz Hill & Preston Parkway Zoning Description: R3 Interior Size (Approximate): 2773 sqft Community Features: School Bus Access: Road access, Highway access Lot (Approximate): 0.372 ac|under 1/2 acre 0.372 Exterior Finish: Stucco, Wood Water: Municipal water, Municipal sewage system Heating / Cooling: Natural gas / Central air conditioning Age (Approximate): 1978 Foundation: Poured Concrete Construction: Wood frame Constructed Date: 1978 Basement: None
Rooms & Sizes
(Approximate)
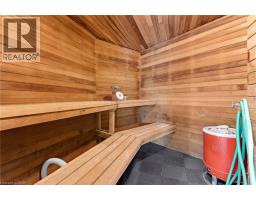
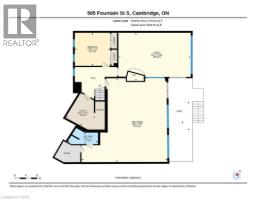
Sauna Lower level Measurements not available
Recreation room Lower level 30 2 x 29 5
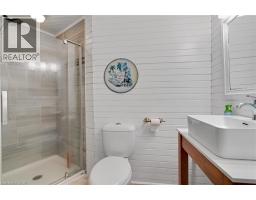
3pc Bathroom Lower level 10 9 x 4 1
Utility room Lower level 10 4 x 11 7
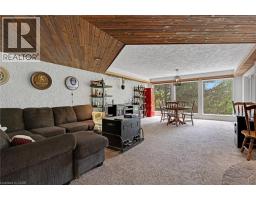
Family room Lower level 25 5 x 16 11
Bedroom Lower level 12 5 x 11 7
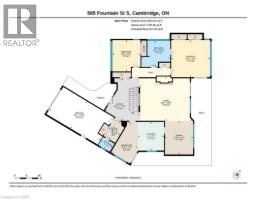
Bedroom Main level 11 9 x 13 2
Breakfast Main level 11 4 x 17 7
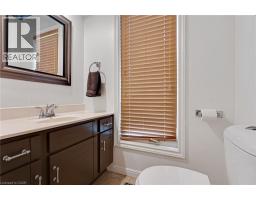
2pc Bathroom Main level 5 7 x 4 0
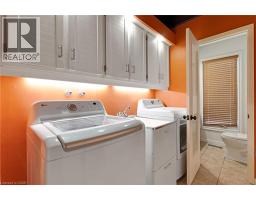
Laundry room Main level 5 9 x 8 11
Foyer Main level 14 9 x 17 10
5pc Bathroom Main level 12 2 x 10 11
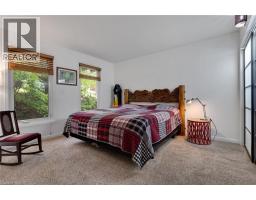
Primary Bedroom Main level 16 4 x 15 6
Kitchen Main level 11 0 x 12 1
Dining room Main level 11 10 x 14 1
Living room Main level 22 4 x 18 8
Found a property your're looking for? Schedule a showing with our team. We're here to answer your questions and help you get a closer look.
Get More Property Info!
John DiRenzo
Sales Representative RE/MAX Centre City John DiRenzo Team Brokerage
Direct Phone: (519) 857-3490
John DiRenzo, Salesperson. Cell: (519) 857-3490. RE/MAX Centre City John DiRenzo Team Brokerage.
Terms Of Use
This website is operated by RE/MAX Centre City John DiRenzo Team Brokerage, a brokerage who is a member of The Canadian Real Estate Association (CREA). The content on this website is owned or controlled by CREA. By accessing this website, the user agrees to be bound by these terms of use as amended from time to time, and agrees that these terms of use constitute a binding contract between the user, RE/MAX Centre City John DiRenzo Team Brokerage, and CREA.
The content on this website is protected by copyright and other laws, and is intended solely for the private, non-commercial use by individuals. Any other reproduction, distribution or use of the content, in whole or in part, is specifically prohibited. Prohibited uses include commercial use, "screen scraping", "database scraping", and any other activity intended to collect, store, reorganize or manipulate the content of this website.
Trademarks:
REALTOR®, REALTORS®, and the REALTOR® logo are certification marks that are owned by REALTOR® Canada Inc. and licensed exclusively to The Canadian Real Estate Association (CREA). These certification marks identify real estate professionals who are members of CREA and who must abide by CREA's By-Laws, Rules, and the REALTOR® Code. The MLS® trademark and the MLS® logo are owned by CREA and identify the professional real estate services provided by members of CREA. The data provided is for informational purposes only and should not be relied upon without verification.