Address: 567 CREEKVIEW CHASE, London North (North R) FOR SALE Postal Code: N6G3X8 Style: Detached Bungalow Type: Single Family House Bedrooms: 4 Bathrooms: 3 Bedrooms Aboveground: 2 Bedrooms Belowground: 2 Parking: Attached Garage Garage: Attached Garage Lot Size (Approximate): 65 ft ,1 in x 125 ft Property Size (Approximate): 65.1 x 125 FT Stories: 1
About 567 Creekview Chase
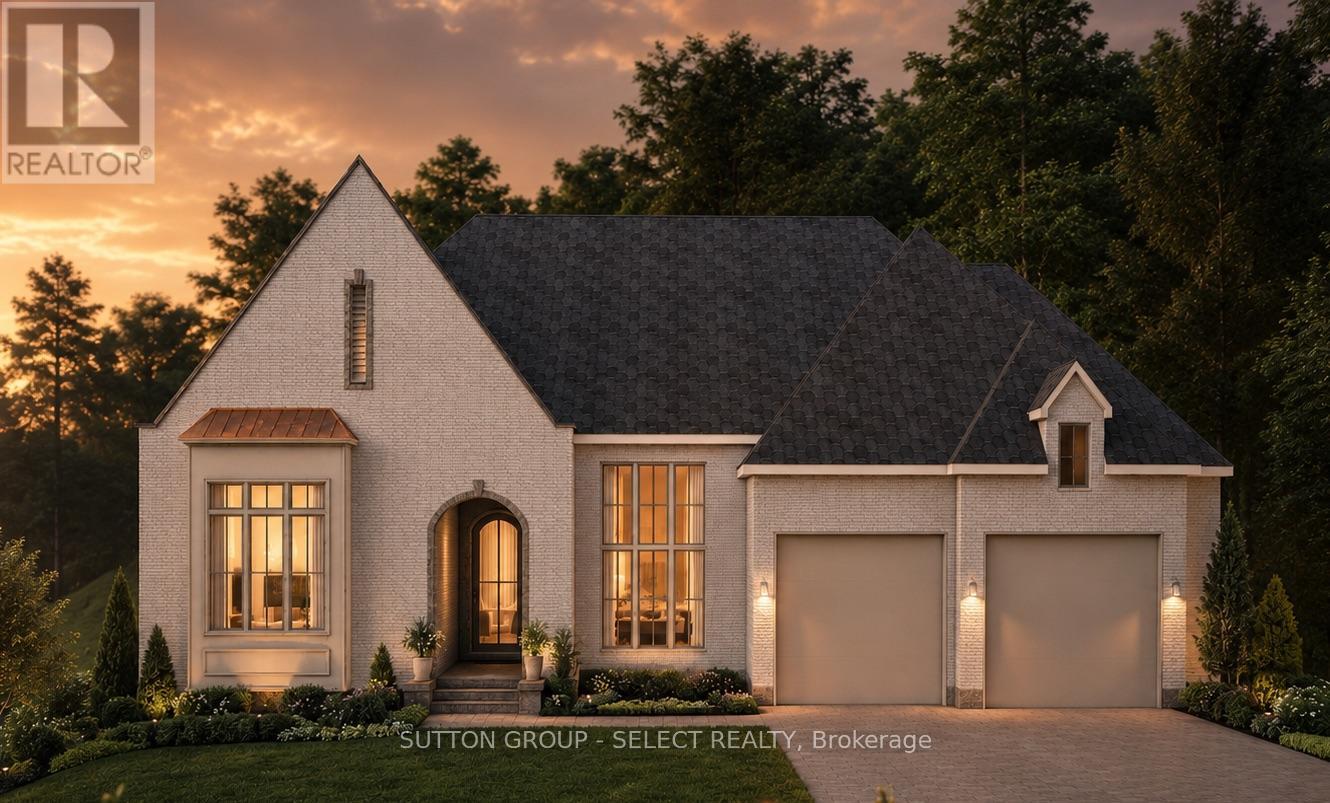
Luxury bungalow set on one of the final premium walk-out ravine lots in Sunningdale Court! An exceptional opportunity to custom build your dream haven with Westhaven Homes celebrated for their integrity, talent & craftsmanship. Perfectly positioned overlooking the protected Medway Valley Heritage Forest. Designed for discerning buyers seeking the ease of one-floor living without sacrificing luxury, this remarkable homesite offers breathtaking panoramic forest views and a walkout elevation that seamlessly connects indoor & outdoor living.This thoughtfully designed 2,140 sq. ft. Modern European residence features soaring 10-foot ceilings on the main level, 9-foot ceilings throughout the walkout lower level, expansive walls of glass, rich hardwood flooring, and an impressive great room centred around a gas fireplace with spectacular sight-lines into the treetops. The optional covered terrace becomes a natural extension of the living space, creating an extraordinary setting for entertaining or simply enjoying the peaceful beauty of the surrounding forest.The walkout lower level provides nearly limitless potential for expanding lifestyle elements: guest suite, home theatre, fitness studio, wine cellar, or expansive games room/gathering room-all opening directly onto the ravine setting. Located within the exclusive Sunningdale Court community, this executive enclave is surrounded by the fairways of Sunningdale Golf & Country Club and the scenic trails, meandering creek, and protected woodlands of the Medway Valley Heritage Forest. Residents enjoy a rare combination of natural beauty and urban convenience, just minutes from Masonville, University Hospital, Western University, top-ranked schools, restaurants, and shopping. Talk to us about custom home options and additional lots/locations for your next destination dream home. (id:56071). Get more information on 567 Creekview Chase
Property Features
Appliances: Garage door opener remote(s), Garage door opener Features: Wooded area, Sloping, Ravine, Backs on greenbelt, Conservation/green belt Rental Equipment: Water Heater Fireplace Total: 1 Directions: Cross Streets: Robbie s Way. ** Directions: Sunningdale Rd W, travelling east, turn right onto Robbie s Wy, turn left onto Creekview Chase, or, Sunningdale Rd W, travelling west, turn left onto Robbie s Wy, turn left onto Creekview Chase. Zoning Description: R1-9 Interior Size (Approximate): 2000 - 2500 sqft Amenities: Fireplace(s) Lot (Approximate): 65.1 x 125 FT|under 1/2 acre 65.1 x 125 FT Exterior Finish: Brick Water: Municipal water, Sanitary sewer Heating / Cooling: Natural gas / Central air conditioning Age (Approximate): New building Foundation: Poured Concrete Basement: N/A, N/A (Unfinished) Unfinished
Rooms & Sizes
(Approximate)
Bedroom 4 Lower level 3.91 m x 3.66 m
Recreational, Games room Lower level 11.89 m x 5.72 m
Bedroom 3 Lower level 3.91 m x 3.91 m
Office Main level 3.96 m x 4.06 m
Dining room Main level 3.43 m x 4.78 m
Family room Main level 5.59 m x 4.98 m
Kitchen Main level 3.66 m x 5.03 m
Sitting room Main level 3.66 m x 1.83 m
Pantry Main level 1.68 m x 3.76 m
Primary Bedroom Main level 4.75 m x 4.9 m
Bedroom 2 Main level 3.96 m x 3.35 m
Found a property your're looking for? Schedule a showing with our team. We're here to answer your questions and help you get a closer look.
Get More Property Info!
John DiRenzo
Sales Representative RE/MAX Centre City John DiRenzo Team Brokerage
Direct Phone: (519) 857-3490
John DiRenzo, Salesperson. Cell: (519) 857-3490. RE/MAX Centre City John DiRenzo Team Brokerage.
Terms Of Use
This website is operated by RE/MAX Centre City John DiRenzo Team Brokerage, a brokerage who is a member of The Canadian Real Estate Association (CREA). The content on this website is owned or controlled by CREA. By accessing this website, the user agrees to be bound by these terms of use as amended from time to time, and agrees that these terms of use constitute a binding contract between the user, RE/MAX Centre City John DiRenzo Team Brokerage, and CREA.
The content on this website is protected by copyright and other laws, and is intended solely for the private, non-commercial use by individuals. Any other reproduction, distribution or use of the content, in whole or in part, is specifically prohibited. Prohibited uses include commercial use, "screen scraping", "database scraping", and any other activity intended to collect, store, reorganize or manipulate the content of this website.
Trademarks:
REALTOR®, REALTORS®, and the REALTOR® logo are certification marks that are owned by REALTOR® Canada Inc. and licensed exclusively to The Canadian Real Estate Association (CREA). These certification marks identify real estate professionals who are members of CREA and who must abide by CREA's By-Laws, Rules, and the REALTOR® Code. The MLS® trademark and the MLS® logo are owned by CREA and identify the professional real estate services provided by members of CREA. The data provided is for informational purposes only and should not be relied upon without verification.

 NEW LISTING



 FOR SALE
 FOR SALE
 FOR SALE
 FOR SALE