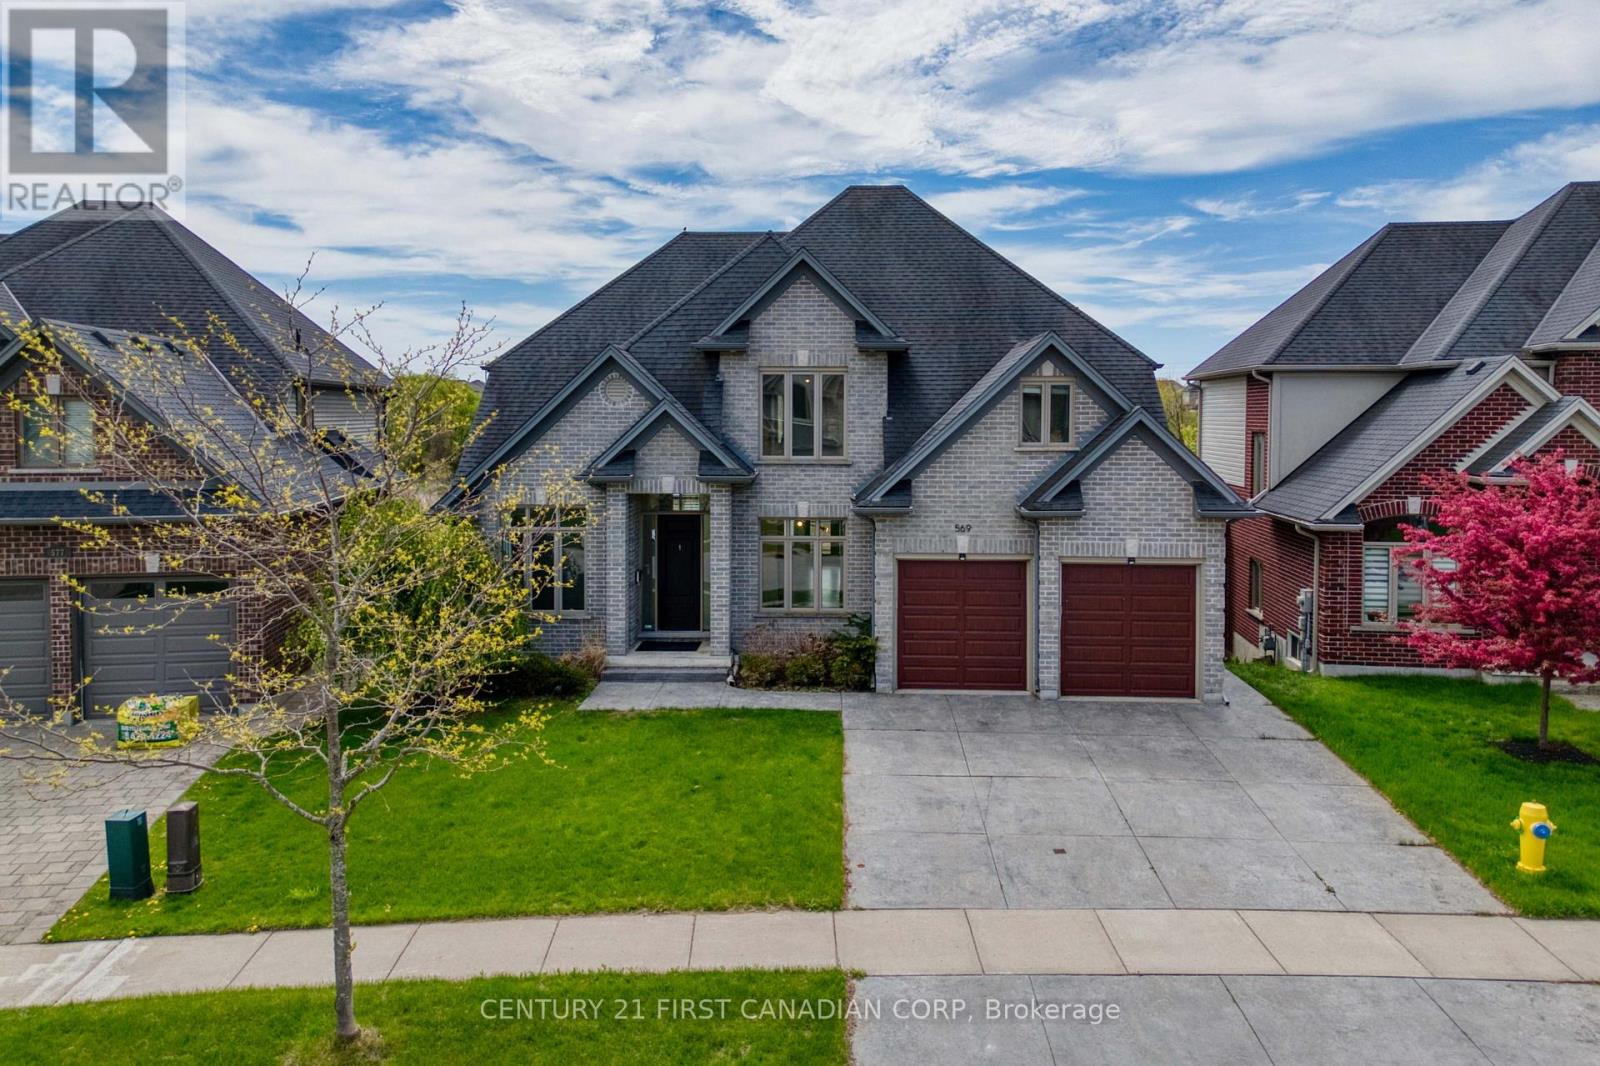
569 ECLIPSE WALK, London North (North B) NEW LISTING

Brokered by: CENTURY 21 FIRST CANADIAN CORP

MLS®: X13592000 (Freehold)

Price: $1,229,900.00

Address: 569 ECLIPSE WALK, London North (North B)
FOR SALE
Postal Code: N5X0J9
Style: Detached
Type: Single Family House
Bedrooms: 5
Bathrooms: 4
Bedrooms Aboveground:  4
Bedrooms Belowground:  1
Parking:  Attached Garage
Garage: Attached Garage
Lot Size (Approximate):   53 ft x 98 ft ,10 in
Property Size (Approximate):  53 x 98.9 FT ; 53.03 X 98.87 X 64.36 X 100.22F
Stories:  2


About 569 Eclipse Walk

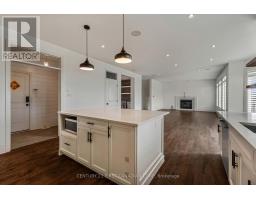
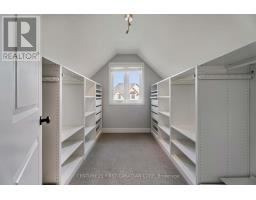
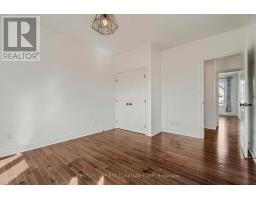
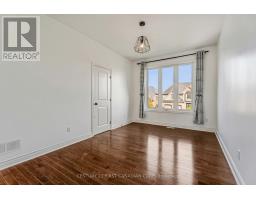
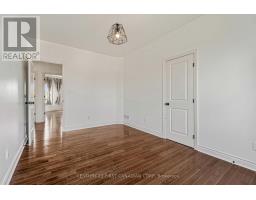
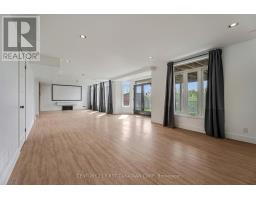
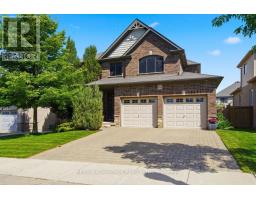
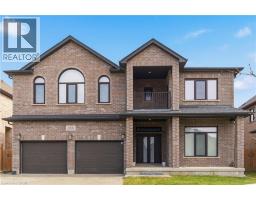
WOW! Rare opportunity to find a property with walkout bsement + backing on Green space + pond views. Located at North London, this stunning property features open concept design---- Step inside, you will see the foyer boasts a double-height void, walking through the dinette and kitchen, you are greeted by a spacious deck that opens up to a lush view of woods and a pond. Quartz counter tops,formal dining room, office and family room. Second floor has 4 spacious bedroom. Master bedroom ensuite has heated floor and large walk-in closet. Walkout basement is fully finished which features the 5th bedroom, full-piece bathroom and rec room. Freshly painted throughout. There is nothing better than relaxing in the south-facing backyard after coming home from work. It s all ready for you to move in. Don t miss it ! (id:56071). Get more information on 569 Eclipse Walk

Property Features

Appliances:  Garage door opener remote(s), Dishwasher, Dryer, Garage door opener, Stove, Washer, Refrigerator
Features:  Level lot, Wooded area, Irregular lot size, Backs on greenbelt, Open space, Conservation/green belt, Level, Sump Pump
Landscape:  Landscaped
Rental Equipment:  Water Heater
Fireplace Total:  1
Directions:  Cross Streets: SUNNINGDALE/CANVAS/ECLIPSE. ** Directions: SUNNINGDALE ROAD EAST TURN RIGHT ONTO CANVAS WAY,TURN LEFT ONTO ECLIPSE WALK.
Zoning Description:  SFR
Interior Size (Approximate):  2500 - 3000 sqft
Fence:  Fully Fenced, Fenced yard
Lot (Approximate):  53 x 98.9 FT ; 53.03 X 98.87 X 64.36 X 100.22F|under 1/2 acre 53 x 98.9 FT ; 53.03 X 98.87 X 64.36 X 100.22F
Exterior Finish:  Brick Facing, Vinyl siding
Water:  Municipal water, Sanitary sewer
Heating / Cooling:   Natural gas / Central air conditioning, Ventilation system
Age (Approximate): 6 to 15 years
Foundation: Poured Concrete
Basement:  Full (Finished) Finished

Rooms & Sizes

(Approximate)

 Bedroom 3 Second level 3.73 m x 3.04 m  Laundry room Second level 2.74 m x 0.28 m  Bedroom 2 Second level 4.01 m x 3.4 m
 Primary Bedroom Second level 4.77 m x 4.34 m  Bedroom 5 Lower level 4.83 m x 2.77 m  Games room Lower level 6.09 m x 4.57 m
 Family room Lower level 7.01 m x 4.57 m  Office Main level 3.73 m x 3.02 m  Dining room Main level 4.06 m x 3.02 m
 Dining room Main level 5.56 m x 3.81 m  Kitchen Main level 4.77 m x 4.47 m  Living room Main level 5.56 m x 4.41 m

Found a property your're looking for? Schedule a showing with our team. We're here to answer your questions and help you get a closer look.

Get More Property Info!

JD

John DiRenzo

Sales Representative
RE/MAX Centre City John DiRenzo Team Brokerage
Direct Phone: (519) 857-3490

* Mandatory fields..

Message has been sent. Thank you
John DiRenzo, Salesperson. Cell: (519) 857-3490. RE/MAX Centre City John DiRenzo Team Brokerage.