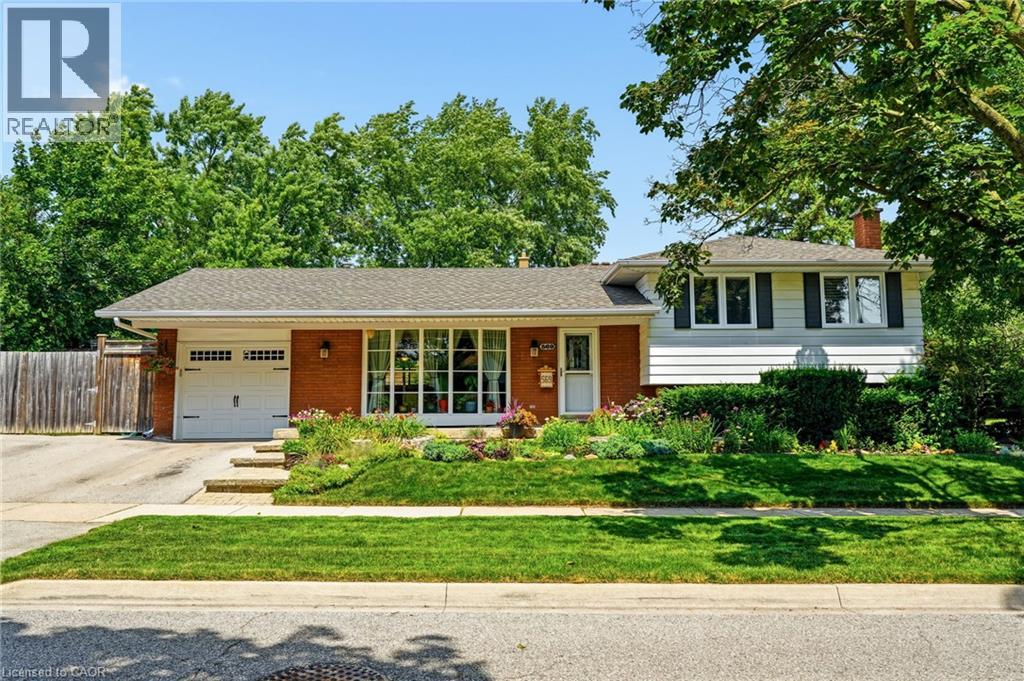
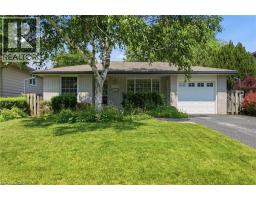
Address: 569 PARKSIDE Crescent, Burlington FOR SALE Subdivision: 322 - Pinedale Postal Code: L7L4H2 Style: Detached Type: Single Family House Bedrooms: 4 Bathrooms: 2 Bedrooms Aboveground: 3 Bedrooms Belowground: 1 Parking: Attached Garage Garage: Attached Garage Lot Size (Approximate): 110 ft x 60 ft Stories: 3
About 569 Parkside Crescent
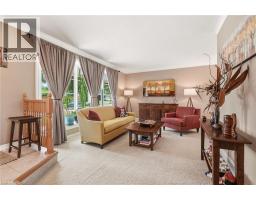
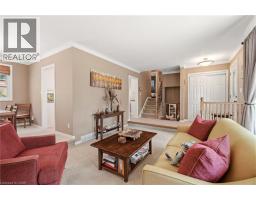
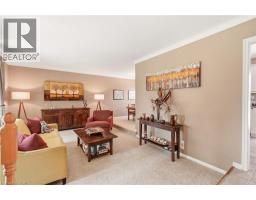
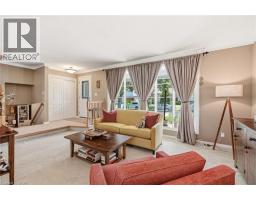
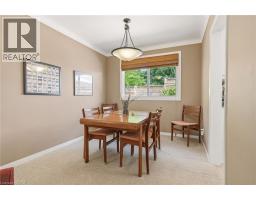
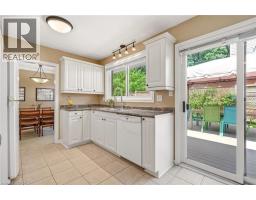
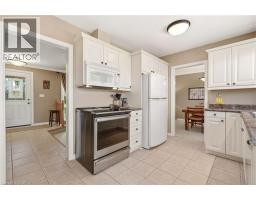
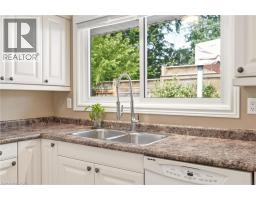
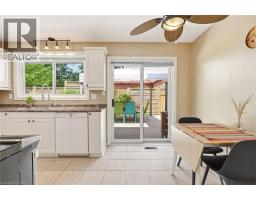
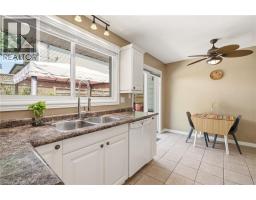
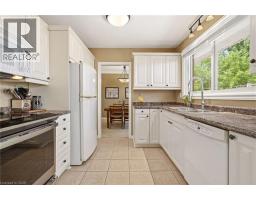
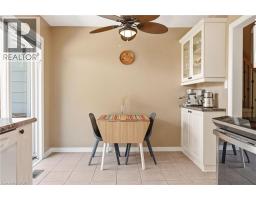
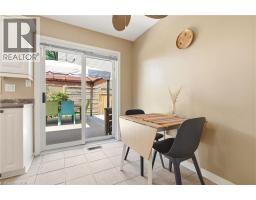
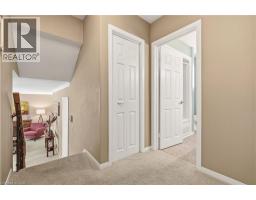
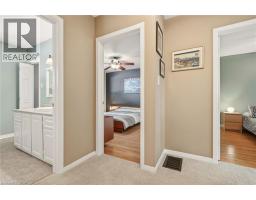
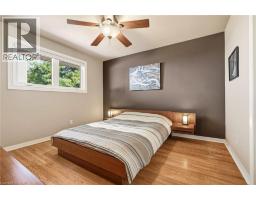
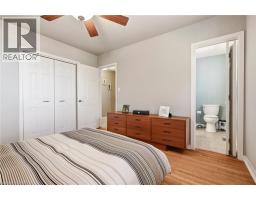
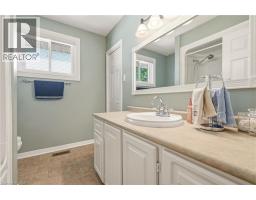
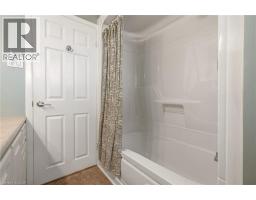
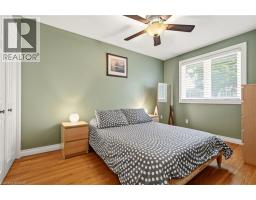
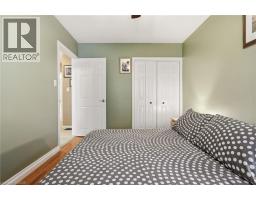
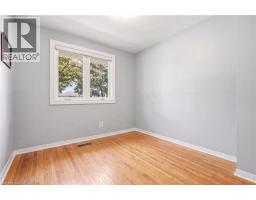
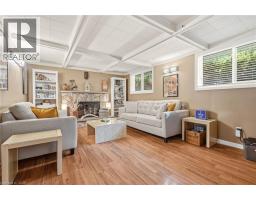
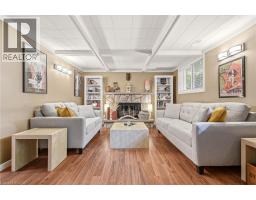
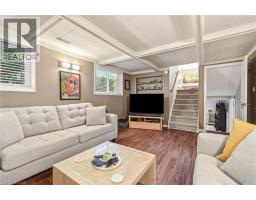
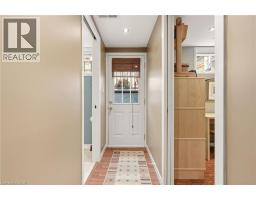
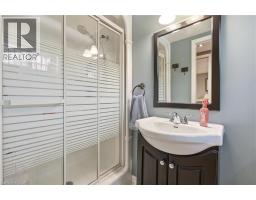
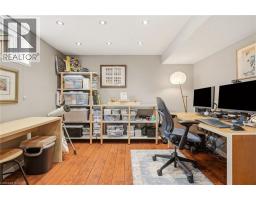
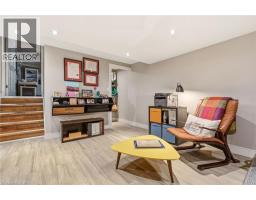
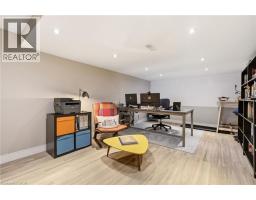
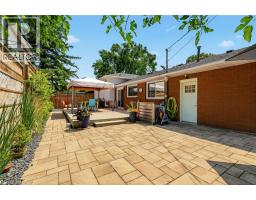
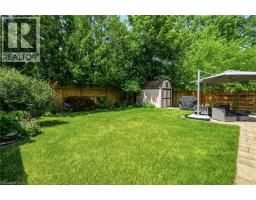
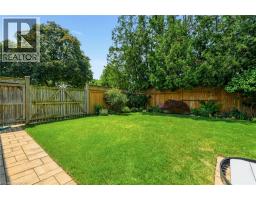
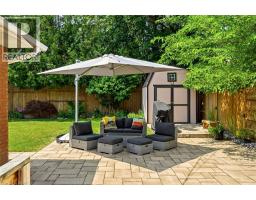
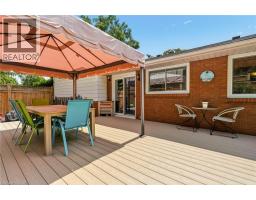
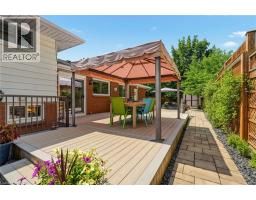
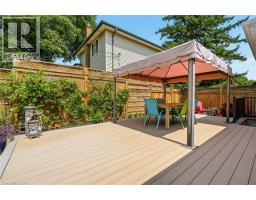
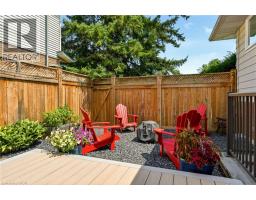
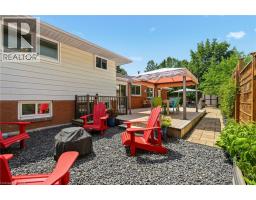
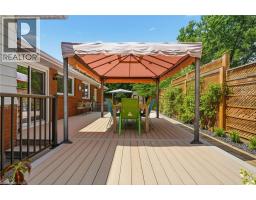
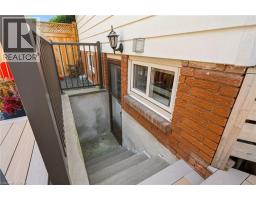
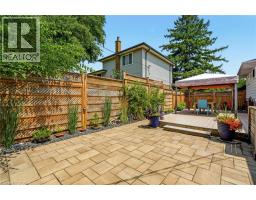
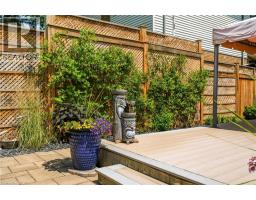
Welcome to your dream home! This stunning property offers a perfect blend of elegance & comfort, ideal for families & entertaining w/ 1857 sq ft of finished living space plus large storage/utility room. As you step into the foyer, you ll immediately appreciate the ceramic tile flooring & a spacious double closet with a new door. The sunken living room captivates with its massive new Pella bay window, custom rods & drapes and exquisite crown moulding. Transition seamlessly to the dining room, featuring a large window, custom blinds, & an upgraded light fixture—perfect for family gatherings. The heart of the home, the kitchen, boasts ceramic tile, sleek white cabinets, & a suite of 4 appliances. Enjoy meal prep at the double sink or relax in the cozy eat-in area with coffee bar. A sliding glass door leads to the backyard, blending indoor & outdoor living. Upstairs, discover 3 spacious bedrooms. The primary suite shines with hardwood floors, ceiling fan, double closet & en-suite privileges. The additional bedrooms also feature hardwood, custom Hunter Douglas blinds & ample closet space. The main bathroom is a retreat with a ceramic tile, tub/shower combo & a stylish double-wide vanity. The lower level recroom is a cozy haven with laminate flooring, a wood-burning fireplace surrounded by stone & wood beam coffered ceilings. An additional bedroom on this level is perfect for guests or in-laws with a separate entrance and complete with a full three-piece washroom. Step down to the fourth level, offering beautiful tiled floors, pot lights, & access to a full laundry/utility room with ample storage. Outside, the fully fenced backyard is a true oasis, featuring a new Trex deck with gazebo, a cozy Muskoka fire nook, & an interlocking patio leading to lush gardens and large grassy area ideal for kids play area. Enjoy the convenience of a storage shed & double gates for garage access. This home is not just a property; it’s a lifestyle. Don’t miss your chance to make it yours! (id:56071). Get more information on 569 Parkside Crescent
Property Features
Appliances: Dishwasher, Dryer, Refrigerator, Stove, Water meter, Washer, Microwave Built-in, Window Coverings, Garage door opener Features: Paved driveway, Gazebo, Automatic Garage Door Opener Landscape: Landscaped Rental Equipment: Water Heater Fireplace Total: 1 Fireplace: Wood Other - See remarks Directions: Appleby Line to Pinedale Avenue, East to Parkside Crescent. Zoning Description: Residental Interior Size (Approximate): 1857 sqft Fence: Fence Community Features: Quiet Area, Community Centre Fixture: Ceiling fans Lot (Approximate): under 1/2 acre Exterior Finish: Aluminum siding, Brick Water: Municipal water, Municipal sewage system Heating / Cooling: Natural gas / Central air conditioning Age (Approximate): 1966 Foundation: Block Constructed Date: 1966 Basement: Full (Finished) Finished
Rooms & Sizes
(Approximate)
4pc Bathroom Second level 7 9 x 7 3
Bedroom Second level 8 7 x 7 4
Bedroom Second level 11 8 x 8 6
Primary Bedroom Second level 12 5 x 9 11
Laundry room Lower level 24 2 x 8 11
Bedroom Lower level 12 5 x 9 11
Recreation room Lower level 24 2 x 11 1
3pc Bathroom Lower level 9 5 x 4 1
Family room Lower level 19 3 x 11 1
Foyer Main level 11 1 x 9 7
Kitchen Main level 15 4 x 8 11
Dining room Main level 9 3 x 8 6
Living room Main level 16 4 x 11 2
Found a property your're looking for? Schedule a showing with our team. We're here to answer your questions and help you get a closer look.
Get More Property Info!
John DiRenzo
Sales Representative RE/MAX Centre City John DiRenzo Team Brokerage
Direct Phone: (519) 857-3490
John DiRenzo, Salesperson. Cell: (519) 857-3490. RE/MAX Centre City John DiRenzo Team Brokerage.
Terms Of Use
This website is operated by RE/MAX Centre City John DiRenzo Team Brokerage, a brokerage who is a member of The Canadian Real Estate Association (CREA). The content on this website is owned or controlled by CREA. By accessing this website, the user agrees to be bound by these terms of use as amended from time to time, and agrees that these terms of use constitute a binding contract between the user, RE/MAX Centre City John DiRenzo Team Brokerage, and CREA.
The content on this website is protected by copyright and other laws, and is intended solely for the private, non-commercial use by individuals. Any other reproduction, distribution or use of the content, in whole or in part, is specifically prohibited. Prohibited uses include commercial use, "screen scraping", "database scraping", and any other activity intended to collect, store, reorganize or manipulate the content of this website.
Trademarks:
REALTOR®, REALTORS®, and the REALTOR® logo are certification marks that are owned by REALTOR® Canada Inc. and licensed exclusively to The Canadian Real Estate Association (CREA). These certification marks identify real estate professionals who are members of CREA and who must abide by CREA's By-Laws, Rules, and the REALTOR® Code. The MLS® trademark and the MLS® logo are owned by CREA and identify the professional real estate services provided by members of CREA. The data provided is for informational purposes only and should not be relied upon without verification.

 NEW LISTING




 FOR SALE
 FOR SALE
 NEW LISTING
 NEW LISTING