Address: 5700 BLACKWELL Sideroad UnitNo. 391, Sarnia FOR SALE Postal Code: N7B1B7 Style: Bungalow Type: Single Family House Bedrooms: 2 Bathrooms: 2 Bedrooms Aboveground: 2 Bedrooms Belowground: 0 Parking: Garage Garage: Garage Lot Size (Approximate): x Property Size (Approximate): 0 X / 0 AC Stories: 1
About 5700 Blackwell Sideroad Unitno. 391
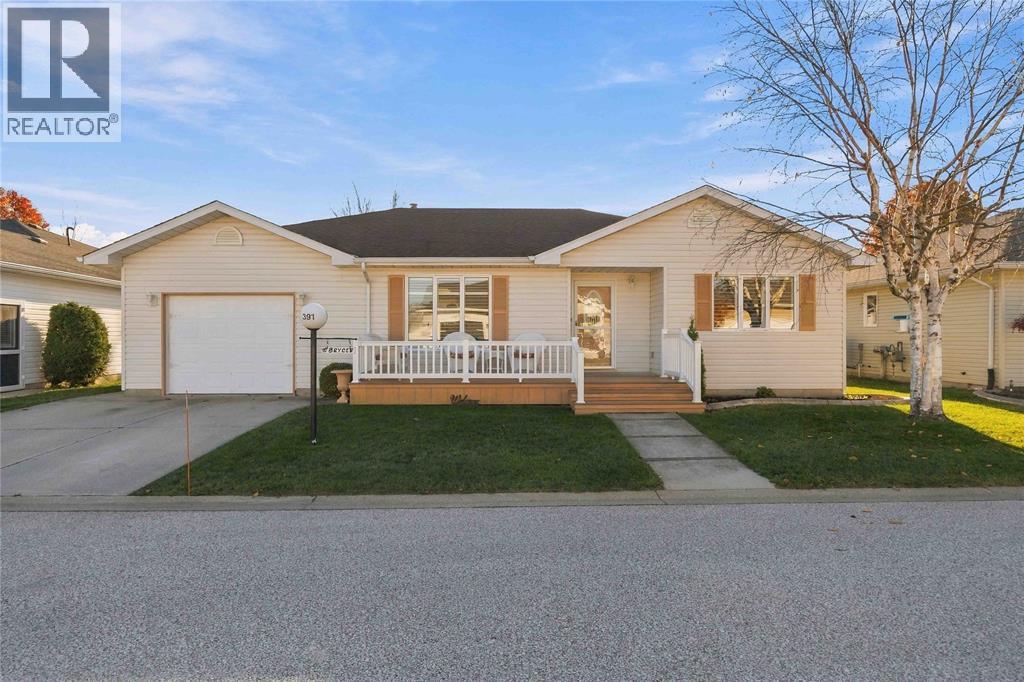
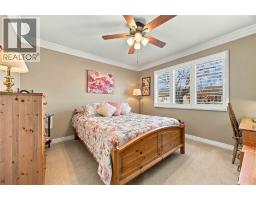
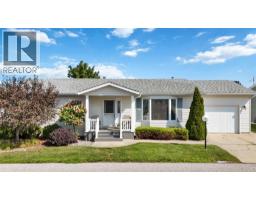
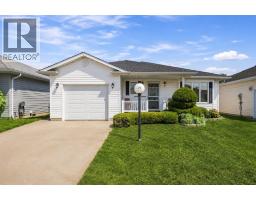
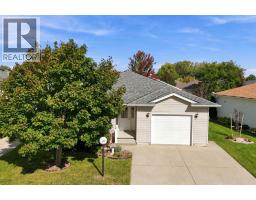
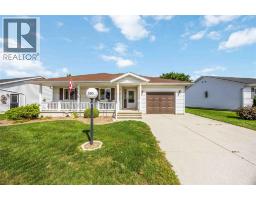
Stop searching — over $40K in high-end upgrades sets this home apart from the rest! Skip costly future repairs with a 2023 high-efficiency dual-fuel furnace & heat pump system, 2023 owned tankless on-demand water heater (both backed by a semi-annual maintenance plan) & 2026 washer & dryer. The open-concept layout features a kitchen island, plenty of storage, California shutters & crown moulding in every room, plus tinted south windows for daytime privacy & energy efficiency. Enjoy easy outdoor living from front to back: the resin front porch comfortably fits seating for four, while the oversized resin back deck gives you two distinct spots to unwind—shaded under the new summer gazebo or soaking up full sun—all framed by privacy lattice for a private oasis. Designed for those not ready to give up gardening, the property showcases vibrant, well-tended gardens & a custom octagon shed unmatched in the community. Meticulously maintained & loaded with expensive extras—just move in & start enjoying! Monthly Fees: Land Lease = $875.00, Estimated Lot Taxes = $71.74, Estimated Structure Taxes = $155.15, Total Due on the 1st of each month = $1101.89 (Municipal Water & Sewer Billed Quarterly) (id:56071). Get more information on 5700 Blackwell Sideroad Unitno. 391
Property Features
Features: Double width or more driveway, Concrete Driveway Landscape: Landscaped Rental Equipment: Fireplace: Gas Insert Directions: From Blackwell Sideroad. Gate Code required from LA. Through gate turn right. Left on 10th, right 11th - 381 on the right had side. Zoning Description: PRC1 Interior Size (Approximate): 1236 sqft Lot (Approximate): 0 X / 0 AC|0-0.25 acre 0 X / 0 AC Exterior Finish: Aluminum/Vinyl Flooring: Carpeted, Ceramic/Porcelain, Hardwood Water: , Heating / Cooling: Natural gas / Central air conditioning, Heat Pump Age (Approximate): 2004 Foundation: Concrete Finished Area: 1236 sqft Constructed Date: 2004 Basement:
Rooms & Sizes
(Approximate)
3pc Bathroom Main level Measurements not available
4pc Ensuite bath Main level Measurements not available
Bedroom Main level Measurements not available
Primary Bedroom Main level Measurements not available
Laundry room Main level Measurements not available
Kitchen/Dining room Main level Measurements not available
Living room/Fireplace Main level Measurements not available
Foyer Main level Measurements not available
Found a property your're looking for? Schedule a showing with our team. We're here to answer your questions and help you get a closer look.
Get More Property Info!
John DiRenzo
Sales Representative RE/MAX Centre City Realty Inc Brokerage
Direct Phone: (519) 857-3490
John DiRenzo, Salesperson. Cell: (519) 857-3490. RE/MAX Centre City Realty Inc Brokerage.
Terms Of Use
This website is operated by RE/MAX Centre City Realty Inc Brokerage, a brokerage who is a member of The Canadian Real Estate Association (CREA). The content on this website is owned or controlled by CREA. By accessing this website, the user agrees to be bound by these terms of use as amended from time to time, and agrees that these terms of use constitute a binding contract between the user, RE/MAX Centre City Realty Inc Brokerage, and CREA.
The content on this website is protected by copyright and other laws, and is intended solely for the private, non-commercial use by individuals. Any other reproduction, distribution or use of the content, in whole or in part, is specifically prohibited. Prohibited uses include commercial use, "screen scraping", "database scraping", and any other activity intended to collect, store, reorganize or manipulate the content of this website.
Trademarks:
REALTOR®, REALTORS®, and the REALTOR® logo are certification marks that are owned by REALTOR® Canada Inc. and licensed exclusively to The Canadian Real Estate Association (CREA). These certification marks identify real estate professionals who are members of CREA and who must abide by CREA's By-Laws, Rules, and the REALTOR® Code. The MLS® trademark and the MLS® logo are owned by CREA and identify the professional real estate services provided by members of CREA. The data provided is for informational purposes only and should not be relied upon without verification.

 FOR SALE










 FOR SALE
 FOR SALE
 FOR SALE
 FOR SALE