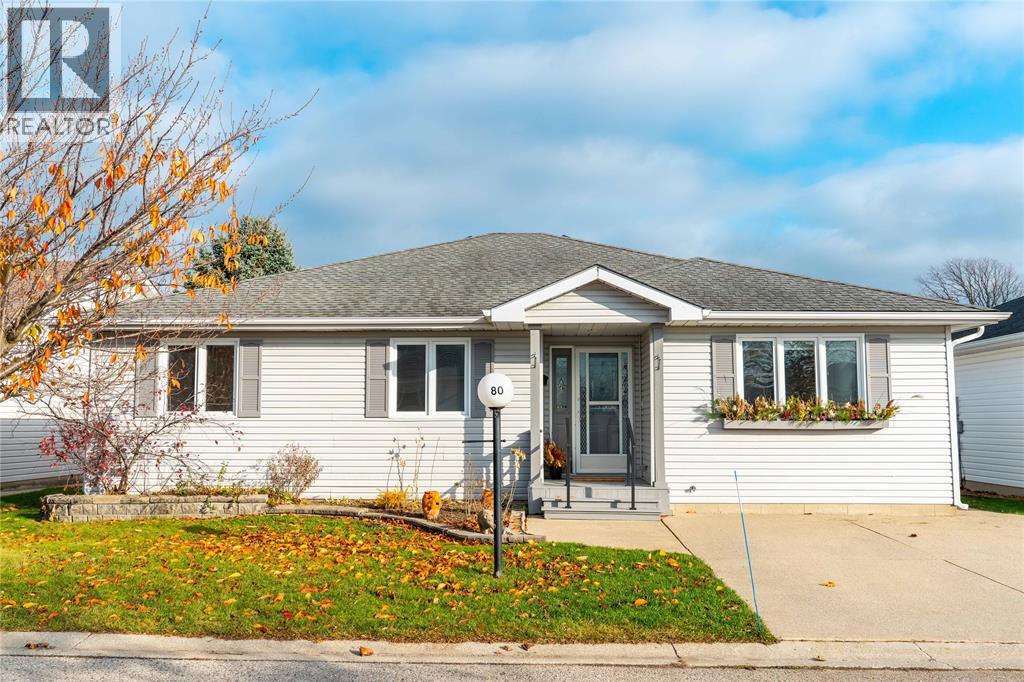
Address: 5700 BLACKWELL Sideroad UnitNo. 80, Sarnia FOR SALE Postal Code: N7W1B7 Style: Detached Bungalow Type: Single Family House Bedrooms: 3 Bathrooms: 2 Bedrooms Aboveground: 3 Bedrooms Belowground: 0 Lot Size (Approximate): x Property Size (Approximate): 0 X / 0 AC Stories: 1
About 5700 Blackwell Sideroad Unitno. 80
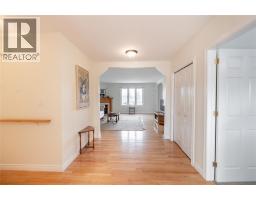
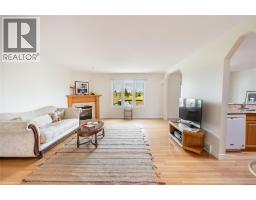
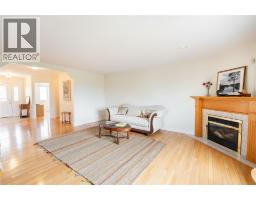
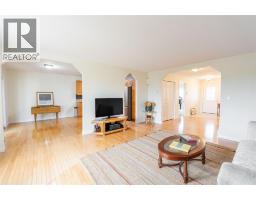
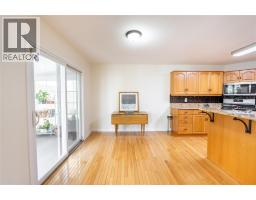
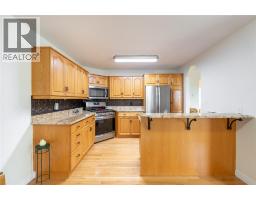
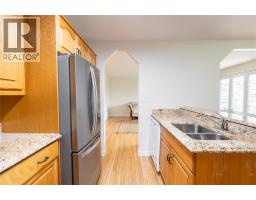
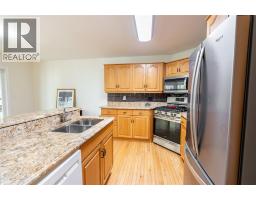
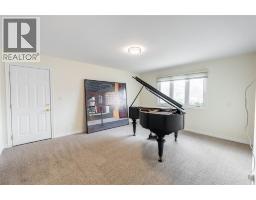
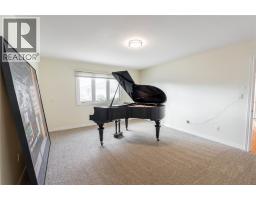
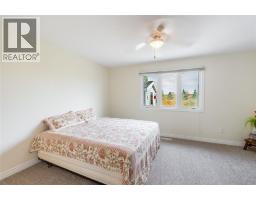
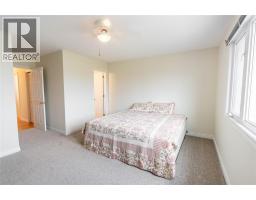
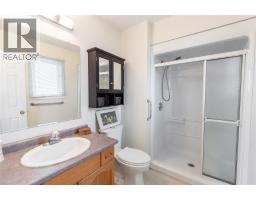
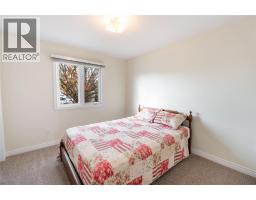
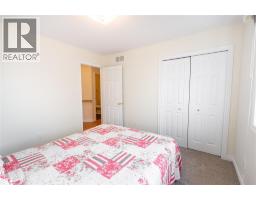
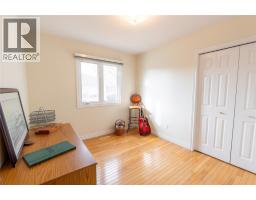
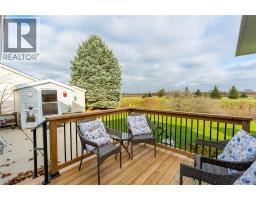
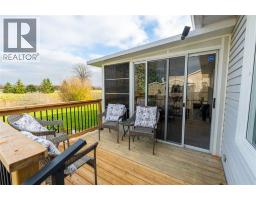
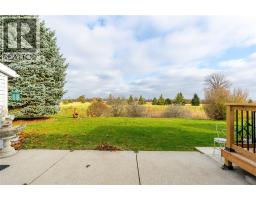
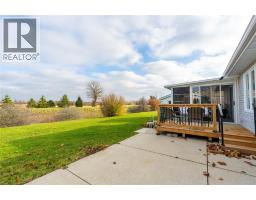
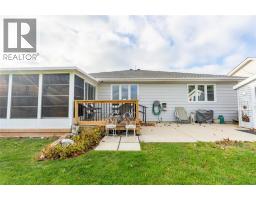
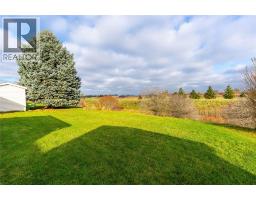
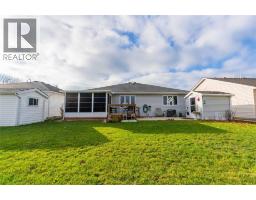
A 50% fee will be charged from the selling broker commission if the property is shown by the listing office to the buyer or their immediate family. SEE SCHEDULE B IN SUPPLEMENTS. Enjoy comfortable, low-maintenance living in Bluewater Country, a 55+ gated community offering a great combination of privacy, security and an active lifestyle. Freshly painted throughout, with nail holes filled and walls refreshed, this home is ready for its next owners. The spacious living room provides plenty of room to relax or entertain, while a separate bonus room offers flexibility as a family room, hobby space, music room or den. With three bedrooms, including a generous primary bedroom with its own ensuite, there s room for guests or a dedicated home office. A second full bathroom adds convenience. The three-season sunroom extends your living space and provides a comfortable spot to enjoy the outdoors. Out back, the property overlooks green space with no rear neighbours, offering added privacy and peaceful views. Residents of Bluewater Country enjoy access to recreational facilities, a swimming pool and opportunities to connect with neighbours, all within a secure, welcoming community. Land lease fee $875, Lot tax $67.90, Structure tax $120.59 Total Due each month $1063.49. Water and sewage (municipal) are billed each month. Hot water tank is a rental. (id:56071). Get more information on 5700 Blackwell Sideroad Unitno. 80
Property Features
Appliances: Dishwasher, Dryer, Microwave Range Hood Combo, Refrigerator, Stove, Washer Features: Double width or more driveway, Front Driveway Landscape: Landscaped Rental Equipment: Fireplace: Gas Insert Zoning Description: UR1 Lot (Approximate): 0 X / 0 AC|0-0.25 acre 0 X / 0 AC Exterior Finish: Aluminum/Vinyl Flooring: Carpeted, Laminate Water: , Heating / Cooling: Natural gas / Central air conditioning Age (Approximate): 2000 Foundation: Concrete Constructed Date: 2000 Basement:
Rooms & Sizes
(Approximate)
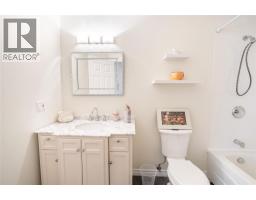
4pc Bathroom Main level Measurements not available
3pc Ensuite bath Main level Measurements not available
Family room Main level 15 x 14
Bedroom Main level 10 x 11
Bedroom Main level 10 x 11
Primary Bedroom Main level 14 x 12
Dining room Main level 11 x 8
Kitchen Main level 11 x 8
Sunroom Main level 10 x 11
Laundry room Main level 5 x 5
Family room Main level 15 x 13
Living room Main level 15 x 15
Found a property your're looking for? Schedule a showing with our team. We're here to answer your questions and help you get a closer look.
Get More Property Info!
John DiRenzo
Sales Representative RE/MAX Centre City Realty Inc Brokerage
Direct Phone: (519) 857-3490
John DiRenzo, Salesperson. Cell: (519) 857-3490. RE/MAX Centre City Realty Inc Brokerage.
Terms Of Use
This website is operated by RE/MAX Centre City Realty Inc Brokerage, a brokerage who is a member of The Canadian Real Estate Association (CREA). The content on this website is owned or controlled by CREA. By accessing this website, the user agrees to be bound by these terms of use as amended from time to time, and agrees that these terms of use constitute a binding contract between the user, RE/MAX Centre City Realty Inc Brokerage, and CREA.
The content on this website is protected by copyright and other laws, and is intended solely for the private, non-commercial use by individuals. Any other reproduction, distribution or use of the content, in whole or in part, is specifically prohibited. Prohibited uses include commercial use, "screen scraping", "database scraping", and any other activity intended to collect, store, reorganize or manipulate the content of this website.
Trademarks:
REALTOR®, REALTORS®, and the REALTOR® logo are certification marks that are owned by REALTOR® Canada Inc. and licensed exclusively to The Canadian Real Estate Association (CREA). These certification marks identify real estate professionals who are members of CREA and who must abide by CREA's By-Laws, Rules, and the REALTOR® Code. The MLS® trademark and the MLS® logo are owned by CREA and identify the professional real estate services provided by members of CREA. The data provided is for informational purposes only and should not be relied upon without verification.

 FOR SALE


 FOR SALE
 FOR SALE
 FOR SALE
 FOR SALE