Address: 571 12TH STREET, Hanover FOR SALE Postal Code: N4N1W5 Style: Detached Type: Single Family House Bedrooms: 3 Bathrooms: 2 Bedrooms Aboveground: 3 Parking: No Garage Garage: No Garage Lot Size (Approximate): 60 ft x 153 ft ,7 in Property Size (Approximate): 60 x 153.6 FT
About 571 12th Street
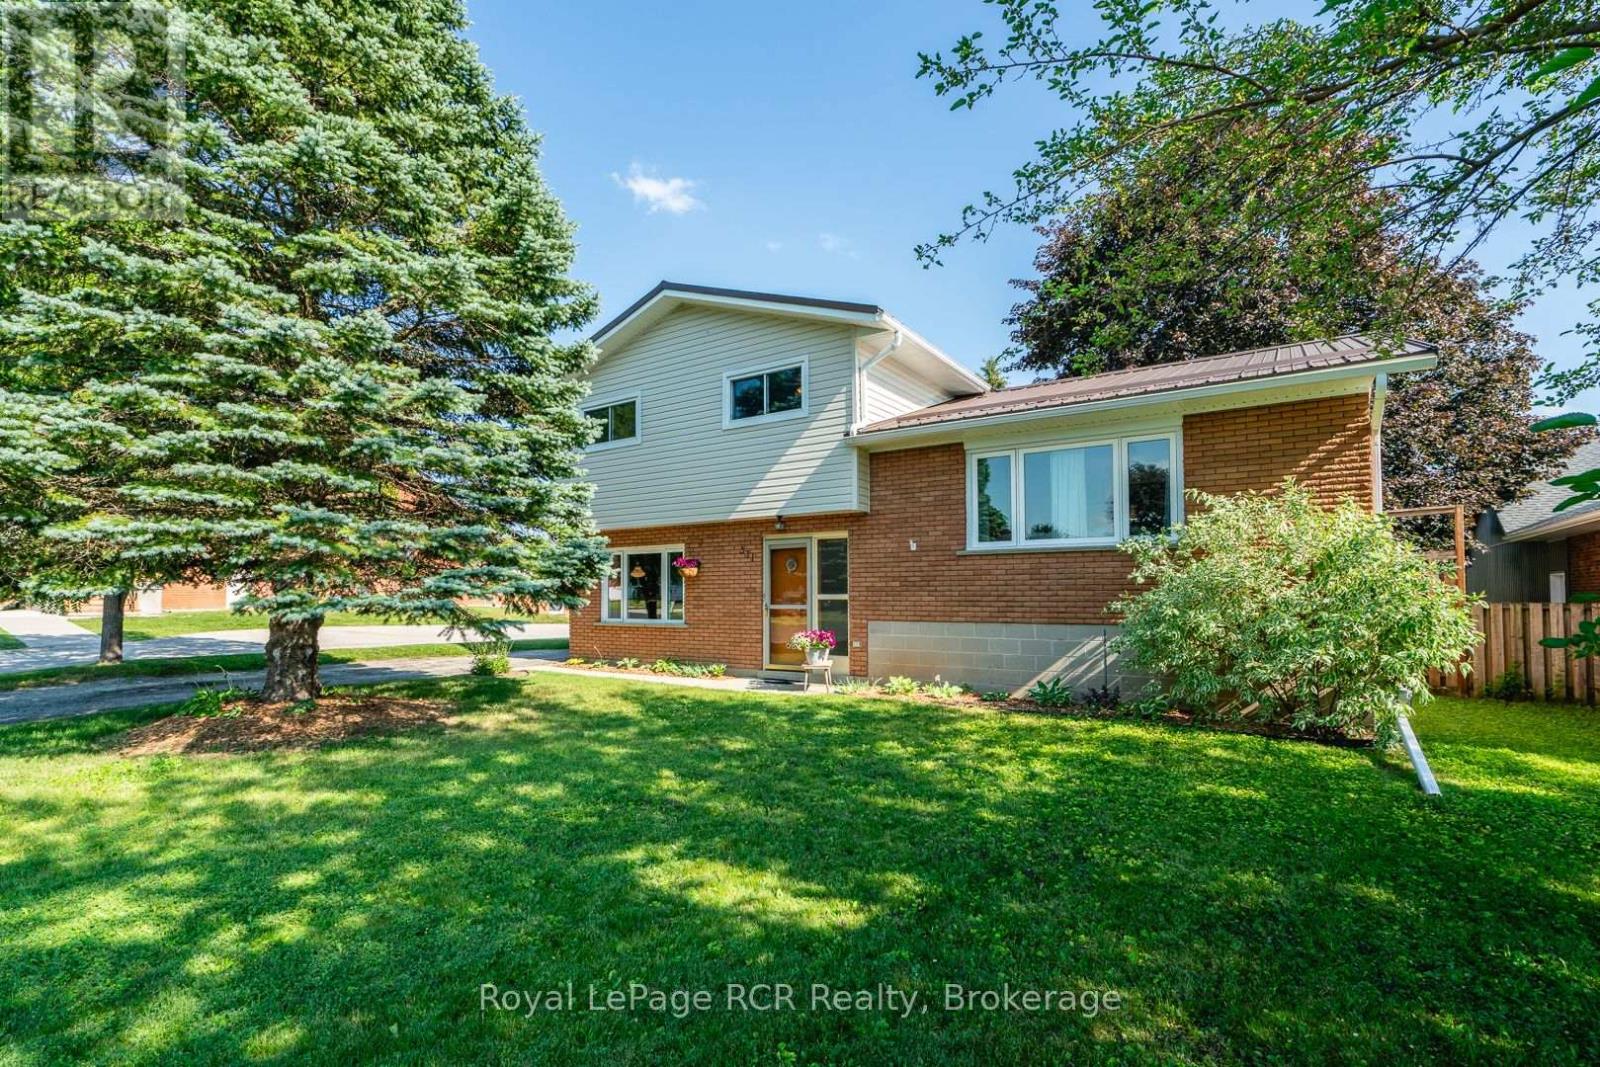
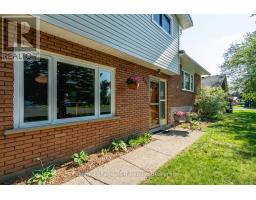
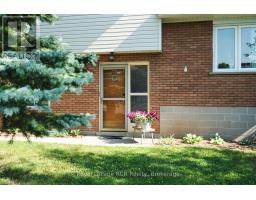
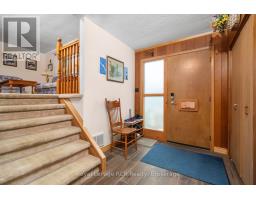
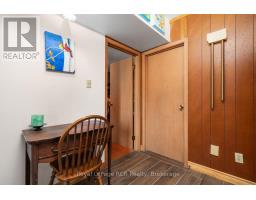
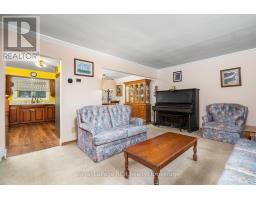
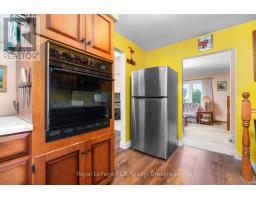
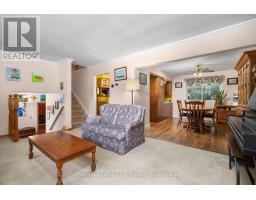
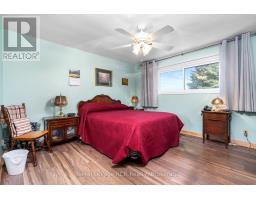
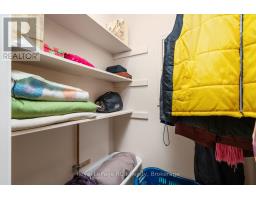
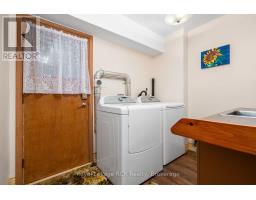
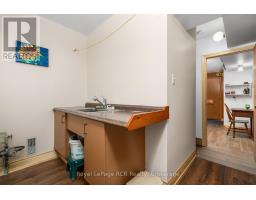
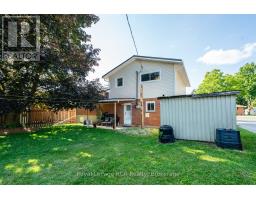
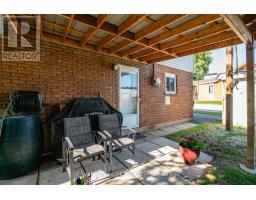
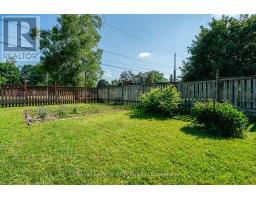
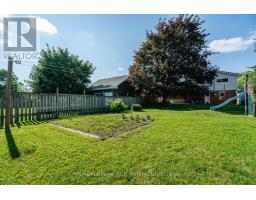
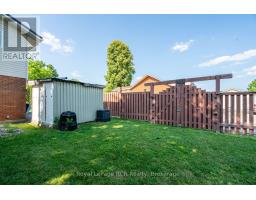
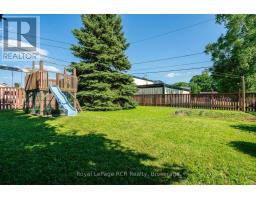
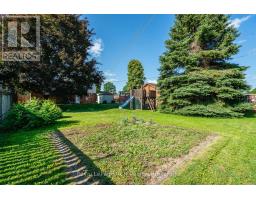
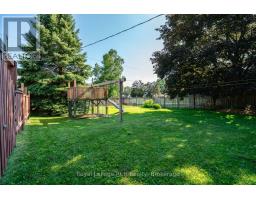
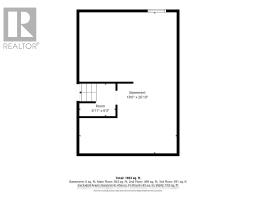
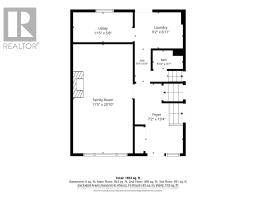
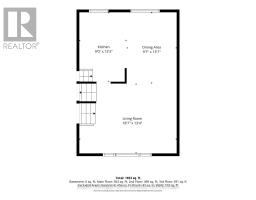
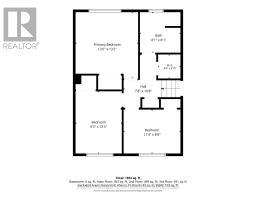
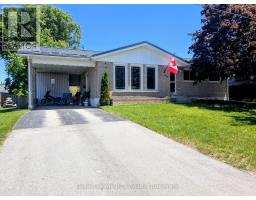
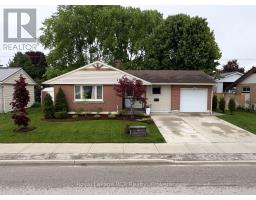
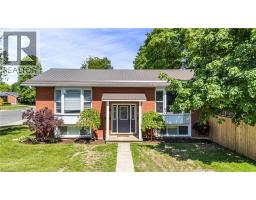
Affordable and move-in ready, this 3-bedroom, 1.5-bathroom family home offers a functional multi-level layout and a spacious, fully fenced backyard shaded by beautiful mature trees. The ground level welcomes you with a bright foyer, comfortable family room, convenient 2-piece bathroom, laundry room with door to backyard with clothesline, utility room, and walkout to the backyard.The main level features a sun-filled living room with a large picture window, a dining area overlooking the backyard and red mature maple tree, and a functional kitchen. Upstairs you ll find three bedrooms, a full bathroom with upgraded tile in 2023, and a walk-in hall closet providing excellent storage. The lower level offers additional storage space along with the furnace, cold cellar and water softener.Outside, enjoy the private, fully fenced backyard complete with a mature trees, a children s play set, and plenty of room for family fun, pets, or gardening. A garden shed at the end of the driveway provides extra storage for tools and outdoor equipment.Recent updates include a steel roof (2017), Landmark windows with a lifetime transferable warranty, furnace (2019), central vac and an upgraded breaker panel to be completed prior to closing. The home also includes a full appliance package, Wightman fibre optic internet, and a UV filter on furnace duct. A wonderful opportunity to own an affordable family home with great outdoor space and numerous updates. (id:56071). Get more information on 571 12th Street
Property Features
Appliances: Dishwasher, Dryer, Oven, Stove, Washer, Window Coverings, Refrigerator Features: Guest Suite Rental Equipment: Water Heater, Water Softener Directions: Cross Streets: 12th St and 16th Ave. ** Directions: 571 12th St Hanover. Zoning Description: R1 Interior Size (Approximate): 1500 - 2000 sqft Amenities: Fireplace(s) Lot (Approximate): 60 x 153.6 FT|under 1/2 acre 60 x 153.6 FT Exterior Finish: Brick, Vinyl siding Water: Municipal water, Sanitary sewer Heating / Cooling: Natural gas / None Age (Approximate): 51 to 99 years Foundation: Block Basement: N/A (Unfinished) Unfinished
Rooms & Sizes
(Approximate)
Found a property your're looking for? Schedule a showing with our team. We're here to answer your questions and help you get a closer look.
Get More Property Info!
John DiRenzo
Sales Representative RE/MAX Centre City John DiRenzo Team Brokerage
Direct Phone: (519) 857-3490
John DiRenzo, Salesperson. Cell: (519) 857-3490. RE/MAX Centre City John DiRenzo Team Brokerage.
Terms Of Use
This website is operated by RE/MAX Centre City John DiRenzo Team Brokerage, a brokerage who is a member of The Canadian Real Estate Association (CREA). The content on this website is owned or controlled by CREA. By accessing this website, the user agrees to be bound by these terms of use as amended from time to time, and agrees that these terms of use constitute a binding contract between the user, RE/MAX Centre City John DiRenzo Team Brokerage, and CREA.
The content on this website is protected by copyright and other laws, and is intended solely for the private, non-commercial use by individuals. Any other reproduction, distribution or use of the content, in whole or in part, is specifically prohibited. Prohibited uses include commercial use, "screen scraping", "database scraping", and any other activity intended to collect, store, reorganize or manipulate the content of this website.
Trademarks:
REALTOR®, REALTORS®, and the REALTOR® logo are certification marks that are owned by REALTOR® Canada Inc. and licensed exclusively to The Canadian Real Estate Association (CREA). These certification marks identify real estate professionals who are members of CREA and who must abide by CREA's By-Laws, Rules, and the REALTOR® Code. The MLS® trademark and the MLS® logo are owned by CREA and identify the professional real estate services provided by members of CREA. The data provided is for informational purposes only and should not be relied upon without verification.

 NEW LISTING












 FOR SALE
 FOR SALE
 FOR SALE
 FOR SALE