Address: 57185 EDEN LINE, Bayham (Eden) FOR SALE Postal Code: N0J1H0 Style: Detached Bungalow Type: Single Family House Bedrooms: 3 Bathrooms: 1 Bedrooms Aboveground: 3 Parking: Attached Garage Garage: Attached Garage Lot Size: 82 ft x 484 ft ,3 in Property Size: 82 x 484.3 FT Stories: 1
About 57185 Eden Line
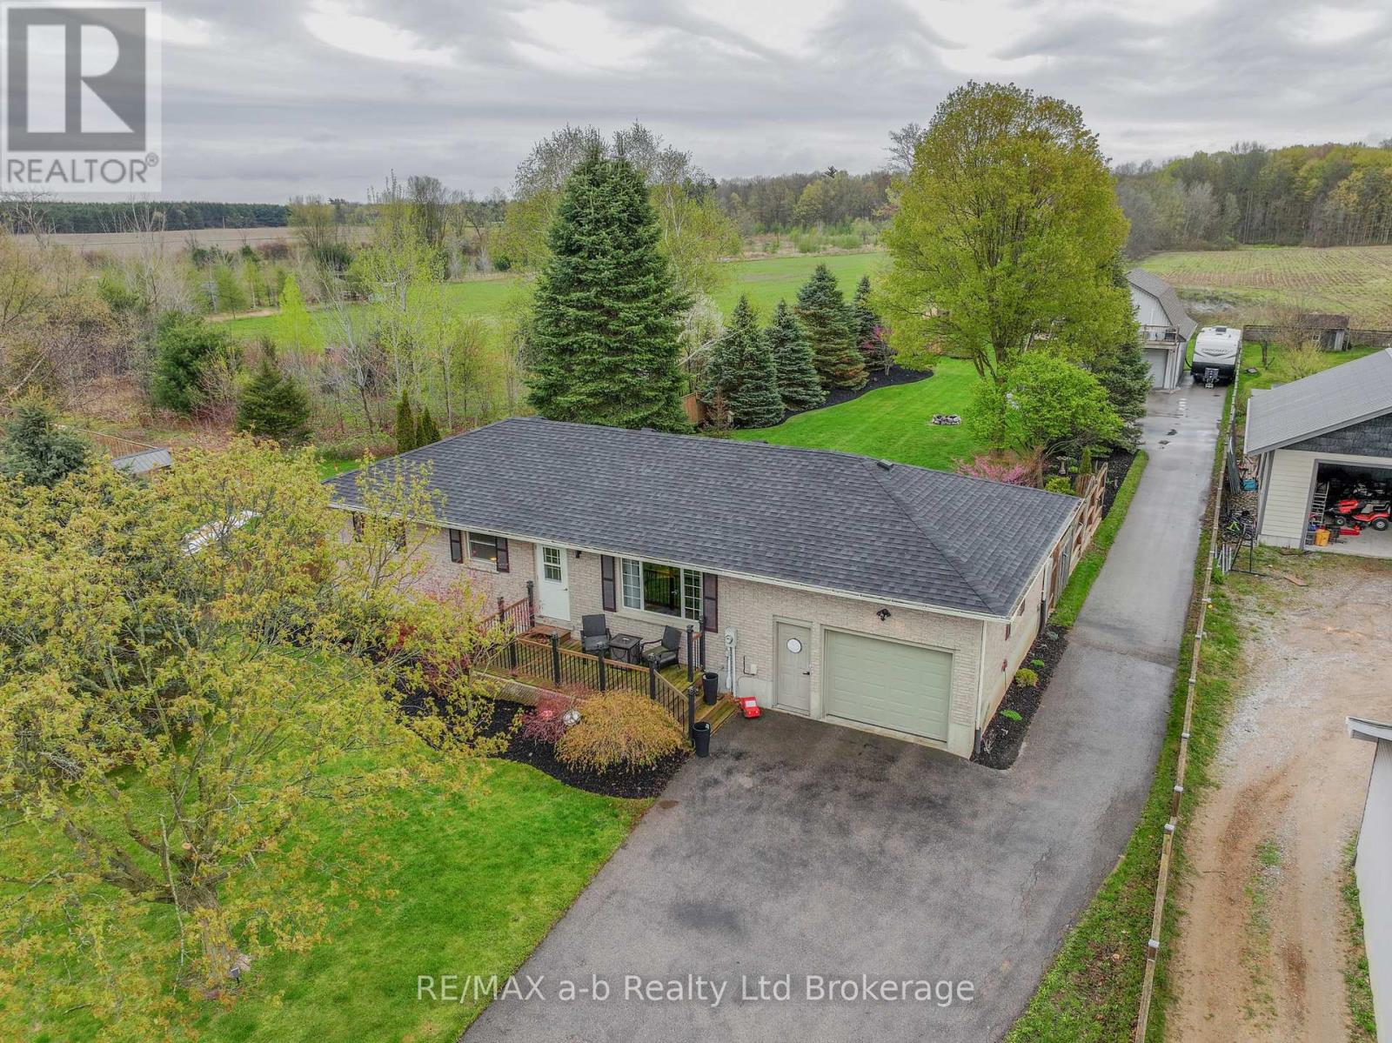
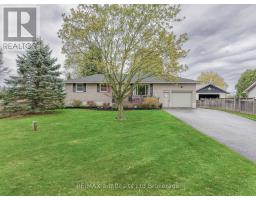
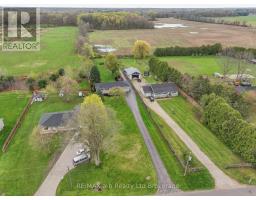
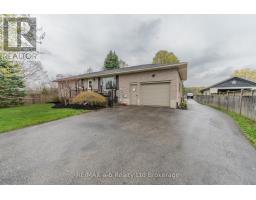
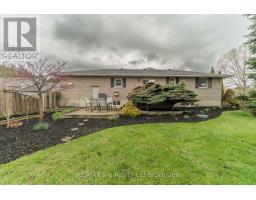
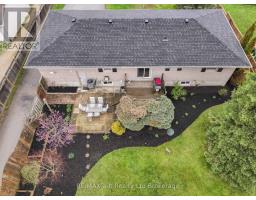
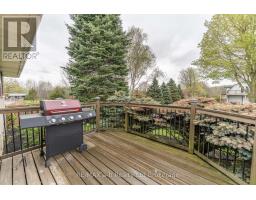
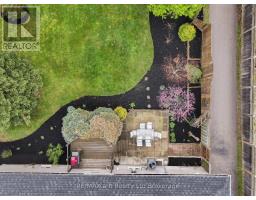
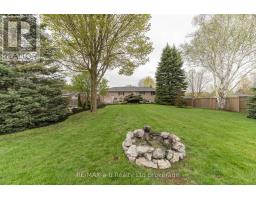
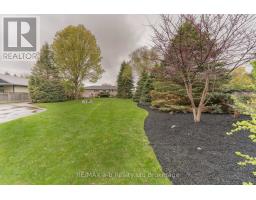
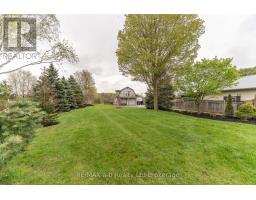
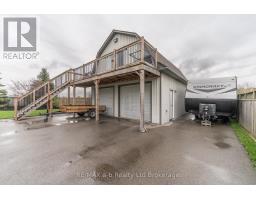
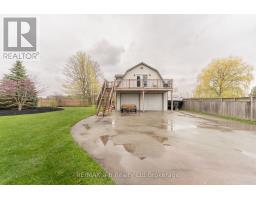
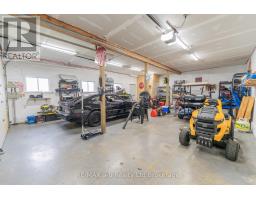
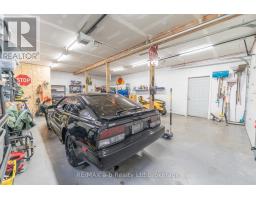
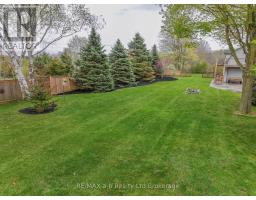
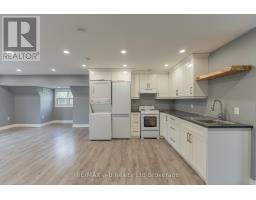
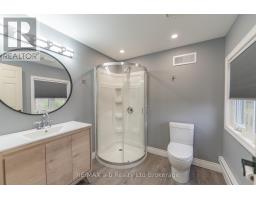
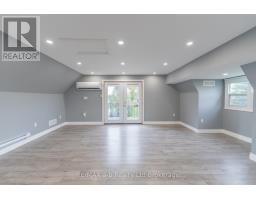
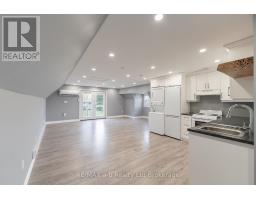
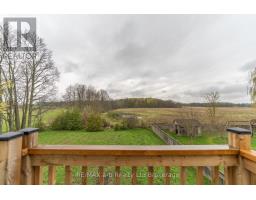
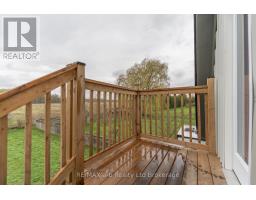
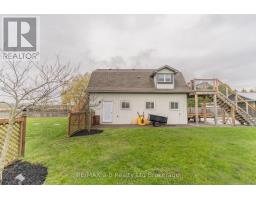
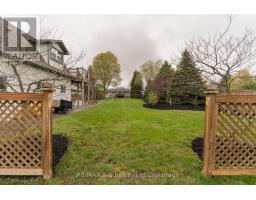
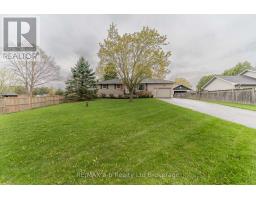
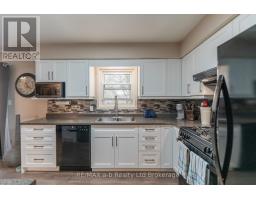
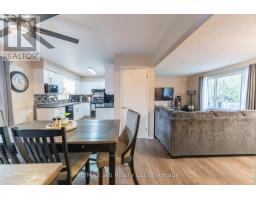
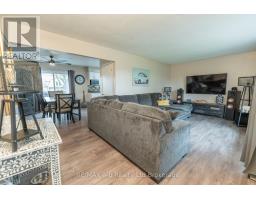
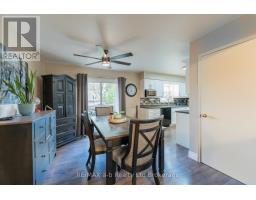
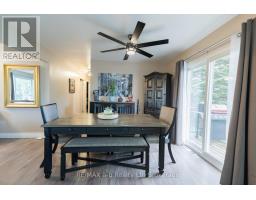
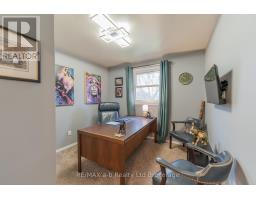
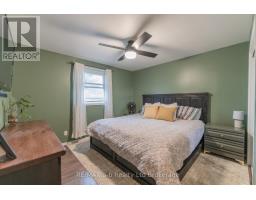
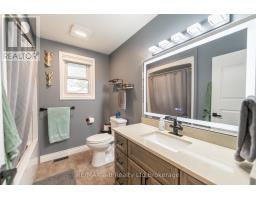
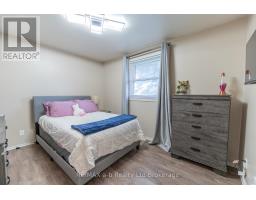
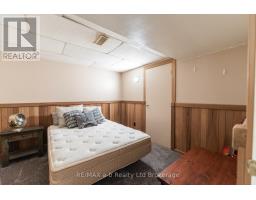
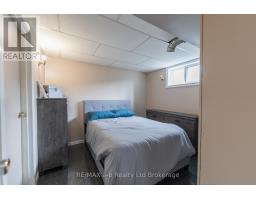
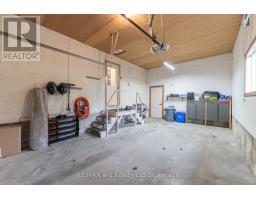
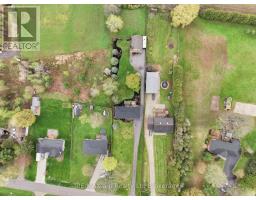
A property offering flexibility and real usability; all set on a space designed to support how you live, work, and grow. A standout feature is the detached 24x35 shop with 10-ft ceilings, paired with a fully legal, self-contained apartment above; newly constructed in 2024. Beautifully finished, completely separate, and designed with its own private outdoor space, this additional dwelling unit offers exceptional flexibility for multi-generational living, guests, or supplementary income. The grounds are well tended with mature landscaping, creating a sense of privacy and connection to the outdoors. To fully grasp the beautiful grounds, watch the multi-media video in this listing. With a separate driveway to the apartment and its own defined outdoor area, the property is both functional and thoughtfully laid out. The home itself is solid, well maintained, and updated, offering a comfortable and practical living space. Recent improvements include a new roof, kitchen and bathroom renovations, basement windows, AC unit, and updated well pump and pressure tank - all completed in 2024.The apartment was built with quality in mind, featuring spray foam insulation, HRV system, heat pump, new plumbing and septic system, 100-amp service, and fully compliant fire exits, decks, and stairs. More additional updates available upon request. This is a property defined by its integrity - well cared for, well laid out, and built to support a range of lifestyles both now and into the future. (id:56071). Get more information on 57185 Eden Line
Property Features
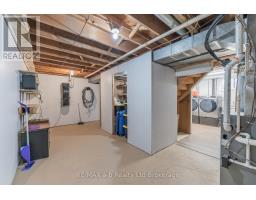
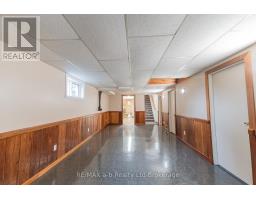
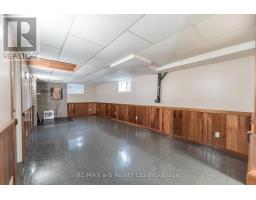
Appliances: Central Vacuum, Water softener, Dryer, Microwave, Stove, Water Heater, Washer, Refrigerator Rental Equipment: Directions: Cross Streets: Plank line. ** Directions: Head south on Plank Line, turn east on Eden Line, property on left. Zoning Description: HR Interior Size: 700 - 1100 sqft Lot: 82 x 484.3 FT 82 x 484.3 FT Exterior Finish: Brick Water: , Septic System Heating / Cooling: Natural gas / Central air conditioning Age: Foundation: Concrete Basement: N/A (Partially finished) Partially finished
Rooms & Sizes
Found a property your're looking for? Schedule a showing with our team. We're here to answer your questions and help you get a closer look.
John DiRenzo
Sales Representative RE/MAX Centre City John DiRenzo Team Brokerage
Direct Phone: (519) 857-3490
John DiRenzo, Salesperson. Cell: (519) 857-3490. RE/MAX Centre City John DiRenzo Team Brokerage.
Terms Of Use
This website is operated by RE/MAX Centre City John DiRenzo Team Brokerage, a brokerage who is a member of The Canadian Real Estate Association (CREA). The content on this website is owned or controlled by CREA. By accessing this website, the user agrees to be bound by these terms of use as amended from time to time, and agrees that these terms of use constitute a binding contract between the user, RE/MAX Centre City John DiRenzo Team Brokerage, and CREA.
The content on this website is protected by copyright and other laws, and is intended solely for the private, non-commercial use by individuals. Any other reproduction, distribution or use of the content, in whole or in part, is specifically prohibited. Prohibited uses include commercial use, "screen scraping", "database scraping", and any other activity intended to collect, store, reorganize or manipulate the content of this website.
Trademarks:
REALTOR®, REALTORS®, and the REALTOR® logo are certification marks that are owned by REALTOR® Canada Inc. and licensed exclusively to The Canadian Real Estate Association (CREA). These certification marks identify real estate professionals who are members of CREA and who must abide by CREA's By-Laws, Rules, and the REALTOR® Code. The MLS® trademark and the MLS® logo are owned by CREA and identify the professional real estate services provided by members of CREA. The data provided is for informational purposes only and should not be relied upon without verification.

 NEW LISTING

 FOR SALE
 FOR SALE
 FOR SALE
 NEW LISTING