572 BRIDGMAN Avenue, Burlington NEW LISTING

Brokered by: Royal LePage Burloak Real Estate Services

MLS®: 40848942 (Freehold)

Price: $1,099,000.00

Address: 572 BRIDGMAN Avenue, Burlington
FOR SALE
Subdivision: 312 - Central
Postal Code: L7R2V4
Style: Detached
Type: Single Family House
Bedrooms: 3
Bathrooms: 2
Bedrooms Aboveground:  3
Bedrooms Belowground:  0
Parking:  Attached Garage
Garage: Attached Garage
Lot Size (Approximate):   120 ft x 60 ft
Stories:  1


About 572 Bridgman Avenue

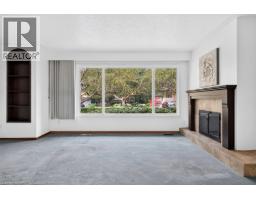
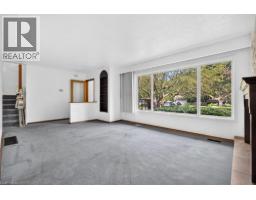
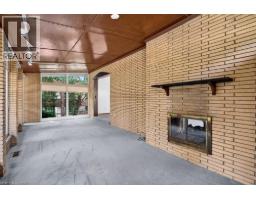
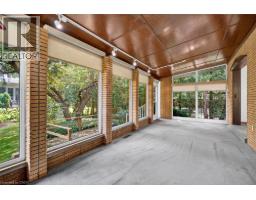
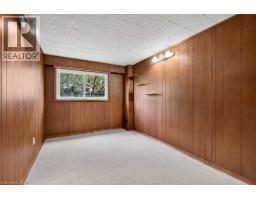
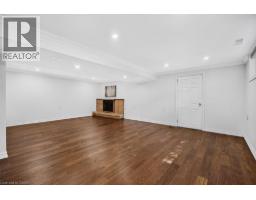
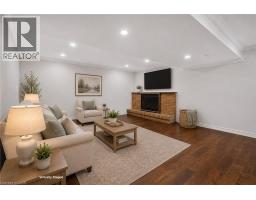
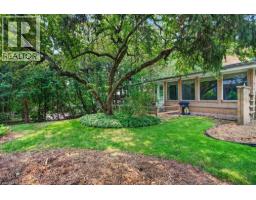
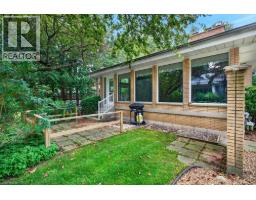
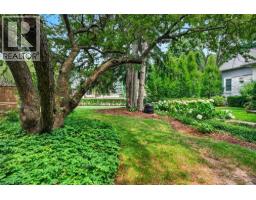
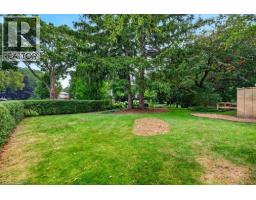
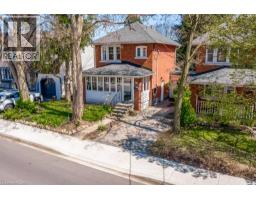
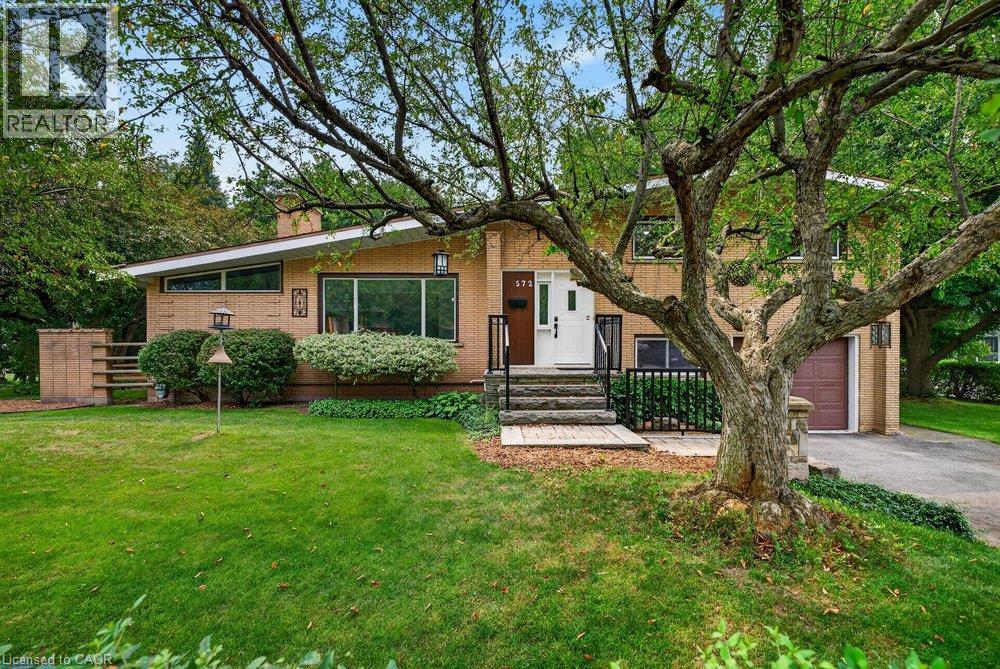
Welcome to this charming 3-bedroom + den 4-level side-split in one of downtown Burlington s desirable neighbourhoods. Situated on a premium 120-ft frontage corner lot, this well-maintained home provides exceptional potential to renovate, expand or build your dream home. The main level features a spacious living room & family room with a double-sided gas fireplace, a dining room adjacent to the eat-in kitchen with ample cabinetry & a walkout from the family room to a stone patio overlooking mature trees & gardens. The lower level offers a separate side entrance, 2-pc bathroom, den (potential 4th bedroom) & convenient garage access, creating excellent in-law suite potential. Upstairs you ll find 3 generous bedrooms & a 4-pc bathroom. The spacious finished basement features a large rec room with a wood-burning fireplace, oversized above-grade windows for abundant natural light, hardwood flooring, pot lights, a laundry room & plenty of storage. Updates include the roof (2020), furnace & A/C (2013), updated windows & armour stone front steps. Enjoy an unbeatable location within walking distance of the YMCA, Central Park, downtown Burlington, Lake Ontario, restaurants, shopping & recreation centres. Close to excellent schools, the QEW, 403, 407 & GO Transit. A great opportunity to enjoy a walkable lifestyle. (id:56071). Get more information on 572 Bridgman Avenue

Property Features

Appliances:  Dishwasher, Dryer, Refrigerator, Washer, Window Coverings, Garage door opener
Features:  Automatic Garage Door Opener
Rental Equipment:  Water Heater
Directions:  New St/Lorne/Bridgman
Zoning Description:  R3.2
Interior Size (Approximate):  2270 sqft
Community Features:  Quiet Area, Community Centre
Access:  Road access
Lot (Approximate):  under 1/2 acre
Exterior Finish:  Brick
Water:  Municipal water, Municipal sewage system
Heating / Cooling:   Natural gas / Central air conditioning
Age (Approximate):  1960
Foundation: Block
Constructed Date:  1960
Basement:  Full (Finished) Finished

Rooms & Sizes

(Approximate)

 4pc Bathroom Second level Measurements not available  Bedroom Second level 12 4 x 9 4  Bedroom Second level 9 2 x 9 11
 Primary Bedroom Second level 12 3 x 10 3  Utility room Basement Measurements not available  Storage Basement Measurements not available
 Laundry room Basement Measurements not available  Recreation room Basement 22 3 x 22 8  2pc Bathroom Lower level Measurements not available
 Den Lower level 12 5 x 8 4  Eat in kitchen Main level 9 1 x 13 0  Family room Main level 22 9 x 9 1
 Dining room Main level 9 6 x 9 6  Living room Main level 12 10 x 18 6  

Found a property your're looking for? Schedule a showing with our team. We're here to answer your questions and help you get a closer look.

Get More Property Info!

JD

John DiRenzo

Sales Representative
RE/MAX Centre City John DiRenzo Team Brokerage
Direct Phone: (519) 857-3490

* Mandatory fields..
Message has been sent. Thank you
John DiRenzo, Salesperson. Cell: (519) 857-3490. RE/MAX Centre City John DiRenzo Team Brokerage.