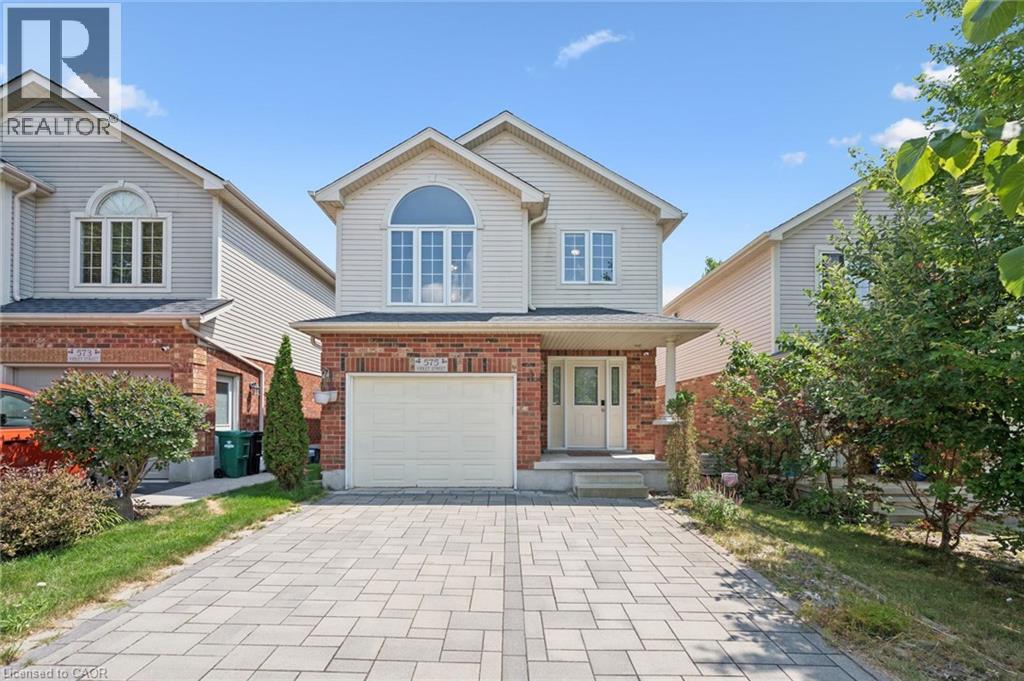
575 VIOLET Street, Waterloo NEW LISTING

Brokered by: Royal LePage Wolle Realty

MLS®: 40852869 (Freehold)

Price: $799,000.00

Address: 575 VIOLET Street, Waterloo
FOR SALE
Subdivision: 443 - Columbia Forest/Clair Hills
Postal Code: N2V2T8
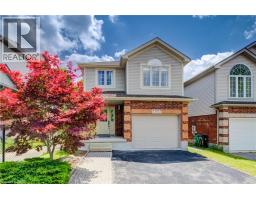
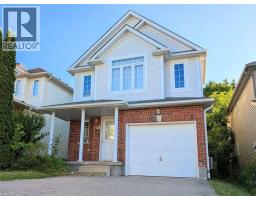
Style: Detached
Type: Single Family House
Bedrooms: 3
Bathrooms: 4
Bedrooms Aboveground:  3
Bedrooms Belowground:  0
Parking:  Attached Garage
Garage: Attached Garage
Lot Size (Approximate):   30 ft x 102 ft
Stories:  2


About 575 Violet Street

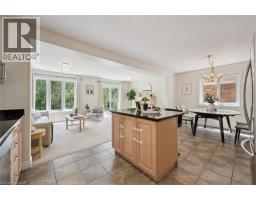
Discover the perfect home for you and your family! This stunning 3-bedroom, 2800 square feet living space residence offers everything you ve been dreaming of and more. Nestled against a serene greenbelt, high end interlock driveway, this property features a fully finished walk-out basement with 3 piece bathroom and wet bar, composite deck, and an open concept design that makes it an ideal choice for families and investors alike. This home is perfectly situated in a sought-after location with one of the best public elementary schools just a stone s throw away. Surrounded by convenience, you ll find parks, a university, a mall, and major highways in close proximity, making daily life a breeze. With its family-oriented neighbourhood and prime location, this property is an excellent choice for families looking to settle down in a peaceful and friendly community. Additionally, the potential for a great return on investment makes it a lucrative opportunity for investors seeking a valuable property. Don t miss out on the chance to call this remarkable property your own or to make a wise investment move. Act quickly, as opportunities like this don t come around often! Upgrades include: STOVE 2021, WASHER AND DRYER 2019, REFRIGERATOR 2020, SHINGLE 2018, INTERLOCK DRIVEWAY 2020 (id:56071). Get more information on 575 Violet Street

Property Features

Appliances:  Dishwasher, Dryer, Microwave, Refrigerator, Stove, Water softener, Washer, Hood Fan, Garage door opener
Features:  Backs on greenbelt, Conservation/green belt, Sump Pump, Automatic Garage Door Opener
Rental Equipment:  Water Heater
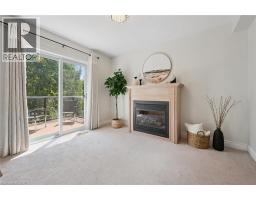
Fireplace Total:  1
Directions:  Laurelwood Dr & Violet St
Zoning Description:  FR50
Interior Size (Approximate):  2854 sqft
Community Features:  Quiet Area
Lot (Approximate):  under 1/2 acre
Exterior Finish:  Brick, Concrete, Vinyl siding
Water:  Municipal water, Municipal sewage system
Heating / Cooling:   Natural gas / Central air conditioning
Age (Approximate):  2004
Foundation: Poured Concrete
Constructed Date:  2004
Basement:  Full (Finished) Finished

Rooms & Sizes

(Approximate)

 Family room Second level 11 5 x 18 2  4pc Bathroom Second level 5 3 x 9 11  Bedroom Second level 10 8 x 9 9
 Bedroom Second level 9 4 x 12 11  Full bathroom Second level 6 4 x 11 0  Primary Bedroom Second level 14 5 x 15 0
 Utility room Basement 7 9 x 21 1  Other Basement 7 4 x 5 2  4pc Bathroom Basement 7 1 x 5 11
 Recreation room Basement 20 0 x 23 3  Foyer Main level 8 3 x 6 5  2pc Bathroom Main level 3 3 x 8 6
 Dining room Main level 8 3 x 11 11  Kitchen Main level 12 2 x 11 6  Living room Main level 20 4 x 11 5

Found a property your're looking for? Schedule a showing with our team. We're here to answer your questions and help you get a closer look.

Get More Property Info!

JD

John DiRenzo

Sales Representative
RE/MAX Centre City John DiRenzo Team Brokerage
Direct Phone: (519) 857-3490

* Mandatory fields..

Message has been sent. Thank you

John DiRenzo, Salesperson. Cell: (519) 857-3490. RE/MAX Centre City John DiRenzo Team Brokerage.