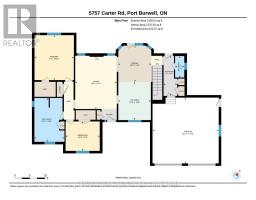
Address: 5757 CARTER ROAD, Malahide FOR SALE Postal Code: N0J1T0 Style: Detached Bungalow Type: Single Family House Bedrooms: 4 Bathrooms: 3 Bedrooms Aboveground: 2 Bedrooms Belowground: 2 Parking: Attached Garage Garage: Attached Garage Lot Size (Approximate): 1694 ft ,9 in x 584 ft ,9 in Property Size (Approximate): 1694.8 x 584.8 FT Stories: 1
About 5757 Carter Road
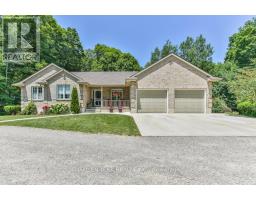
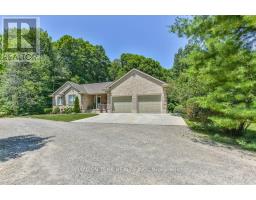
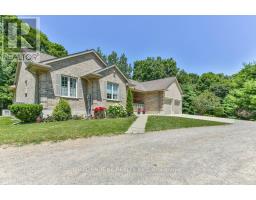
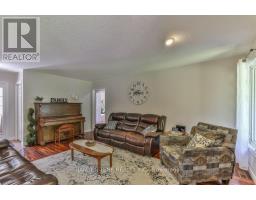
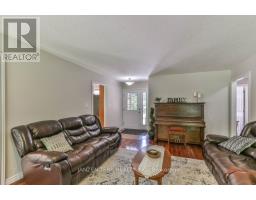
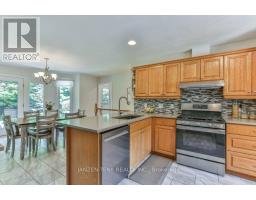
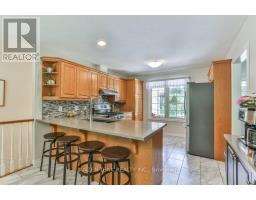
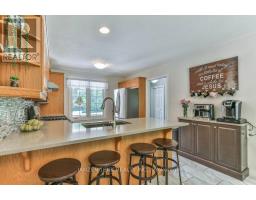
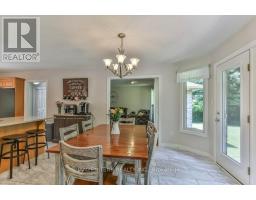
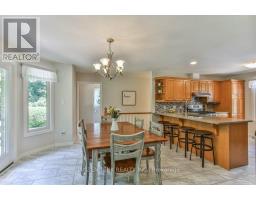
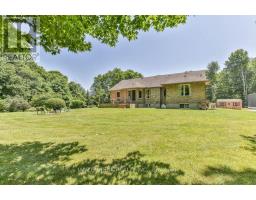
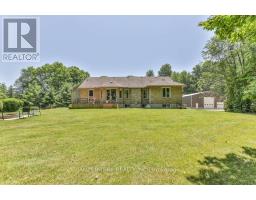
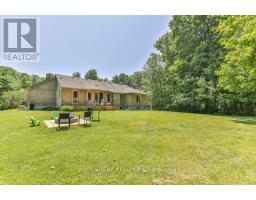
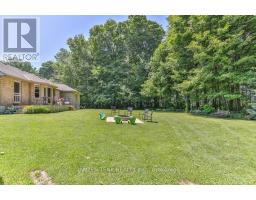
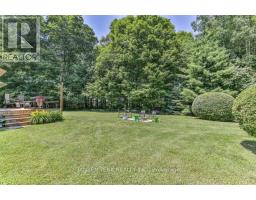
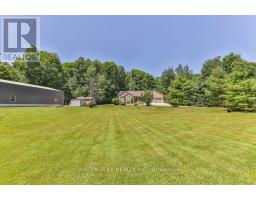
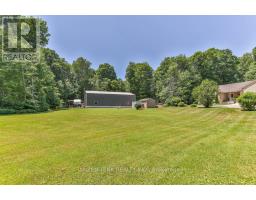
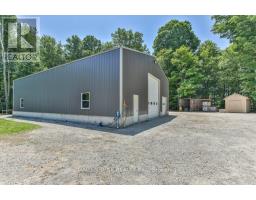
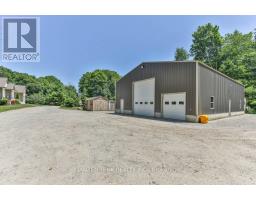
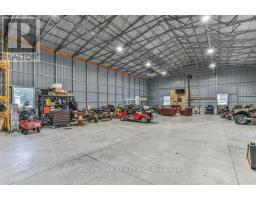
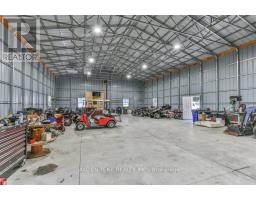
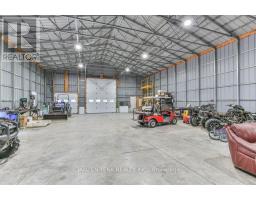
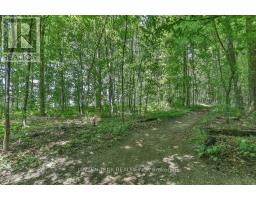
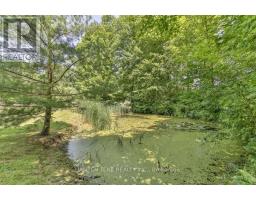
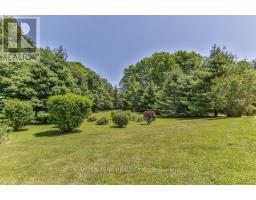
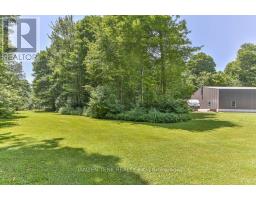
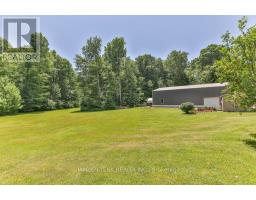
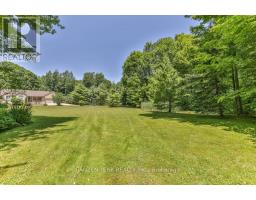
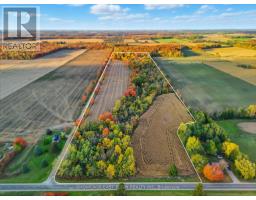
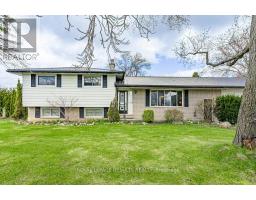
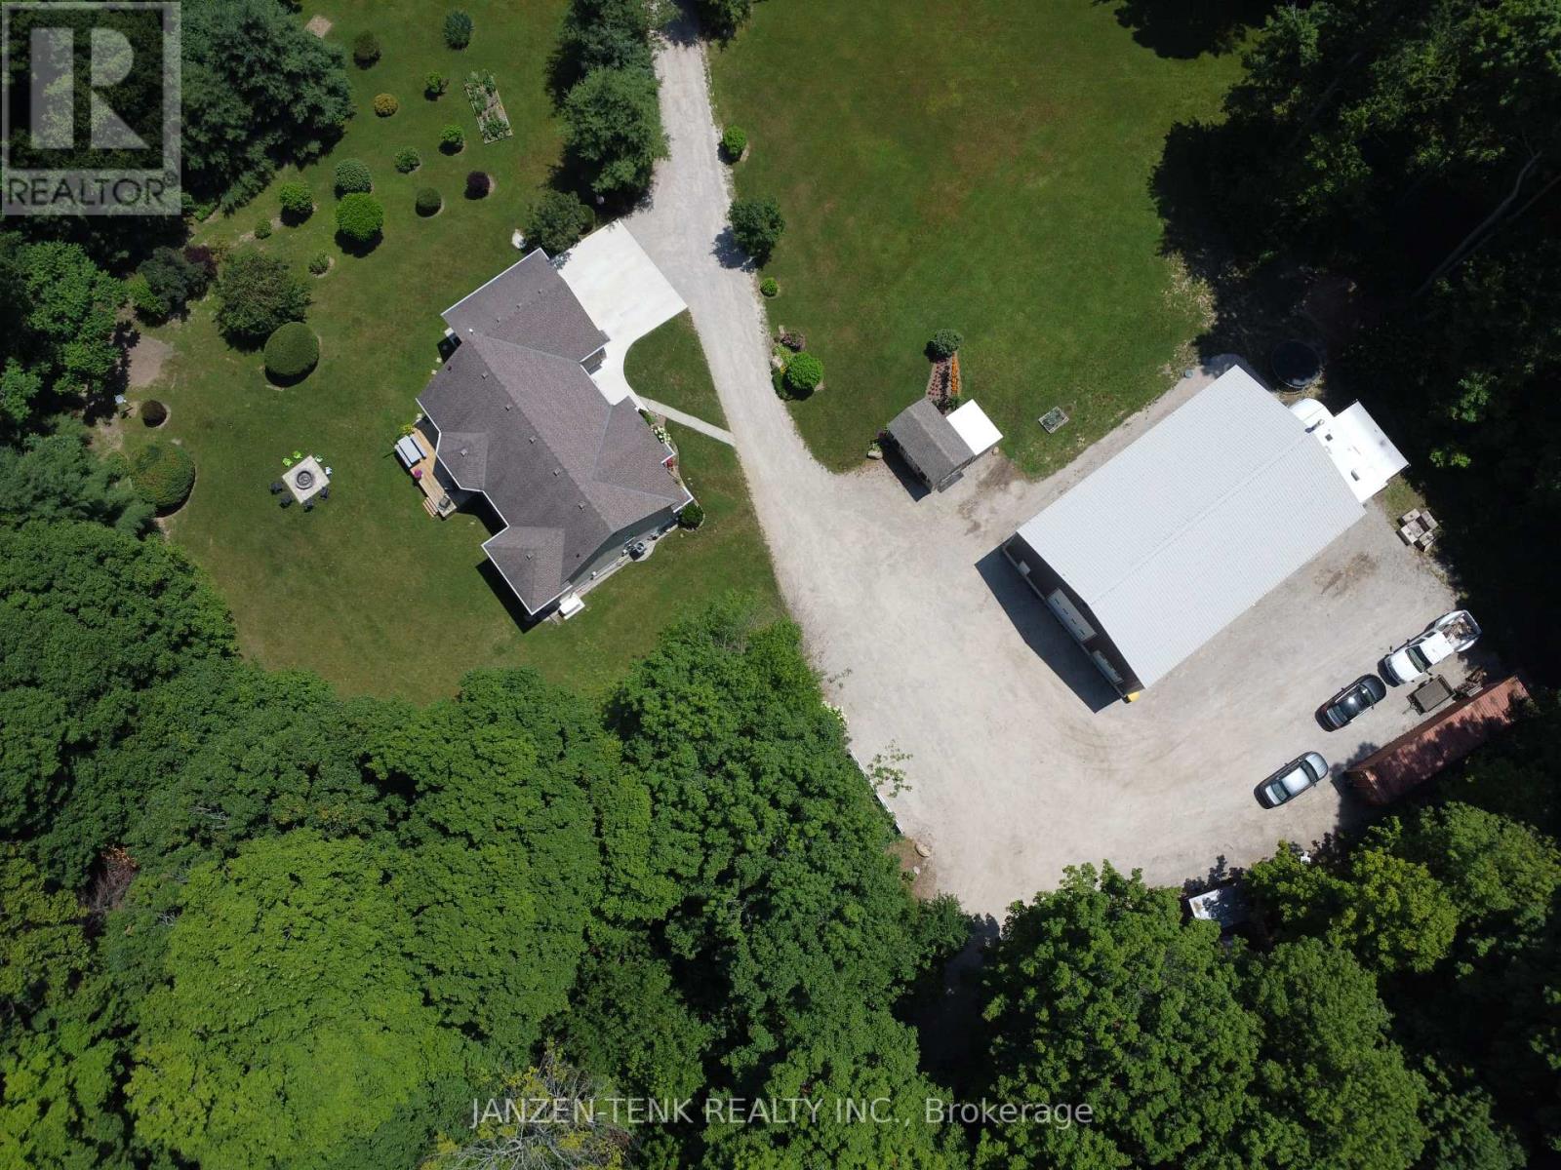
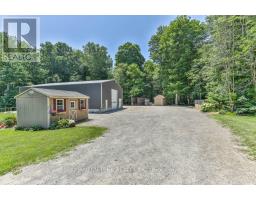
Escape to your own private wilderness retreat on 20 breathtaking acres of mature forest. Hidden from the road and surrounded by nature, this exceptional property offers complete privacy with an extensive network of trails winding throughout the woods, a tranquil pond, and frequent visits from deer and other wildlife. Every window frames a beautiful view, creating a peaceful connection to the outdoors in every season. The brick ranch home features an attached 2-car garage, 3 bedrooms, and 2.5 bathrooms. The spacious kitchen is designed for both everyday living and entertaining, complete with granite countertops and plenty of workspace. The welcoming living room is centered around a cozy natural gas fireplace, while the abundance of windows fills the home with natural light and showcases the stunning surroundings. For hobbyists, entrepreneurs, or anyone seeking exceptional workspace, the impressive 40 x60 detached shop is a standout feature. Equipped with hydro, a 200-amp electrical panel, water service, plumbing rough-in for a bathroom, a wood stove, and two insulated overhead doors (12 x14 and 8 x10 ) with 16-foot interior clearance, the possibilities are endless. An RV hookup adds even more flexibility, while the recently serviced Generac generator provides reliable backup power for the home. Multiple storage sheds, parking for dozens of vehicles, and an unmatched natural setting complete this truly one-of-a-kind property. Whether you re dreaming of a private country estate, a recreational paradise, or simply a place to unwind surrounded by nature, this remarkable property offers a rare opportunity to enjoy country living at its finest. (id:56071). Get more information on 5757 Carter Road
Property Features
Appliances: Garage door opener remote(s), Dishwasher, Dryer, Stove, Washer, Window Coverings, Refrigerator Features: Wooded area Landscape: Landscaped Rental Equipment: None Fireplace Total: 2 Directions: Cross Streets: Corner of Carter Rd and Vienna Ln. ** Directions: Located just south of Vienna Line. Zoning Description: A1 Interior Size (Approximate): 1100 - 1500 sqft Community Features: School Bus Amenities: Fireplace(s) Lot (Approximate): 1694.8 x 584.8 FT|10 - 24.99 acres 1694.8 x 584.8 FT Exterior Finish: Brick Water: Drilled Well, Septic System Heating / Cooling: Natural gas / Central air conditioning Age (Approximate): 16 to 30 years Foundation: Poured Concrete Basement: Full (Finished) Finished
Rooms & Sizes
(Approximate)
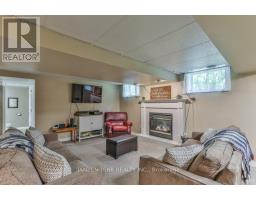
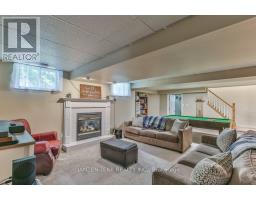
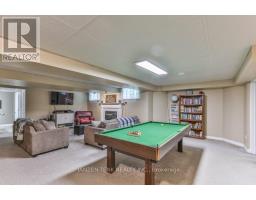
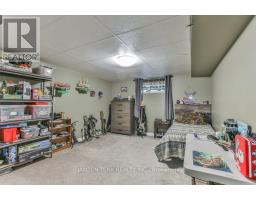
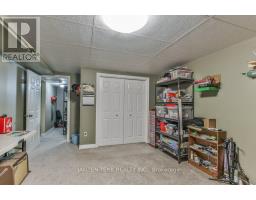
Recreational, Games room Basement 7.26 m x 3.25 m
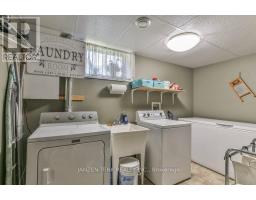
Laundry room Basement 3.7 m x 3.07 m
Bathroom Basement 1.4 m x 2.52 m
Playroom Basement 1.99 m x 1 m
Utility room Basement 4.43 m x 6.44 m
Bedroom 3 Basement 5.16 m x 3.72 m
Family room Basement 6.26 m x 4.57 m
Kitchen Main level 3.81 m x 3.28 m
Dining room Main level 3.65 m x 3.32 m
Living room Main level 5.35 m x 4.19 m
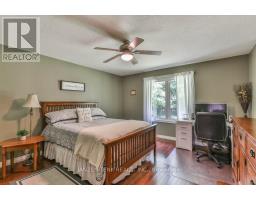
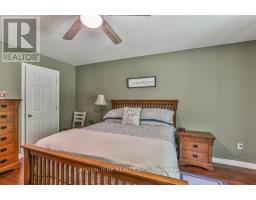
Primary Bedroom Main level 4.52 m x 3.96 m
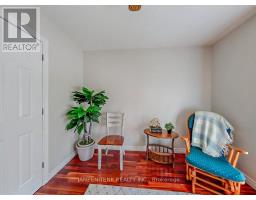
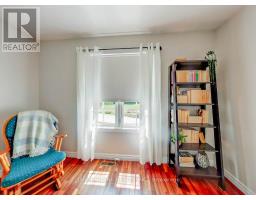
Bedroom 2 Main level 2.95 m x 3.44 m
Mud room Main level 4.03 m x 1.37 m
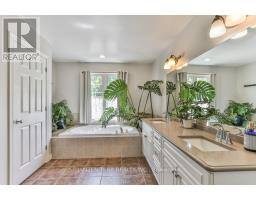
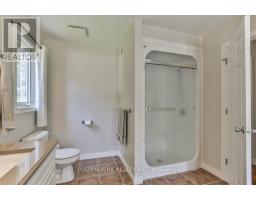
Bathroom Main level 4.41 m x 3.03 m
Bathroom Main level 2.15 m x 0.92 m
Found a property your're looking for? Schedule a showing with our team. We're here to answer your questions and help you get a closer look.
Get More Property Info!
John DiRenzo
Sales Representative RE/MAX Centre City John DiRenzo Team Brokerage
Direct Phone: (519) 857-3490
Brokered by: CENTURY 21 LOCAL HOME TEAM REALTY INC.
John DiRenzo, Salesperson. Cell: (519) 857-3490. RE/MAX Centre City John DiRenzo Team Brokerage.
Terms Of Use
This website is operated by RE/MAX Centre City John DiRenzo Team Brokerage, a brokerage who is a member of The Canadian Real Estate Association (CREA). The content on this website is owned or controlled by CREA. By accessing this website, the user agrees to be bound by these terms of use as amended from time to time, and agrees that these terms of use constitute a binding contract between the user, RE/MAX Centre City John DiRenzo Team Brokerage, and CREA.
The content on this website is protected by copyright and other laws, and is intended solely for the private, non-commercial use by individuals. Any other reproduction, distribution or use of the content, in whole or in part, is specifically prohibited. Prohibited uses include commercial use, "screen scraping", "database scraping", and any other activity intended to collect, store, reorganize or manipulate the content of this website.
Trademarks:
REALTOR®, REALTORS®, and the REALTOR® logo are certification marks that are owned by REALTOR® Canada Inc. and licensed exclusively to The Canadian Real Estate Association (CREA). These certification marks identify real estate professionals who are members of CREA and who must abide by CREA's By-Laws, Rules, and the REALTOR® Code. The MLS® trademark and the MLS® logo are owned by CREA and identify the professional real estate services provided by members of CREA. The data provided is for informational purposes only and should not be relied upon without verification.