
 NEW LISTING
Brokered by: EXP REALTY
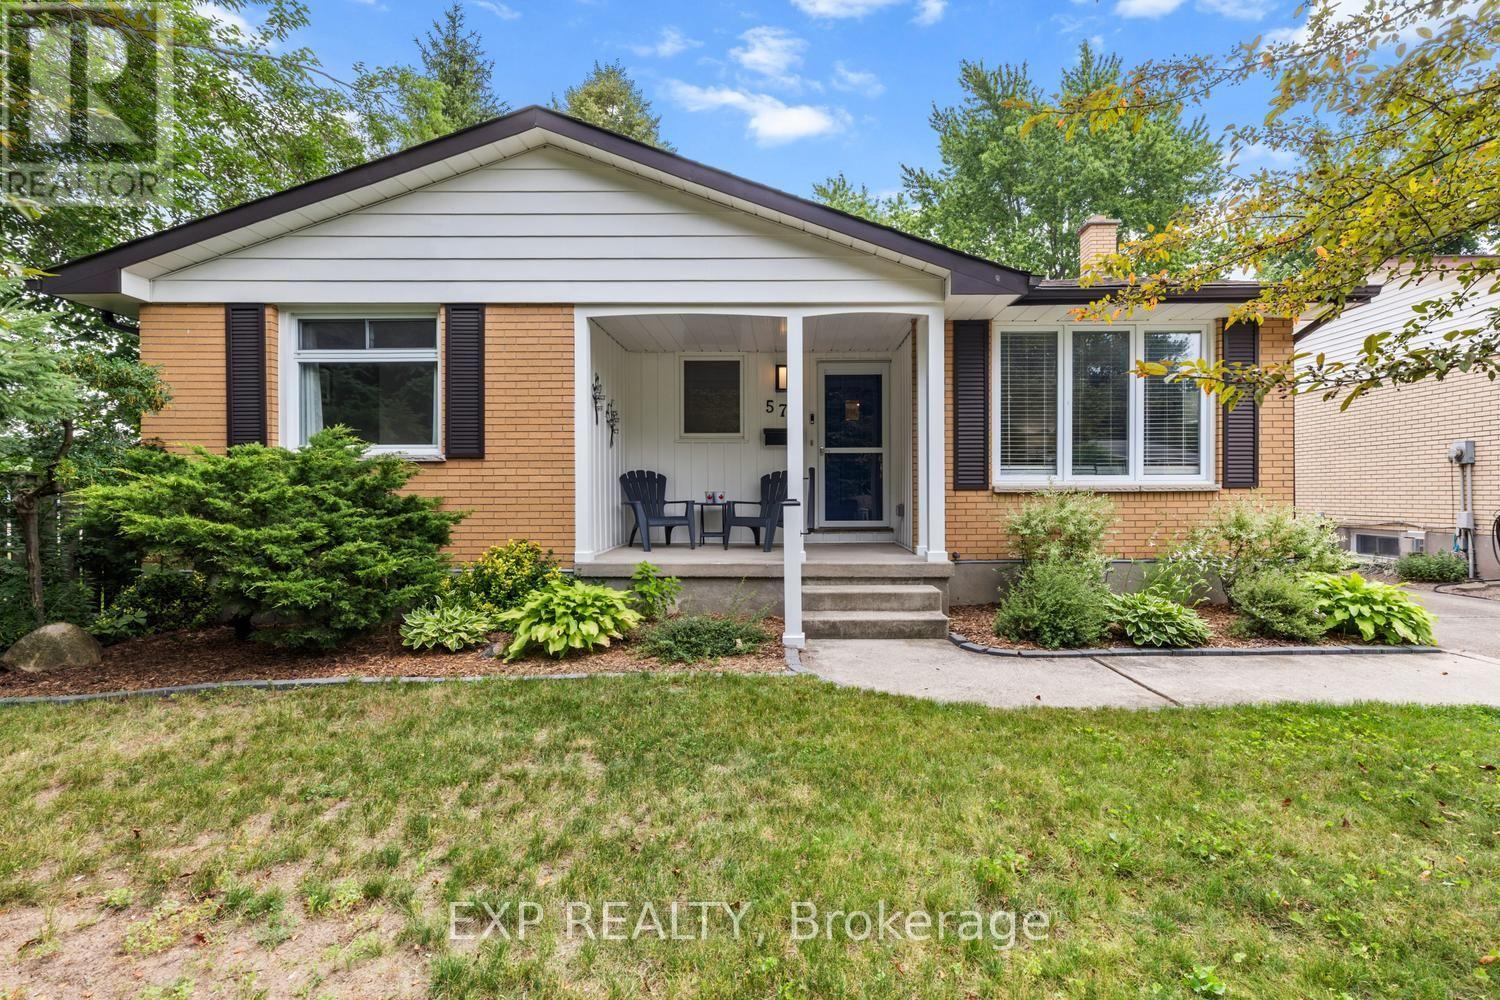
Address: 577 DEWAN STREET, Strathroy-Caradoc (NW)
FOR SALE
Postal Code: N7G3C6
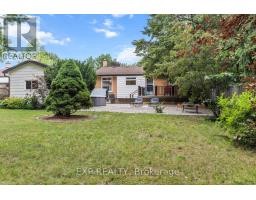
Style: Detached Bungalow
Type: Single Family House
Bedrooms: 4
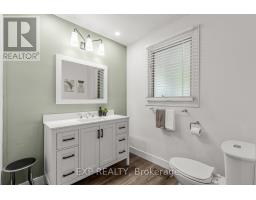
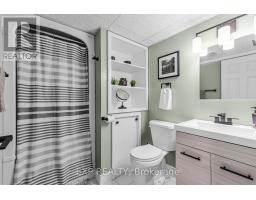
Bathrooms: 2
Bedrooms Aboveground: 3
Bedrooms Belowground: 1
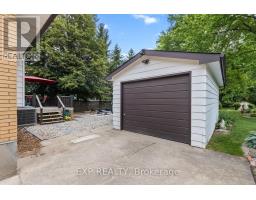
Parking: Detached Garage
Garage: Detached Garage
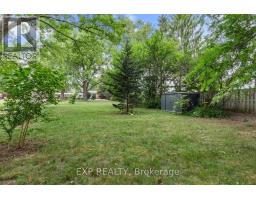
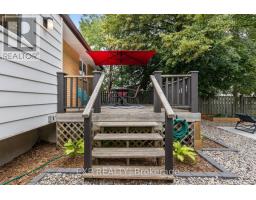
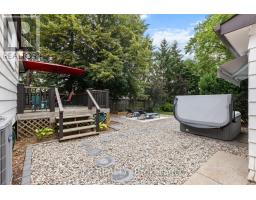
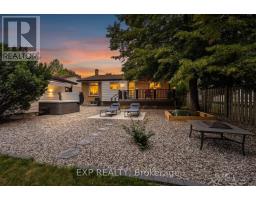
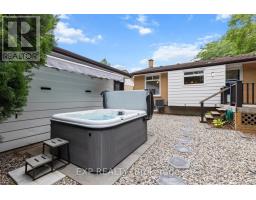
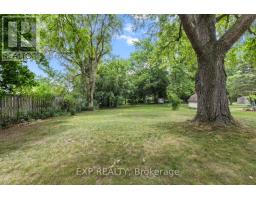
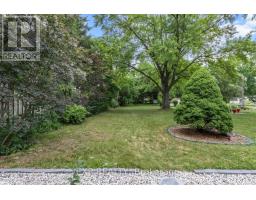
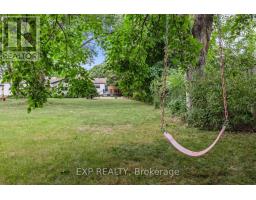
Lot Size (Approximate): 50 ft ,4 in x 330 ft ,6 in
Property Size (Approximate): 50.4 x 330.5 FT
Stories: 1
(Approximate)
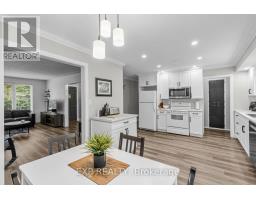
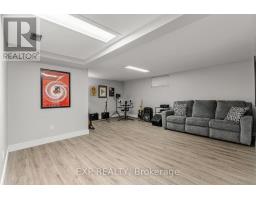
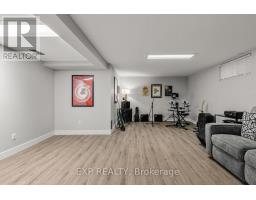
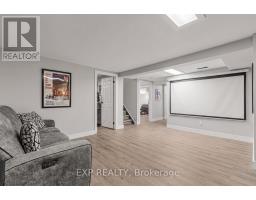
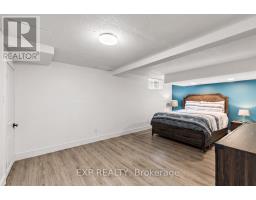
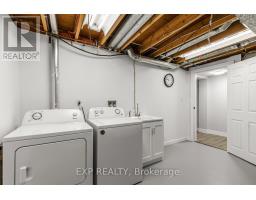
| Utility room Lower level 3.2 m x 3.96 m | Family room Lower level 5.79 m x 3.4 m | Bedroom 4 Lower level 3.33 m x 5.66 m |
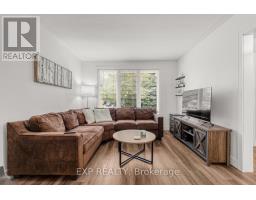
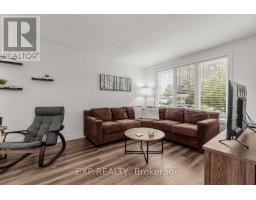
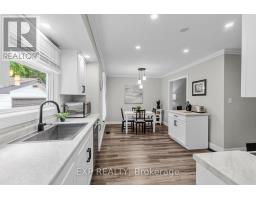
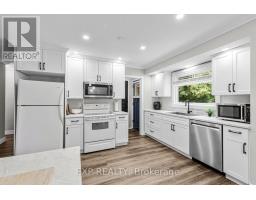
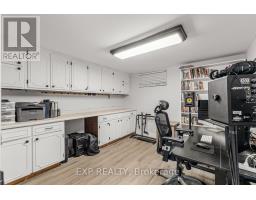
| Office Lower level 3.43 m x 3.43 m | Living room Main level 3.35 m x 5.74 m | Kitchen Main level 3.51 m x 2.79 m |
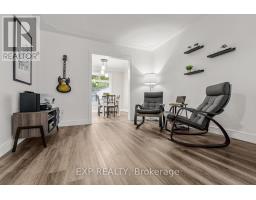
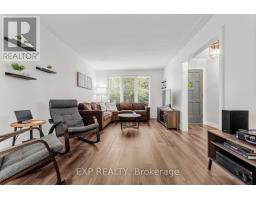
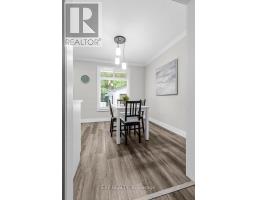
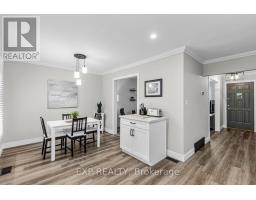
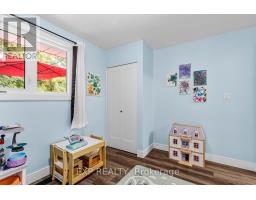
| Dining room Main level 2.95 m x 2.9 m | Primary Bedroom Main level 3.56 m x 2.87 m | Bedroom 2 Main level 3.61 m x 2.87 m |
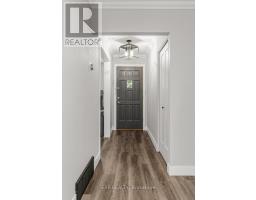
| Bedroom 3 Main level 2.46 m x 2.74 m | Foyer Main level 1.12 m x 3.15 m |

Sales Representative
RE/MAX Centre City John DiRenzo Team Brokerage
Direct Phone: (519) 857-3490
* Mandatory fields..
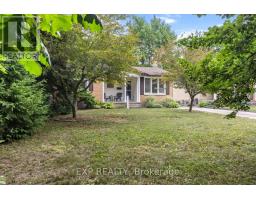
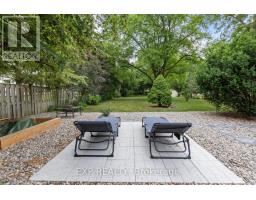
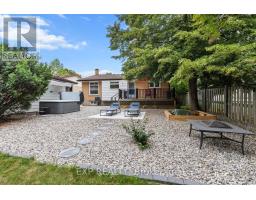
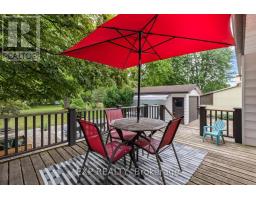


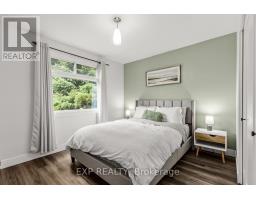

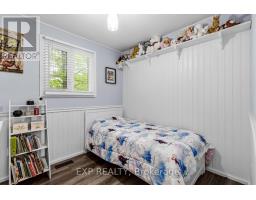
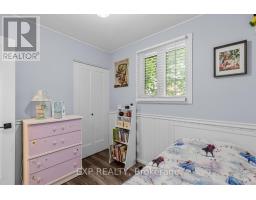
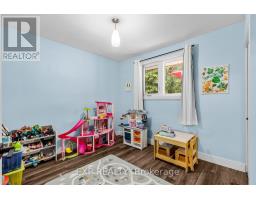



 FOR SALE
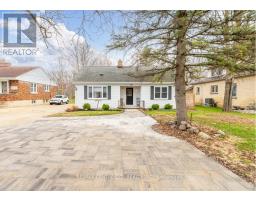
Charming, move-in ready 2-storey on an incredible deep lot with a sceni ..
 FOR SALE
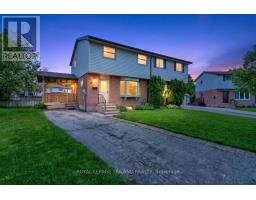
Welcome to this 2-storey townhouse nestled in the northwest end of Strathroy! The main floor features a bright and func ..
 FOR SALE
Welcome to 5 Hull Road, a beautifully restored 1872 cottage blending timeless cha ..
 FOR SALE
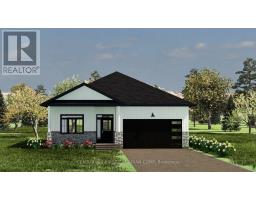
Take advantage of the new HST Rebate! These pre-construction new builds in Strathroy are just for you. ..
John DiRenzo, Salesperson. Cell: (519) 857-3490. RE/MAX Centre City John DiRenzo Team Brokerage.