Address: 5775 HIGHWAY 23, Harriston FOR SALE Subdivision: Minto Postal Code: N0G1Z0 Style: Detached Type: Single Family House Bedrooms: 2 Bathrooms: 2 Bedrooms Aboveground: 2 Bedrooms Belowground: 0 Lot Size (Approximate): 66 ft x 132 ft Stories: 1.5
About 5775 Highway 23
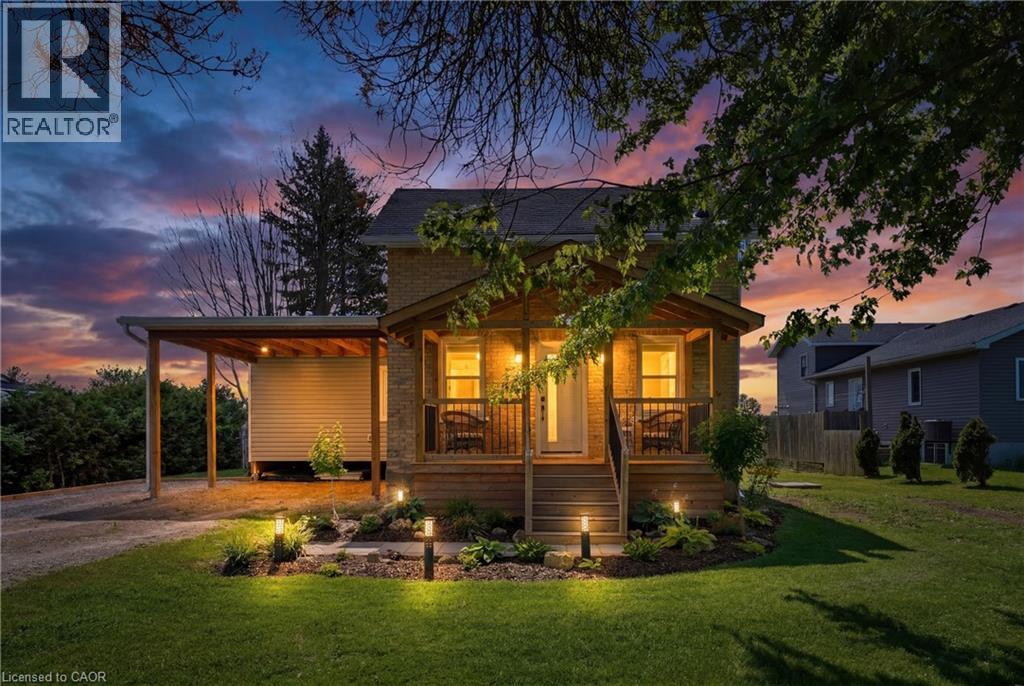
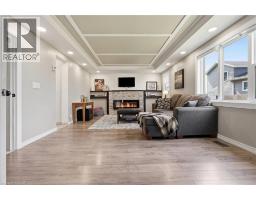
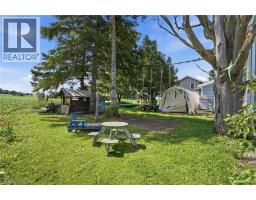
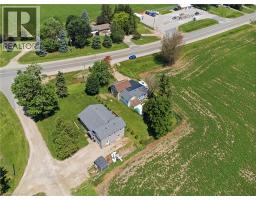
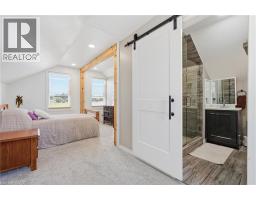
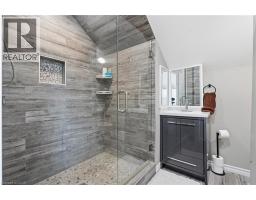
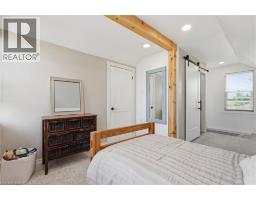
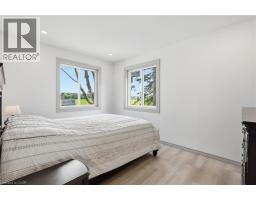
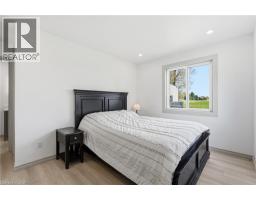
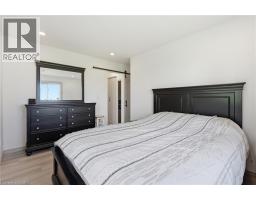
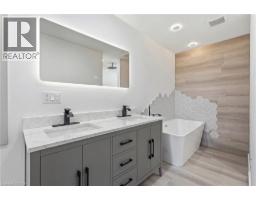
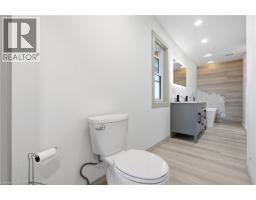
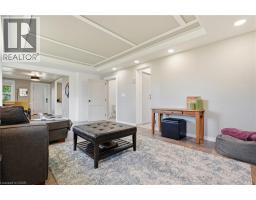
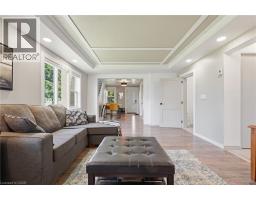
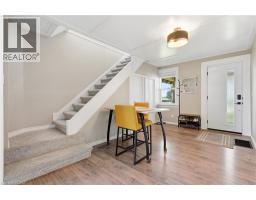
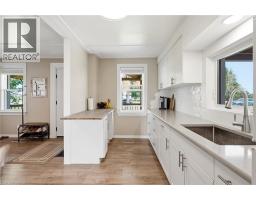
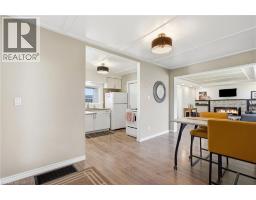
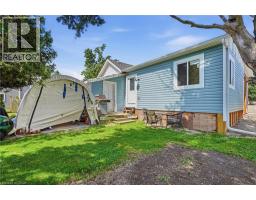
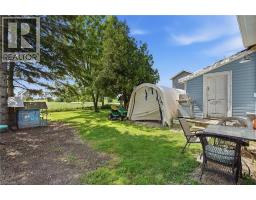
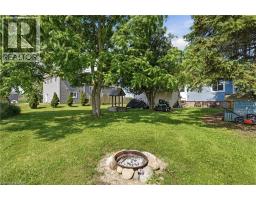
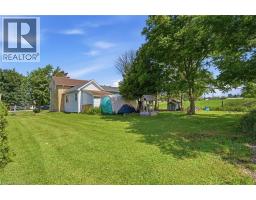
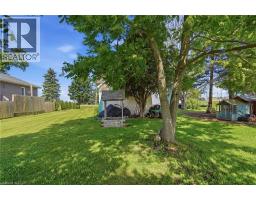
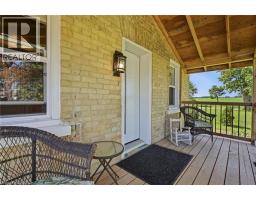
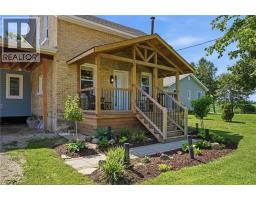
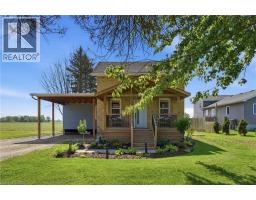
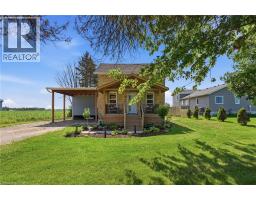
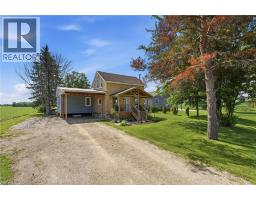
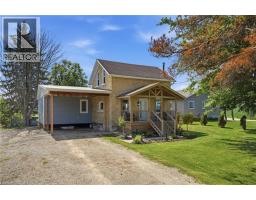
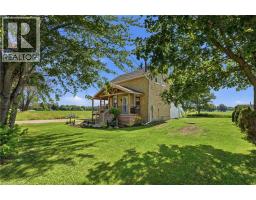
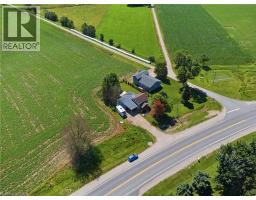
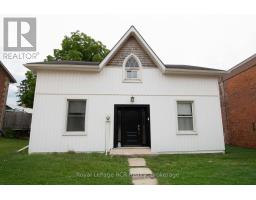
Welcome to 5775 Highway 23, Harriston, a beautifully restored 1½-storey brick home where timeless character meets modern comfort. Completely renovated from top to bottom between 2022 and 2026, including a fully permitted addition, this move-in ready home offers 2 bedrooms, 2 full bathrooms, and exceptional craftsmanship throughout. The stunning new addition features radiant in-floor heating and a convenient carport, creating a warm and inviting living space designed for everyday comfort. Major upgrades provide peace of mind, including radiant in-floor heating (2026), a new 200-amp electrical panel (2025), new roof (2025), new water system with pump, pressure tank and water heater (2024), new windows and doors (2023), and new insulation (2023). Situated on the edge of the welcoming community of Harriston, you ll enjoy easy access to Highway 23 for commuting while being just minutes from local amenities, parks, schools, shopping, and recreation. Spend summer evenings watching the town fireworks from your own backyard, stroll to the renowned Grey s Auction around the corner, or cheer on the hometown team at the nearby Harriston Arena. With friendly neighbours, modern mechanicals, and a thoughtfully reimagined interior, this is a rare opportunity to enjoy the charm of country living with all the benefits of a fully updated home. (id:56071). Get more information on 5775 Highway 23
Property Features
Appliances: Water softener Features: Country residential Rental Equipment: Rental Water Softener Fireplace Total: 1 Fireplace: Electric Other - See remarks Directions: From Harriston E On Hwy 23 Zoning Description: A1 Interior Size (Approximate): 997 sqft Community Features: Quiet Area Access: Highway access Lot (Approximate): under 1/2 acre Exterior Finish: Brick Water: Drilled Well, Septic System Heating / Cooling: Natural gas / None Age (Approximate): 1890 Foundation: Stone Constructed Date: 1890 Basement: Full (Unfinished) Unfinished
Rooms & Sizes
(Approximate)
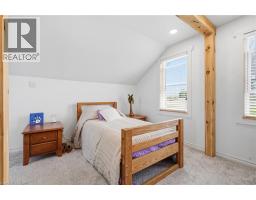
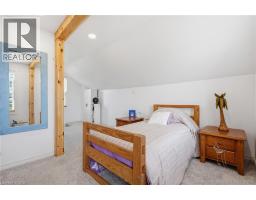
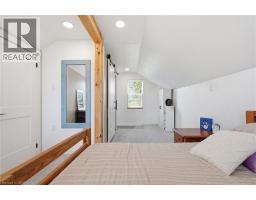
Primary Bedroom Second level 19 1 x 6 9
Den Second level 9 3 x 3 8
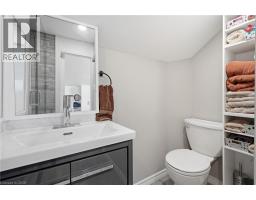
3pc Bathroom Second level Measurements not available
Storage Main level 10 10 x 8 11
Mud room Main level 6 7 x 7 8
Living room Main level 12 8 x 19 4
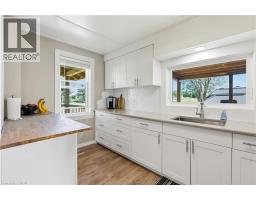
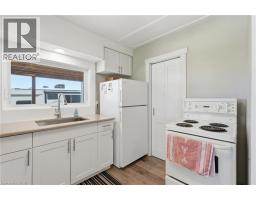
Kitchen Main level 7 4 x 12 6
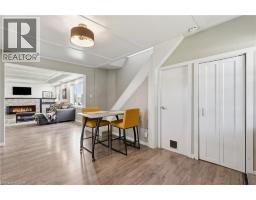
Dining room Main level 8 11 x 15 0
Bedroom Main level 12 6 x 12 10
5pc Bathroom Main level Measurements not available
Found a property your're looking for? Schedule a showing with our team. We're here to answer your questions and help you get a closer look.
Get More Property Info!
John DiRenzo
Sales Representative RE/MAX Centre City John DiRenzo Team Brokerage
Direct Phone: (519) 857-3490
John DiRenzo, Salesperson. Cell: (519) 857-3490. RE/MAX Centre City John DiRenzo Team Brokerage.
Terms Of Use
This website is operated by RE/MAX Centre City John DiRenzo Team Brokerage, a brokerage who is a member of The Canadian Real Estate Association (CREA). The content on this website is owned or controlled by CREA. By accessing this website, the user agrees to be bound by these terms of use as amended from time to time, and agrees that these terms of use constitute a binding contract between the user, RE/MAX Centre City John DiRenzo Team Brokerage, and CREA.
The content on this website is protected by copyright and other laws, and is intended solely for the private, non-commercial use by individuals. Any other reproduction, distribution or use of the content, in whole or in part, is specifically prohibited. Prohibited uses include commercial use, "screen scraping", "database scraping", and any other activity intended to collect, store, reorganize or manipulate the content of this website.
Trademarks:
REALTOR®, REALTORS®, and the REALTOR® logo are certification marks that are owned by REALTOR® Canada Inc. and licensed exclusively to The Canadian Real Estate Association (CREA). These certification marks identify real estate professionals who are members of CREA and who must abide by CREA's By-Laws, Rules, and the REALTOR® Code. The MLS® trademark and the MLS® logo are owned by CREA and identify the professional real estate services provided by members of CREA. The data provided is for informational purposes only and should not be relied upon without verification.

 NEW LISTING









 FOR SALE
 NEW LISTING
 FOR SALE
 FOR SALE