Brokered by: Chestnut Park Realty Southwestern Ontario Limited
MLS®: 40878143 (Freehold)
Price: $675,000.00
Address: 579 BEAVER CREEK Crescent, Waterloo FOR SALE Subdivision: 441 - Erbsville/Laurelwood Postal Code: N2V2J7 Style: Attached Type: Single Family Row / Townhouse Bedrooms: 3 Bathrooms: 3 Bedrooms Aboveground: 3 Bedrooms Belowground: 0 Parking: Attached Garage Garage: Attached Garage Lot Size (Approximate): 21 ft x Property Size (Approximate): 0.06 Stories: 2
About 579 Beaver Creek Crescent
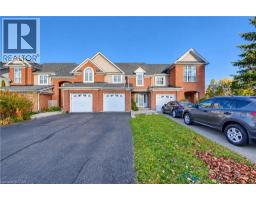
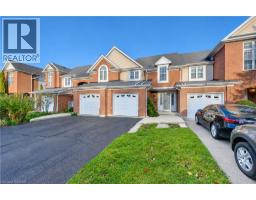
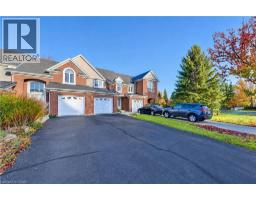
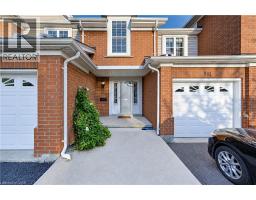
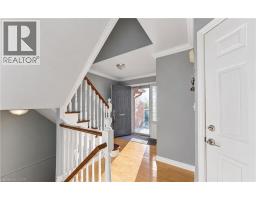
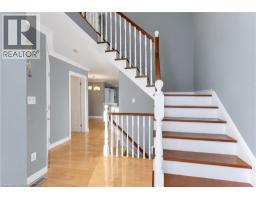
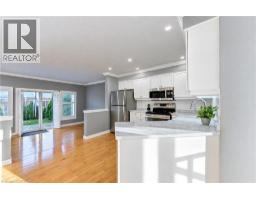
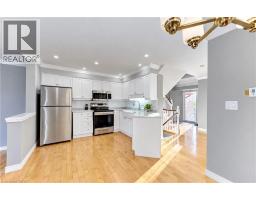
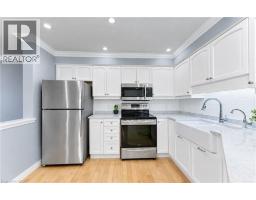
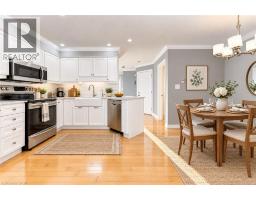
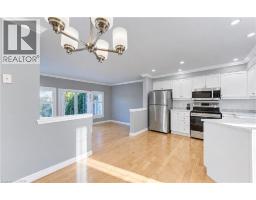
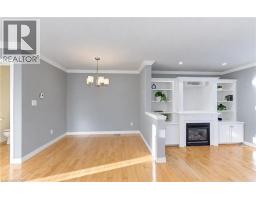
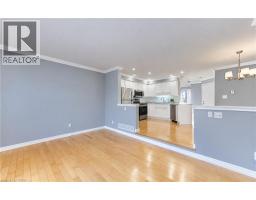
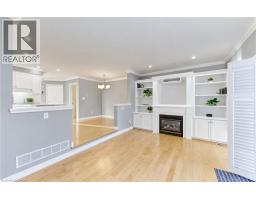
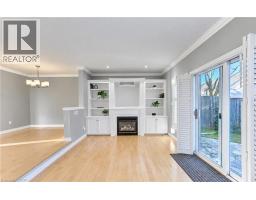
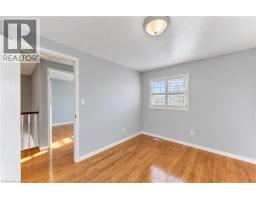
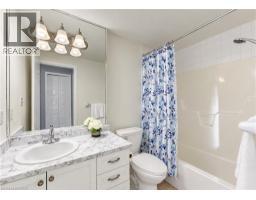
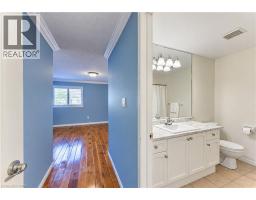
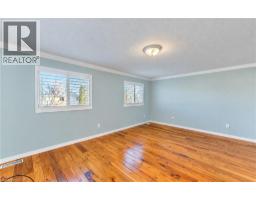
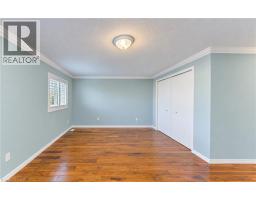
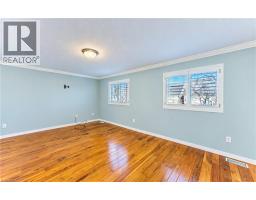
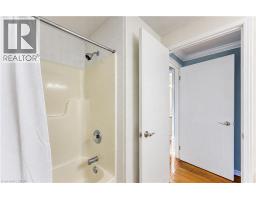
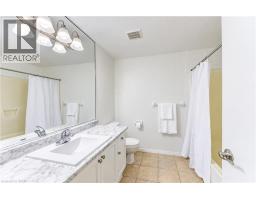
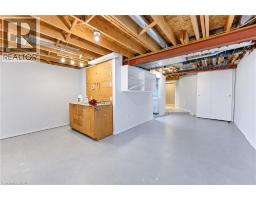
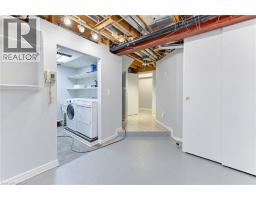
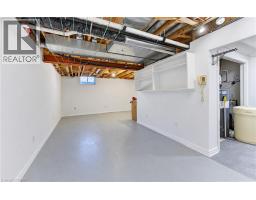
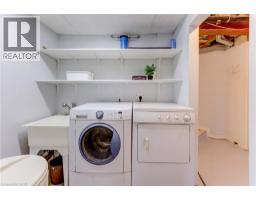
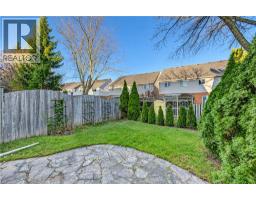
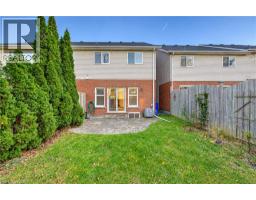
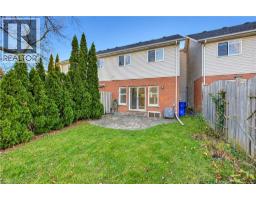
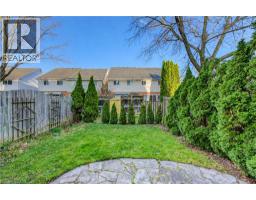
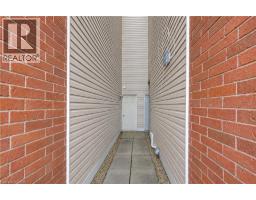
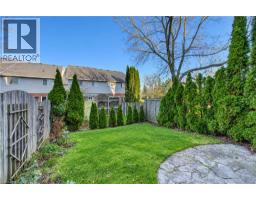
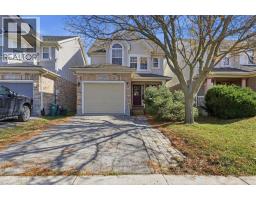
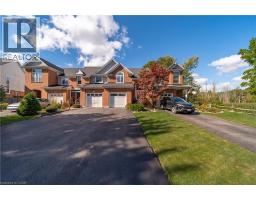
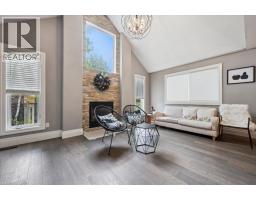
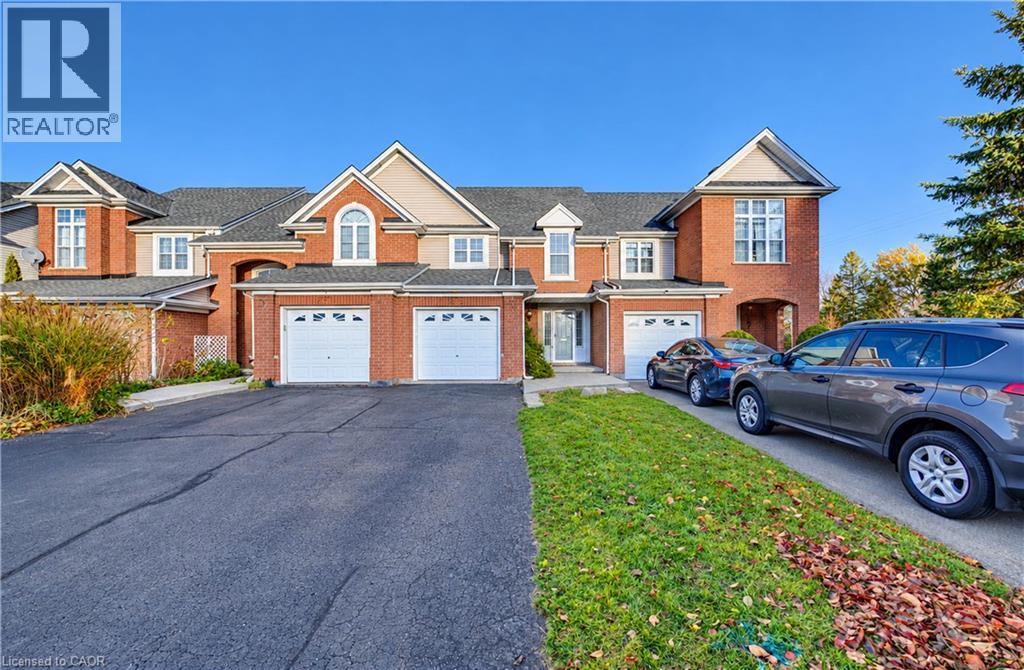
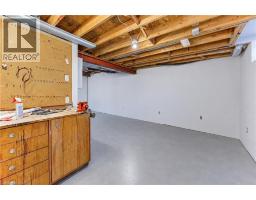
There s no opportunity better than that presented by 579 Beaver Creek Crescent in Waterloo’s Laurelwood neighbourhood! This well-cared-for freehold townhome offers three bedrooms, three bathrooms, and a comfortable layout that feels both practical and inviting. You’ll be steps from Laurel Creek Conservation Area and the YMCA, with some of the region’s most highly regarded schools nearby - perfect if you value green space and convenience! Inside, the main floor is completely carpet-free with warm hardwood underfoot. California shutters soften the light throughout. The sunken living room centres around a gas fireplace and built-in shelving and opens right out to a flagstone patio in the backyard; ideal for quiet mornings or evening get-togethers. The kitchen is tidy and functional, featuring quartz counters, abundant pot-lights, a farmhouse-style sink, tile backsplash, and a full set of stainless-steel appliances. Upstairs, you’ll find three good-sized bedrooms. The primary suite includes its own four-piece ensuite and dual closets, along with thoughtful touches like crown moulding and more of those California shutters. A second full four-piece bathroom serves the rest of the level. The partially finished basement adds flexible space you can use for hobbies, a rec room, storage, a workshop, or whatever fits your life. Updates include a brand-new furnace and a roof from 2017. Outside, the deep single-wide driveway fits three vehicles, plus one more in the attached single garage. This is a straightforward chance to settle into the Laurelwood community at a reasonable price. Come take a look and see if it feels like home! (id:56071). Get more information on 579 Beaver Creek Crescent
Property Features
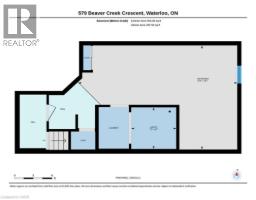
Appliances: Dishwasher, Dryer, Refrigerator, Stove, Water softener, Washer, Microwave Built-in Features: Conservation/green belt, Paved driveway, Sump Pump Rental Equipment: Fireplace Total: 1 Directions: Laurelwood Dr to Beaver Creek Crescent Zoning Description: R8 Interior Size (Approximate): 1989 sqft Fence: Partially fenced View: City view Community Features: Quiet Area, Community Centre Access: Highway access, Highway Nearby Lot (Approximate): 0.06 ac|under 1/2 acre 0.06 Exterior Finish: Brick, Vinyl siding Water: Municipal water, Municipal sewage system Heating / Cooling: Natural gas / Central air conditioning Age (Approximate): 2000 Foundation: Poured Concrete Constructed Date: 2000 Basement: Full (Partially finished) Partially finished
Rooms & Sizes
(Approximate)
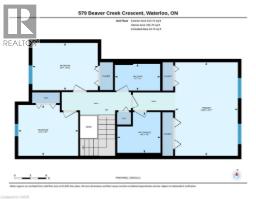
4pc Bathroom Second level Measurements not available
Bedroom Second level 8 11 x 12 4
Bedroom Second level 9 7 x 11 4
4pc Bathroom Second level Measurements not available
Primary Bedroom Second level 17 7 x 11 10
Utility room Basement 6 7 x 7 2
Other Basement 5 5 x 7 4
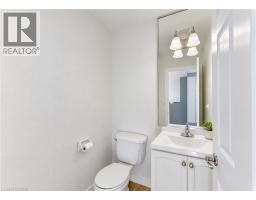
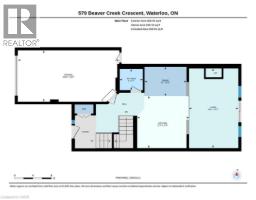
2pc Bathroom Main level Measurements not available
Living room Main level 17 3 x 10 8
Kitchen Main level 11 3 x 11 2
Dining room Main level 6 4 x 9 1
Found a property your're looking for? Schedule a showing with our team. We're here to answer your questions and help you get a closer look.
Get More Property Info!
John DiRenzo
Sales Representative RE/MAX Centre City Realty Inc Brokerage
Direct Phone: (519) 857-3490
Brokered by: COLDWELL BANKER PETER BENNINGER REALTY
John DiRenzo, Salesperson. Cell: (519) 857-3490. RE/MAX Centre City Realty Inc Brokerage.
Terms Of Use
This website is operated by RE/MAX Centre City Realty Inc Brokerage, a brokerage who is a member of The Canadian Real Estate Association (CREA). The content on this website is owned or controlled by CREA. By accessing this website, the user agrees to be bound by these terms of use as amended from time to time, and agrees that these terms of use constitute a binding contract between the user, RE/MAX Centre City Realty Inc Brokerage, and CREA.
The content on this website is protected by copyright and other laws, and is intended solely for the private, non-commercial use by individuals. Any other reproduction, distribution or use of the content, in whole or in part, is specifically prohibited. Prohibited uses include commercial use, "screen scraping", "database scraping", and any other activity intended to collect, store, reorganize or manipulate the content of this website.
Trademarks:
REALTOR®, REALTORS®, and the REALTOR® logo are certification marks that are owned by REALTOR® Canada Inc. and licensed exclusively to The Canadian Real Estate Association (CREA). These certification marks identify real estate professionals who are members of CREA and who must abide by CREA's By-Laws, Rules, and the REALTOR® Code. The MLS® trademark and the MLS® logo are owned by CREA and identify the professional real estate services provided by members of CREA. The data provided is for informational purposes only and should not be relied upon without verification.