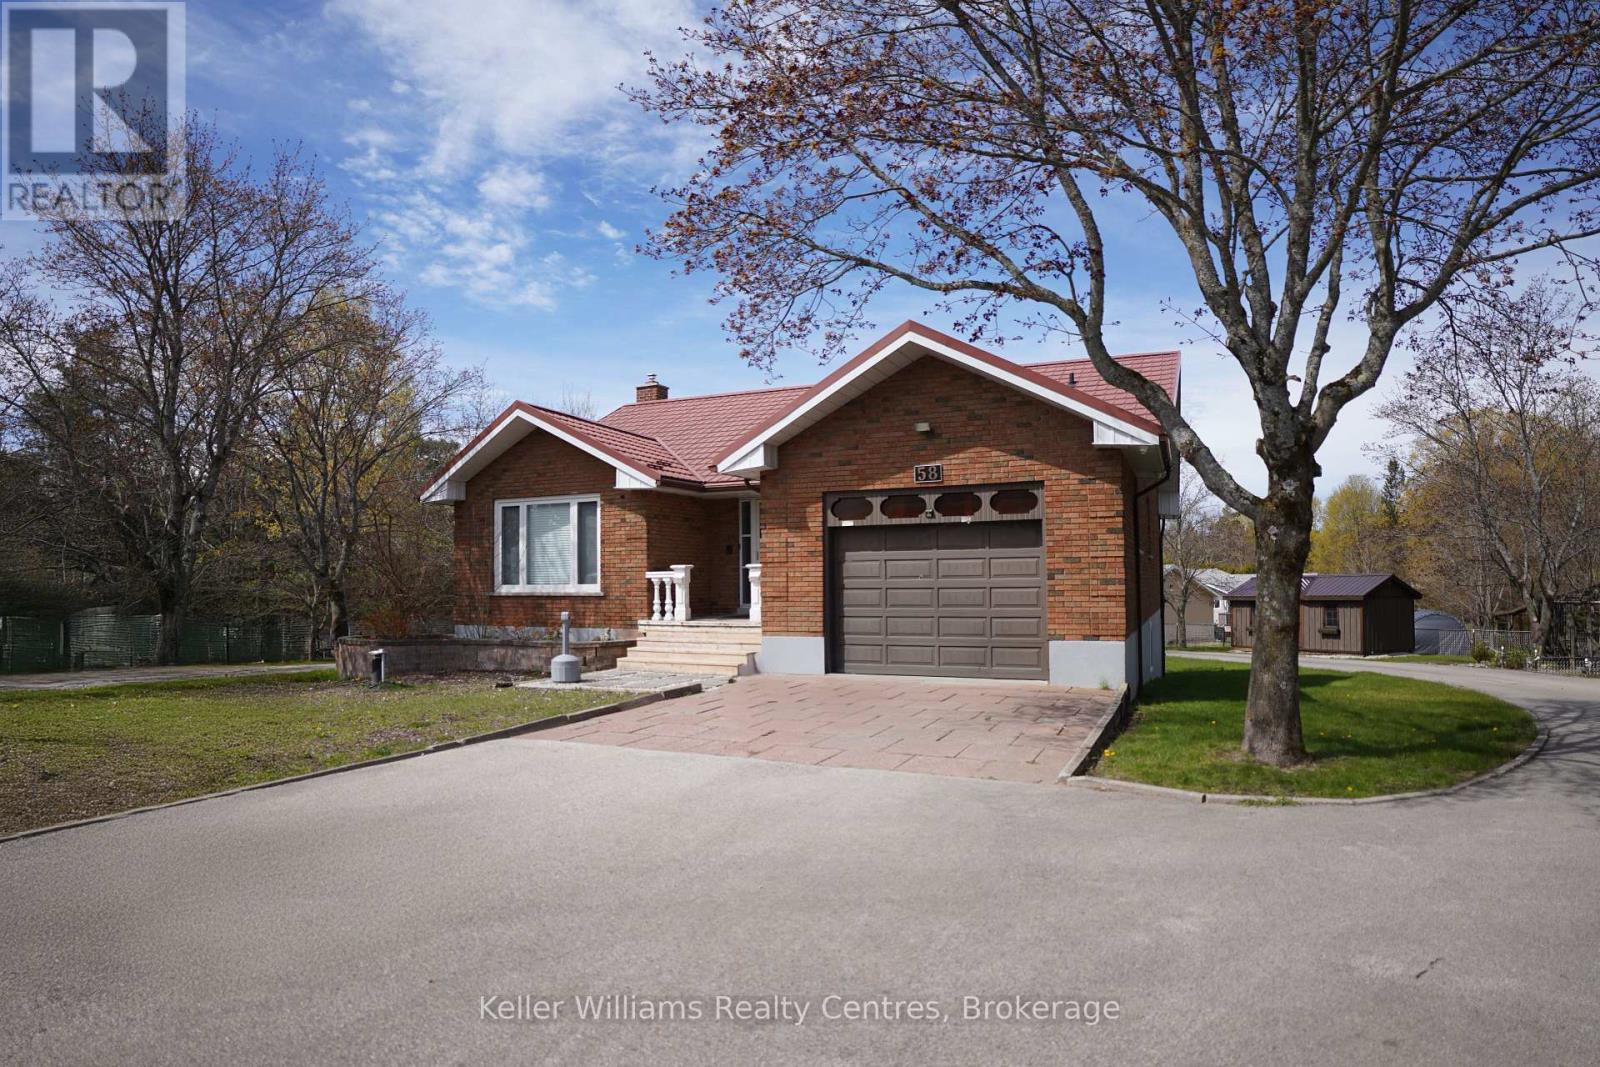
Address: 58 ALLISTER PLACE, South Bruce Peninsula FOR SALE Postal Code: N0H2T0 Style: Detached Type: Single Family House Bedrooms: 4 Bathrooms: 2 Bedrooms Aboveground: 4 Parking: Attached Garage Garage: Attached Garage Lot Size (Approximate): 65 ft x 192 ft ,4 in Property Size (Approximate): 65 x 192.4 FT
About 58 Allister Place
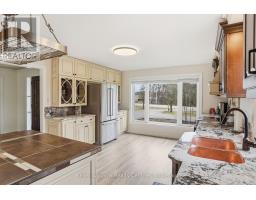
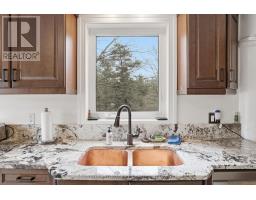
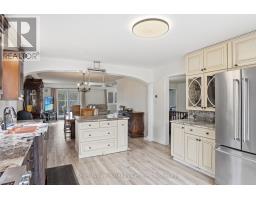
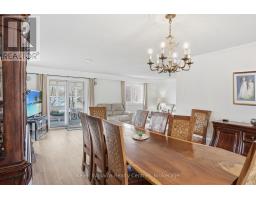
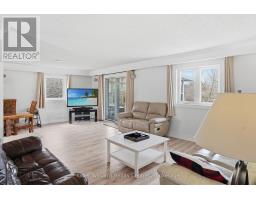
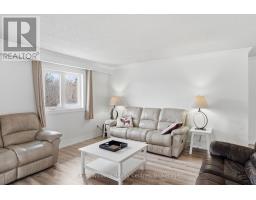
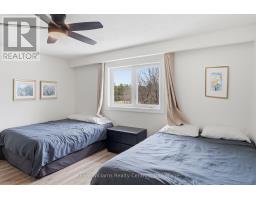
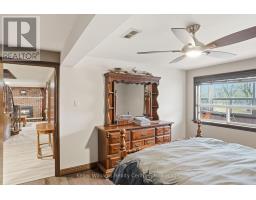
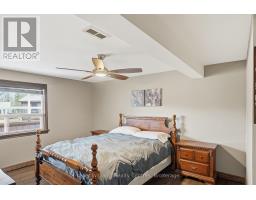
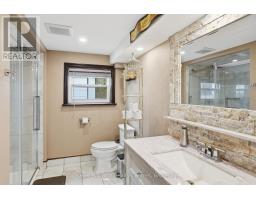
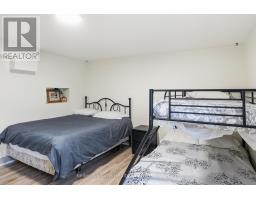
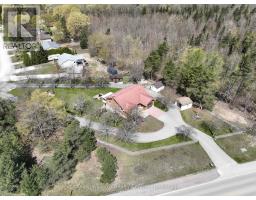
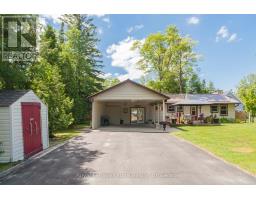
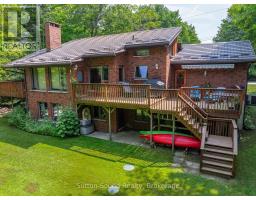
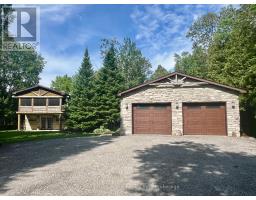
Enjoy the perfect balance of space, privacy, and convenience with this well-located property a short walk to the waterfronts of Saugeen or Sauble Beach. This setting offers a peaceful retreat while still being close to all the area s amenities and attractions. The home features over 2400 square feet of finished space with 4 generously sized bedrooms and showcases custom finishes throughout, creating a warm, inviting atmosphere full of timeless character - a space that feels straight out of a storybook. A high-grade steel roof adds long-term durability and peace of mind. Multiple entry lanes from different streets provide added convenience and flexibility, ideal for those with equipment, trailers, or future plans for the property. Outdoors, the property truly shines. With expansive yard space and multiple outbuildings, there s ample room for hobbies, storage, or workshop use - perfect for those seeking a versatile rural lifestyle. The lower level offers excellent potential for short-term summer rentals or comfortable multi-generational living, adding both flexibility and income opportunity. Located a 2 min short drive to Sauble Beach, you ll have easy access to dining, groceries, stores and vibrant summer activities, all while enjoying the quiet comfort of your own tucked-away setting. A rare opportunity to own a property that blends charm, function, and future potential. Features a drilled well (8 GPM 2022). (id:56071). Get more information on 58 Allister Place
Property Features
Appliances: Dryer, Furniture, Stove, Washer, Refrigerator Features: Wooded area Landscape: Landscaped Rental Equipment: Fireplace Total: 1 Directions: Cross Streets: Sauble Falls Parkway. ** Directions: No.58 Allister. Interior Size (Approximate): 1100 - 1500 sqft Fence: Fully Fenced, Fenced yard View: City view Community Features: School Bus Amenities: Fireplace(s) Lot (Approximate): 65 x 192.4 FT 65 x 192.4 FT Exterior Finish: Brick Water: , Septic System Heating / Cooling: Natural gas / Central air conditioning Age (Approximate): Foundation: Concrete Basement: N/A (Finished) Finished
Rooms & Sizes
(Approximate)
Bedroom Basement 3.45 m x 4.29 m
Laundry room Basement 2.67 m x 1.98 m
Sunroom Basement 12.34 m x 1.98 m
Utility room Basement 1.96 m x 0.74 m
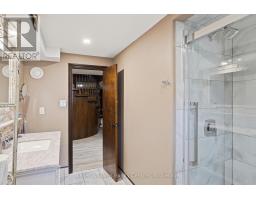
Bathroom Basement 3.43 m x 2.46 m
Bedroom Basement 3.94 m x 4.77 m
Bedroom Basement 3.73 m x 3.2 m
Bathroom Main level 3.45 m x 2.77 m
Dining room Main level 4.04 m x 4.47 m
Foyer Main level 3.02 m x 1.88 m
Kitchen Main level 3.99 m x 4.52 m
Living room Main level 7.21 m x 4.29 m
Primary Bedroom Main level 4.55 m x 4.01 m
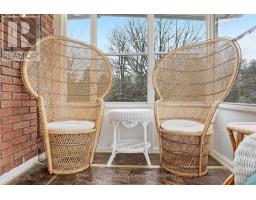
Sunroom Main level 3.94 m x 2.03 m
Found a property your're looking for? Schedule a showing with our team. We're here to answer your questions and help you get a closer look.
Get More Property Info!
John DiRenzo
Sales Representative RE/MAX Centre City John DiRenzo Team Brokerage
Direct Phone: (519) 857-3490
John DiRenzo, Salesperson. Cell: (519) 857-3490. RE/MAX Centre City John DiRenzo Team Brokerage.
Terms Of Use
This website is operated by RE/MAX Centre City John DiRenzo Team Brokerage, a brokerage who is a member of The Canadian Real Estate Association (CREA). The content on this website is owned or controlled by CREA. By accessing this website, the user agrees to be bound by these terms of use as amended from time to time, and agrees that these terms of use constitute a binding contract between the user, RE/MAX Centre City John DiRenzo Team Brokerage, and CREA.
The content on this website is protected by copyright and other laws, and is intended solely for the private, non-commercial use by individuals. Any other reproduction, distribution or use of the content, in whole or in part, is specifically prohibited. Prohibited uses include commercial use, "screen scraping", "database scraping", and any other activity intended to collect, store, reorganize or manipulate the content of this website.
Trademarks:
REALTOR®, REALTORS®, and the REALTOR® logo are certification marks that are owned by REALTOR® Canada Inc. and licensed exclusively to The Canadian Real Estate Association (CREA). These certification marks identify real estate professionals who are members of CREA and who must abide by CREA's By-Laws, Rules, and the REALTOR® Code. The MLS® trademark and the MLS® logo are owned by CREA and identify the professional real estate services provided by members of CREA. The data provided is for informational purposes only and should not be relied upon without verification.