58 BISSET Avenue, Brantford NEW LISTING

Brokered by: RE/MAX Real Estate Centre Inc.

MLS®: 40853176 (Freehold)

Price: $745,000.00

Address: 58 BISSET Avenue, Brantford
FOR SALE
Subdivision: 2074 - Empire South
Postal Code: N3T0H3
Style: Detached Contemporary
Type: Single Family House
Bedrooms: 4
Bathrooms: 4
Bedrooms Aboveground:  4
Bedrooms Belowground:  0
Parking:  Attached Garage
Garage: Attached Garage
Lot Size (Approximate):   37 ft x 115 ft
Stories:  2


About 58 Bisset Avenue

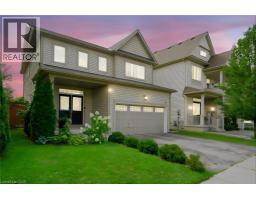
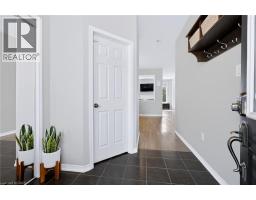
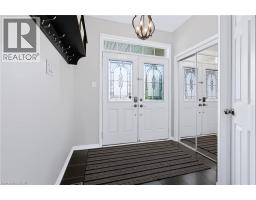
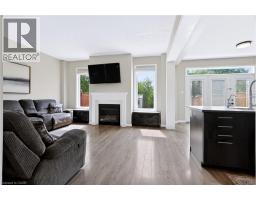
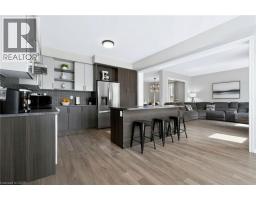
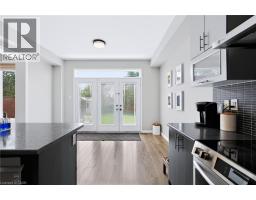
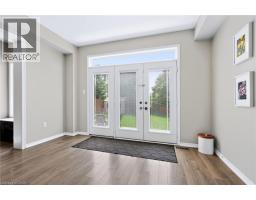
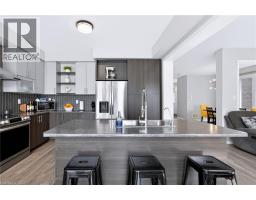
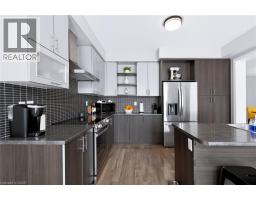
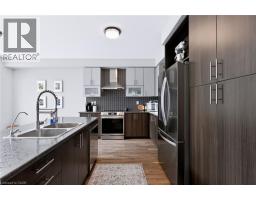
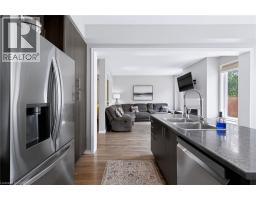
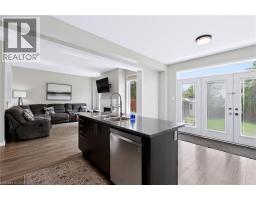
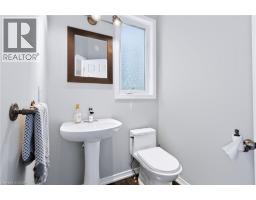
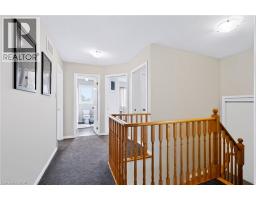
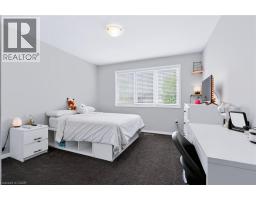
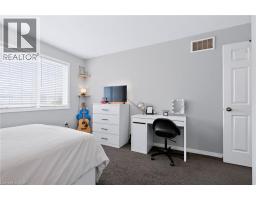
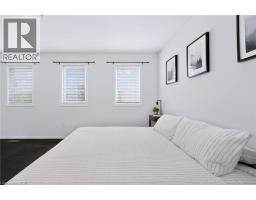
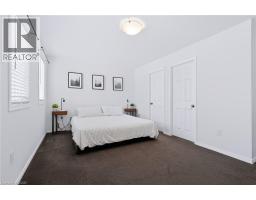
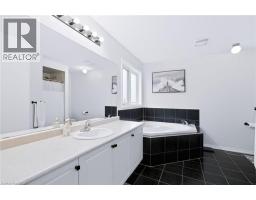
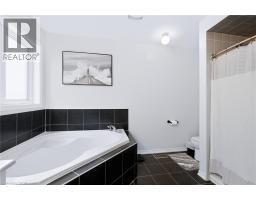
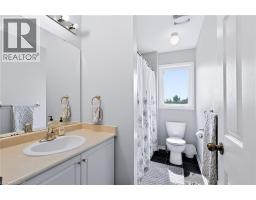
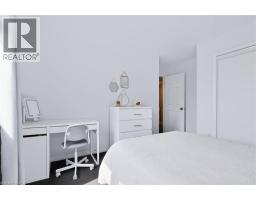
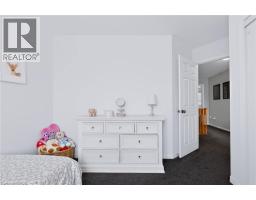
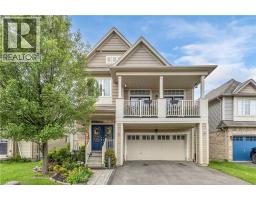
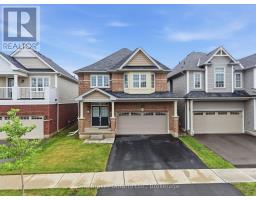
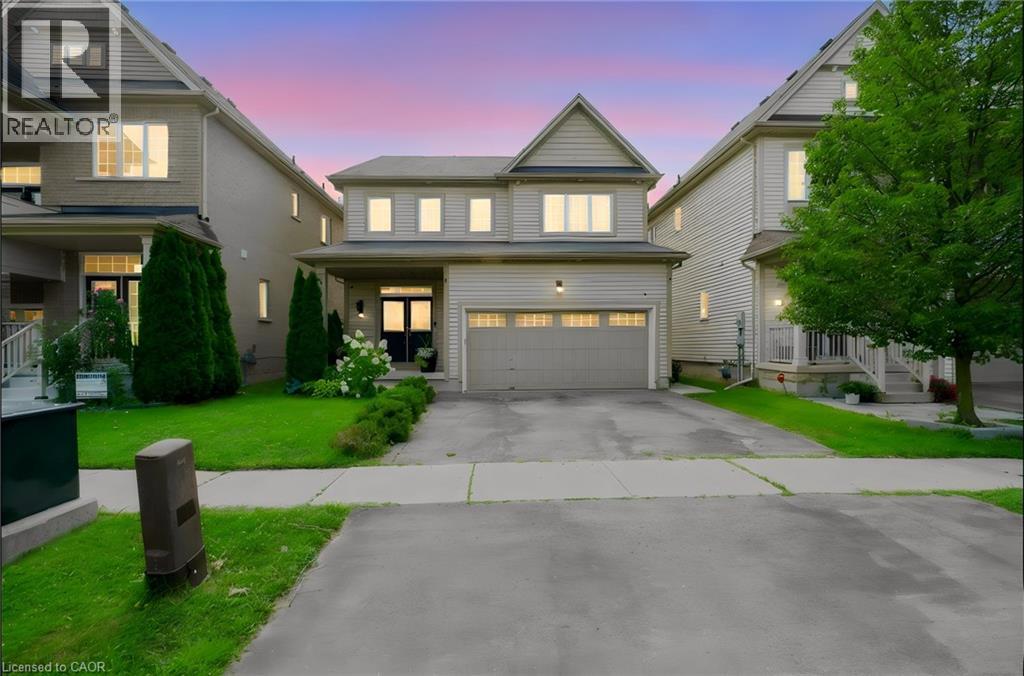
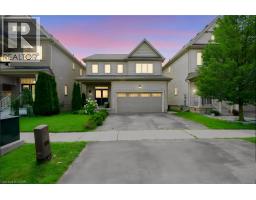
Welcome to 58 Bisset Avenue in Brantford’s Empire South neighbourhood. This upgraded 2 storey detached home offers 4 bedrooms, 2+1 bathrooms, and approximately 2,066 sq ft of bright, open-concept living space. It sits on a large lot with no rear neighbors. Inside, a tiled foyer with mirrored closet and 2-piece powder room greet you. Laminate flooring continues through the main floor, connecting the dining room, living room, kitchen, and breakfast area with 9-ft ceilings and large windows. The living room has a gas fireplace and backyard views. The kitchen features two-tone cabinets, subway tile, a center island, and stainless-steel appliances. The breakfast area opens to the backyard via patio doors. Upstairs, the primary bedroom includes a walk-in closet and a luxury ensuite. Three additional bedrooms, a bathroom, and laundry complete this level. The finished basement has a recreation room and a 3 piece bathroom. The backyard is fenced with a concrete patio, scenic views, pond, and trails. The 2 car garage has rubber flooring and an electrical receptacle for electric vehicle charging. The backyard, a covered porch, and a large driveway. Close to schools, shopping, parks, and amenities, this move in ready family home is a must see. (id:56071). Get more information on 58 Bisset Avenue

Property Features

Appliances:  Central Vacuum, Dishwasher, Dryer, Refrigerator, Stove, Water softener, Washer, Garage door opener
Features:  Paved driveway, Sump Pump, Automatic Garage Door Opener
Rental Equipment:  Water Heater
Fireplace Total:  1
Directions:  BLACKBURN DRIVE TO BISSET AVENUE
Zoning Description:  R
Interior Size (Approximate):  2066 sqft
Community Features:  Quiet Area
Lot (Approximate):  under 1/2 acre
Exterior Finish:  Vinyl siding
Water:  Municipal water, Municipal sewage system
Heating / Cooling:   Natural gas / Central air conditioning
Age (Approximate):  2013
Foundation: Poured Concrete
Constructed Date:  2013
Basement:  Full (Finished) Finished

Rooms & Sizes

(Approximate)

 Laundry room Second level 10 3 x 4 9  Bedroom Second level 10 3 x 10 9  Bedroom Second level 10 0 x 10 0
 Bedroom Second level 11 9 x 12 1  Primary Bedroom Second level 16 9 x 12 0  4pc Bathroom Second level Measurements not available
 4pc Bathroom Second level Measurements not available  3pc Bathroom Basement Measurements not available  Utility room Basement Measurements not available
 Recreation room Basement 15 7 x 27 4  Breakfast Main level 12 8 x 8 10  Kitchen Main level 12 8 x 9 4
 Great room Main level 14 6 x 13 2  Dining room Main level 14 8 x 11 6  2pc Bathroom Main level Measurements not available

Found a property your're looking for? Schedule a showing with our team. We're here to answer your questions and help you get a closer look.

Get More Property Info!

JD

John DiRenzo

Sales Representative
RE/MAX Centre City John DiRenzo Team Brokerage
Direct Phone: (519) 857-3490

* Mandatory fields..
Message has been sent. Thank you

John DiRenzo, Salesperson. Cell: (519) 857-3490. RE/MAX Centre City John DiRenzo Team Brokerage.