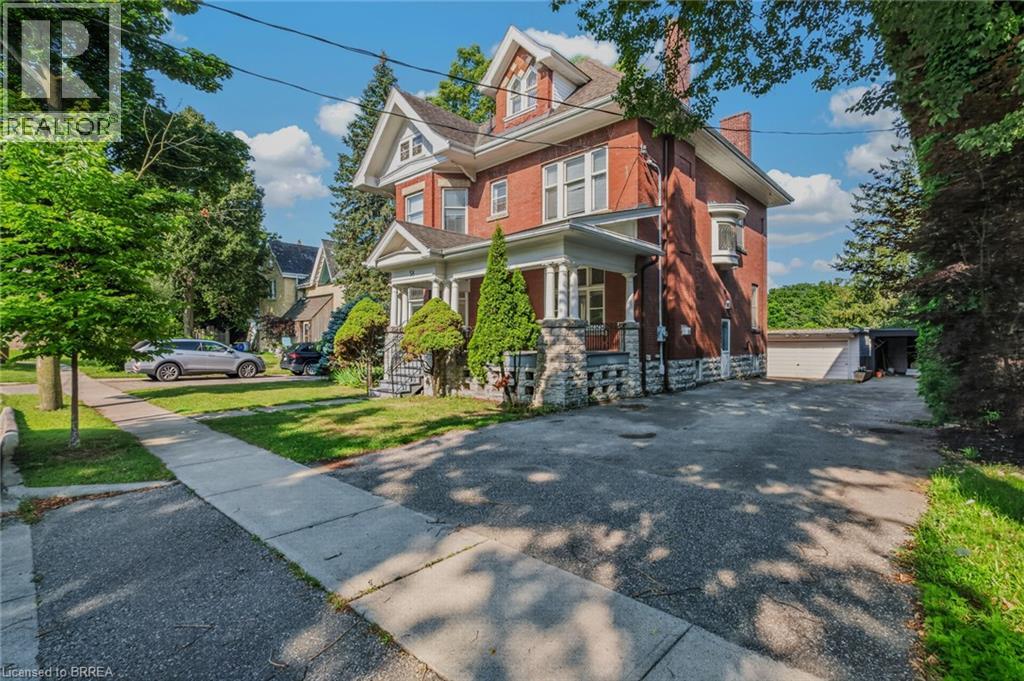
Address: 58 LORNE Crescent, Brantford FOR SALE Subdivision: 2038 - Holmedale Postal Code: N3T4L7 Style: Detached Other Type: Single Family House Bedrooms: 6 Bathrooms: 4 Bedrooms Aboveground: 6 Bedrooms Belowground: 0 Parking: Detached Garage Garage: Detached Garage Lot Size (Approximate): 46 ft x 143 ft Property Size (Approximate): 0.21 Stories: 2.5
About 58 Lorne Crescent
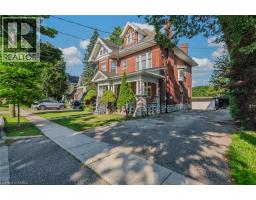
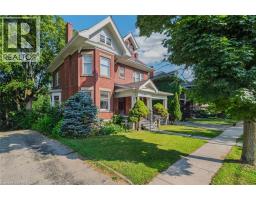
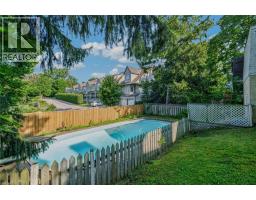
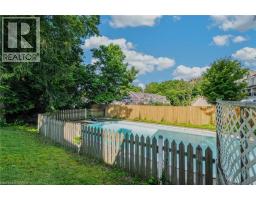
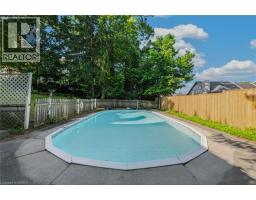
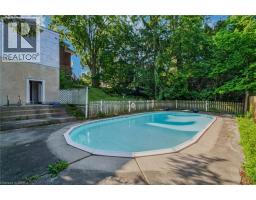
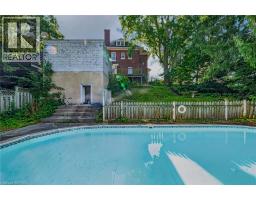
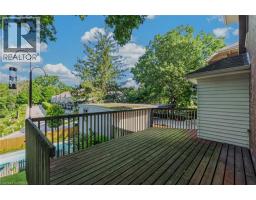
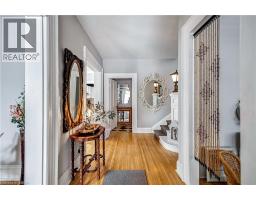
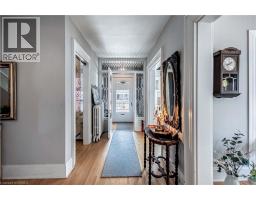
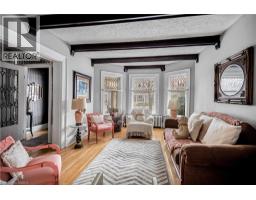
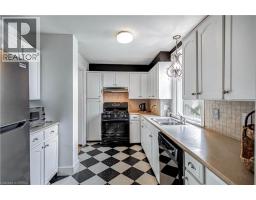
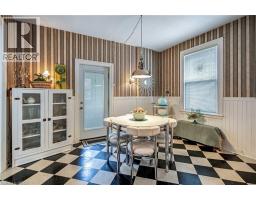
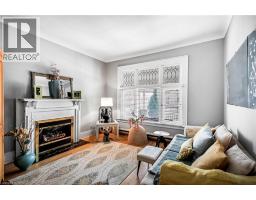
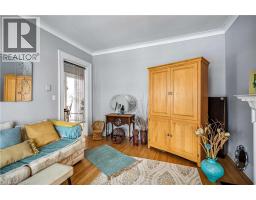
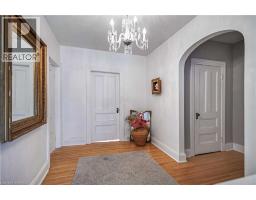
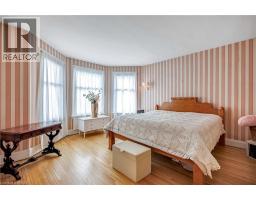
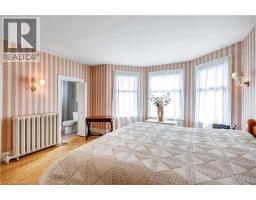
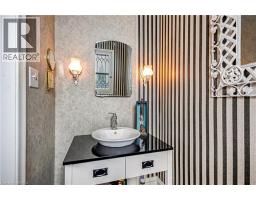
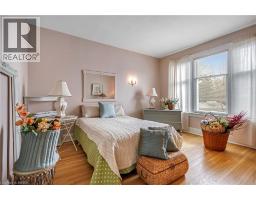
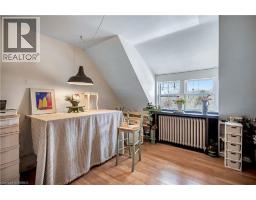
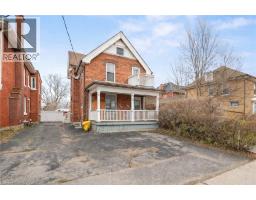
Location, location, location! Nestled in the heart of Brantford’s historic district, this impressive Victorian-era 2 1/2 storey home is rich in character and timeless charm. Step through stunning leaded glass doors into a spacious, inviting foyer, where you’re immediately welcomed by three interconnected principal rooms and a striking Edwardian-style staircase. With over 3,300 sq. ft. of above-grade living space, the main floor features a formal living room, cozy sitting room with gas fireplace, elegant dining room with ornate chandelier, and an eat-in kitchen overlooking the backyard. From the detailed craftsmanship—intricate woodwork, curved and bay windows—to soaring ceilings, cove mouldings, and gleaming hardwood floors, every inch reflects classic architectural beauty. Offering 6 bedrooms and 4 bathrooms, this home is perfectly suited for a large or growing family. The second level hosts four spacious bedrooms, a built-in wardrobe dresser linen closet, a main bath with walk-in shower and double vanity, and a primary bedroom with a 2-piece ensuite. The third level adds two additional bedrooms and a versatile entertainment space—perfect for kids, guests, or a home office setup. The walk-out basement provides excellent potential for an in-law suite or accessory unit and already includes a 3-piece bathroom. Notable updates include a new boiler (2021), upgraded wiring with a 200-amp breaker panel, and durable fiberglass shingles. Set on a generous 0.21-acre lot, the property features a classic detached garage, a sprawling front porch, and a rear deck overlooking the in-ground pool—ideal for summer entertaining. Located in the sought-after Dufferin area, enjoy picturesque tree-lined streets just steps from parks, schools, tennis and pickleball courts, and the Brantford Golf & Country Club. (id:56071). Get more information on 58 Lorne Crescent
Property Features
Appliances: Dishwasher, Dryer, Refrigerator, Stove, Washer Features: Southern exposure Rental Equipment: Water Heater Directions: South on King George Rd. which turns into St. Paul s Ave, left onto Brant Avenue and right onto Lorne Cresent. Zoning Description: R1A, R2 Interior Size (Approximate): 3390 sqft Community Features: Quiet Area Access: Road access Lot (Approximate): 0.21 ac|under 1/2 acre 0.21 Exterior Finish: Brick Water: Municipal water, Municipal sewage system Heating / Cooling: Natural gas / None, Window air conditioner Age (Approximate): Foundation: Stone Basement: Full (Partially finished) Partially finished
Rooms & Sizes
(Approximate)
2pc Bathroom Second level 7 4 x 3 8
5pc Bathroom Second level 14 1 x 6 10
Bedroom Second level 11 0 x 12 11
Bedroom Second level 13 11 x 10 8
Bedroom Second level 12 8 x 13 10
Primary Bedroom Second level 16 5 x 14 11
Attic Third level 15 3 x 12 11
Sitting room Third level 18 4 x 24 7
Bedroom Third level 14 6 x 13 10
Bedroom Third level 12 1 x 12 11
Storage Basement 11 6 x 11 11
Other Basement 17 11 x 14 8
Utility room Basement 15 5 x 19 1
3pc Bathroom Basement 8 6 x 6 9
Laundry room Basement 14 8 x 12 9
Breakfast Main level 13 3 x 9 7
Kitchen Main level 11 10 x 9 4
2pc Bathroom Main level 4 0 x 3 8
Dining room Main level 15 3 x 13 11
Living room Main level 13 10 x 12 8
Found a property your're looking for? Schedule a showing with our team. We're here to answer your questions and help you get a closer look.
Get More Property Info!
John DiRenzo
Sales Representative RE/MAX Centre City John DiRenzo Team Brokerage
Direct Phone: (519) 857-3490
John DiRenzo, Salesperson. Cell: (519) 857-3490. RE/MAX Centre City John DiRenzo Team Brokerage.
Terms Of Use
This website is operated by RE/MAX Centre City John DiRenzo Team Brokerage, a brokerage who is a member of The Canadian Real Estate Association (CREA). The content on this website is owned or controlled by CREA. By accessing this website, the user agrees to be bound by these terms of use as amended from time to time, and agrees that these terms of use constitute a binding contract between the user, RE/MAX Centre City John DiRenzo Team Brokerage, and CREA.
The content on this website is protected by copyright and other laws, and is intended solely for the private, non-commercial use by individuals. Any other reproduction, distribution or use of the content, in whole or in part, is specifically prohibited. Prohibited uses include commercial use, "screen scraping", "database scraping", and any other activity intended to collect, store, reorganize or manipulate the content of this website.
Trademarks:
REALTOR®, REALTORS®, and the REALTOR® logo are certification marks that are owned by REALTOR® Canada Inc. and licensed exclusively to The Canadian Real Estate Association (CREA). These certification marks identify real estate professionals who are members of CREA and who must abide by CREA's By-Laws, Rules, and the REALTOR® Code. The MLS® trademark and the MLS® logo are owned by CREA and identify the professional real estate services provided by members of CREA. The data provided is for informational purposes only and should not be relied upon without verification.