58 MEREDITH DRIVE, Middlesex Centre (Ilderton) NEW LISTING

Brokered by: Century 21 B.J. Roth Realty Ltd.

MLS®: X13555204 (Freehold)

Price: $719,900.00

Address: 58 MEREDITH DRIVE, Middlesex Centre (Ilderton)
FOR SALE
Postal Code: N0M2A0
Style: Detached
Type: Single Family House
Bedrooms: 4
Bathrooms: 3
Bedrooms Aboveground:  3
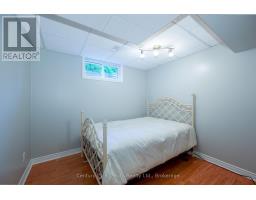
Bedrooms Belowground:  1
Parking:  Attached Garage
Garage: Attached Garage
Lot Size (Approximate):   47 ft ,9 in x 122 ft ,9 in
Property Size (Approximate):  47.8 x 122.8 FT
Stories:  2


About 58 Meredith Drive

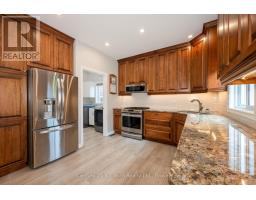
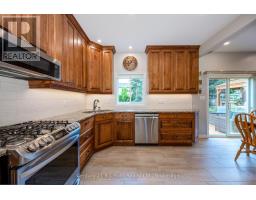
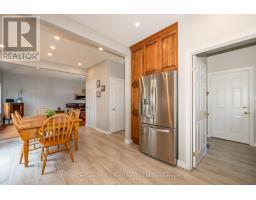
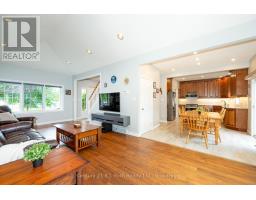
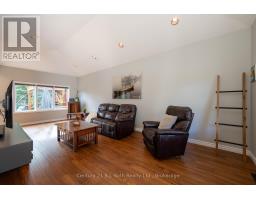
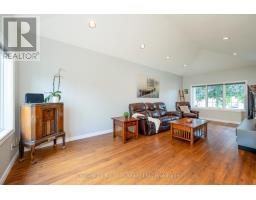
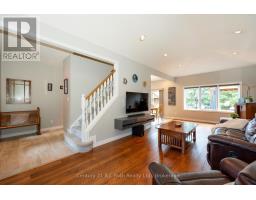
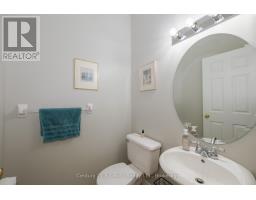
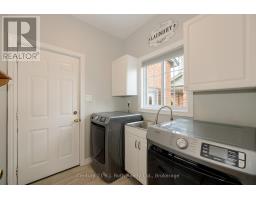
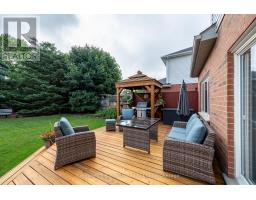
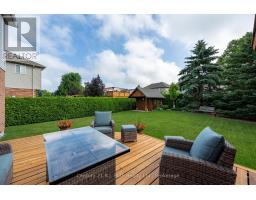
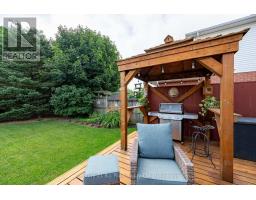
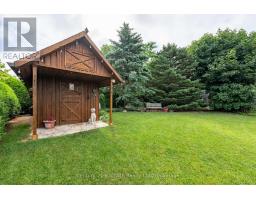
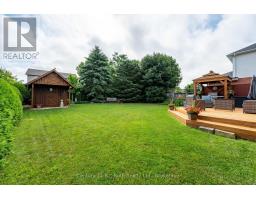
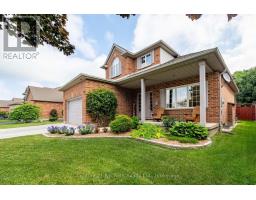
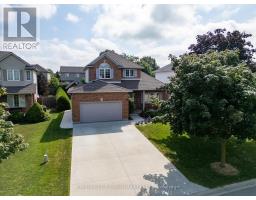
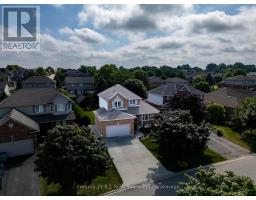
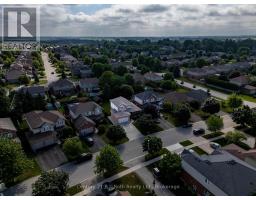
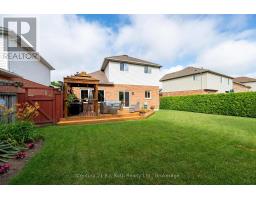
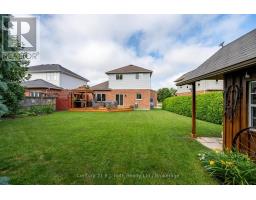
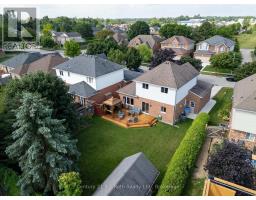
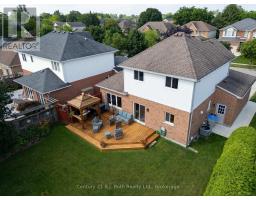
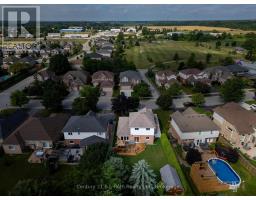
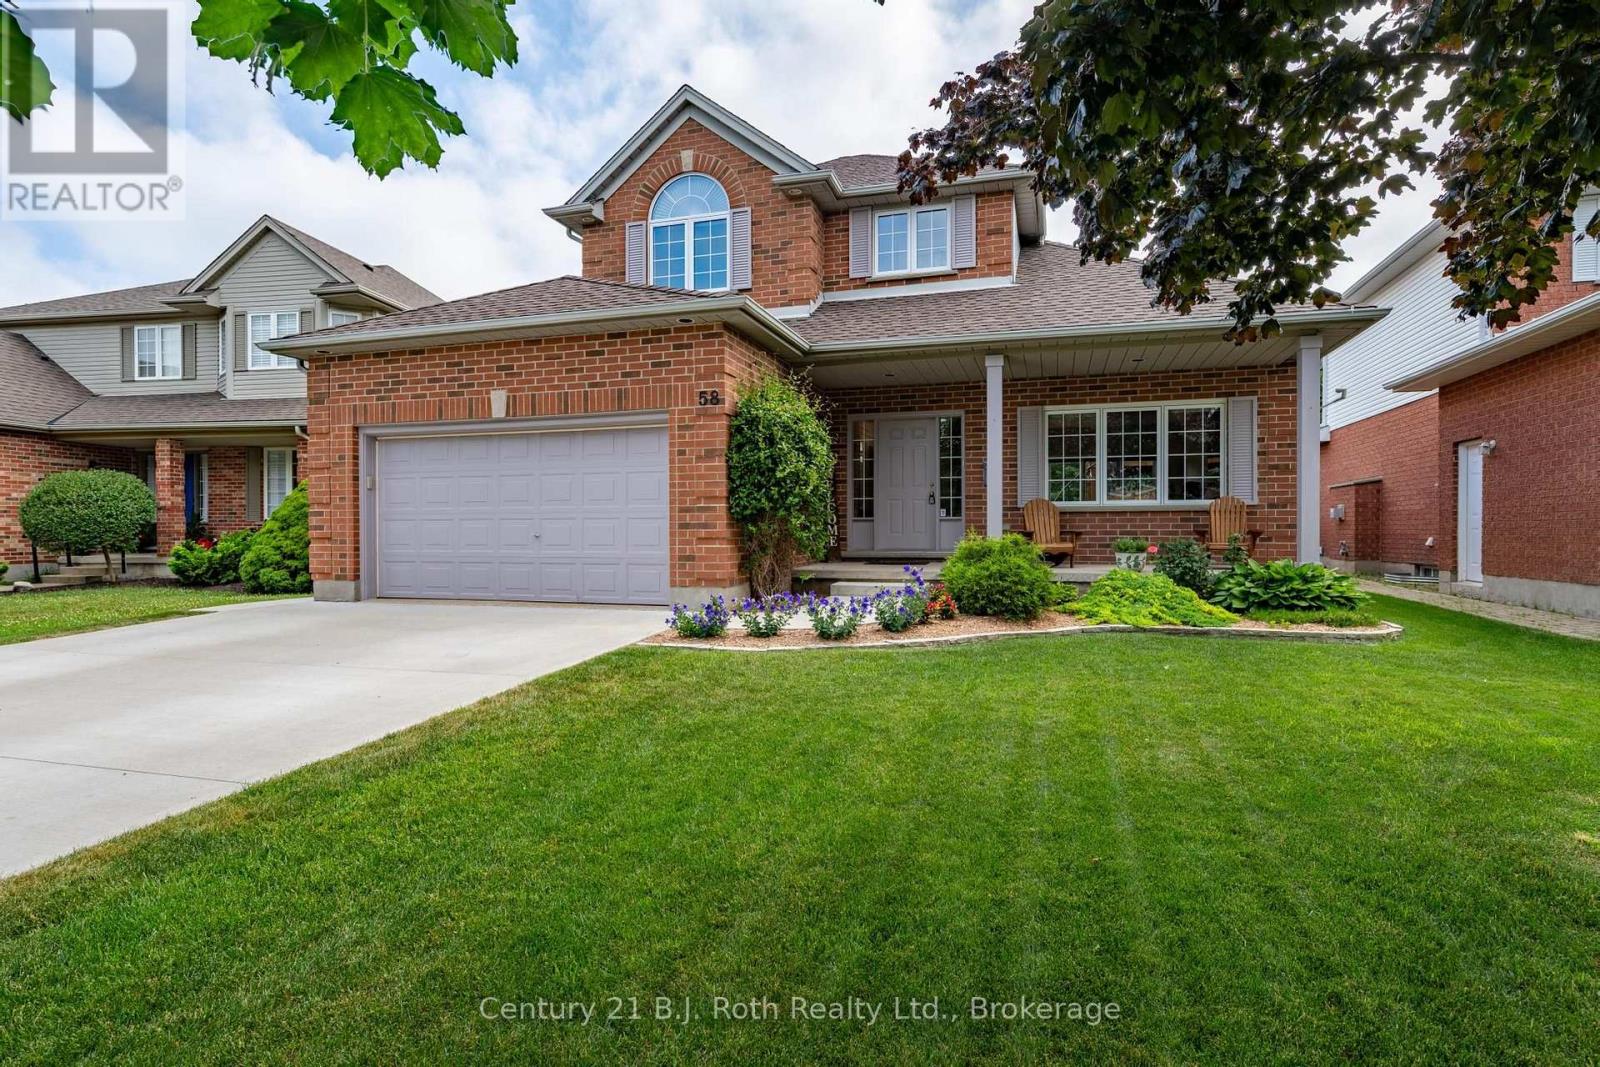
Welcome to this beautifully maintained 3+1 bedroom, 2 1/2 bath home, perfectly situated on a quiet street in the family-friendly community of Ilderton, just 10 minutes from London. Pride of ownership is evident throughout this move-in ready home. The updated kitchen is the heart of the home, featuring Cambria quartz countertops, a ceramic backsplash, full-height cabinetry, and a pantry with convenient pull-out shelves. Updated flooring adds a fresh, modern touch, while the functional layout includes main floor laundry with inside access to the spotless attached garage, a convenient 2-piece bath, and central vacuum. Step outside to a beautifully landscaped backyard designed for entertaining and relaxing, complete with a spacious deck, custom BBQ bar, mature trees, and a custom storage shed. It s the perfect place to enjoy summer evenings with family and friends. Families will appreciate the exceptional location with a park entrance directly across the street, school bus pickup nearby, and Oxbow Public School only minutes away. Offering the charm of small-town living with easy access to London, this lovingly cared-for home is ready to welcome its next family. Don t miss this fantastic opportunity! (id:56071). Get more information on 58 Meredith Drive

Property Features

Appliances:  Garage door opener remote(s), Central Vacuum, Water meter, Dishwasher, Dryer, Microwave, Hood Fan, Stove, Washer, Window Coverings, Refrigerator
Features:  Flat site, Level, Sump Pump
Landscape:  Landscaped
Rental Equipment:  Water Heater
Fireplace:   Roughed in
Directions:  Cross Streets: Ilderton Road, Meredith Drive. ** Directions: Ilderton Road to Meredith Drive.
Interior Size (Approximate):  1100 - 1500 sqft
Fence:  Fenced yard
Community Features:  Community Centre, School Bus
Lot (Approximate):  47.8 x 122.8 FT 47.8 x 122.8 FT
Exterior Finish:  Brick, Vinyl siding
Water:  Municipal water, Sanitary sewer
Heating / Cooling:   Natural gas / Central air conditioning
Age (Approximate): 16 to 30 years
Foundation: Poured Concrete
Basement:  Full (Finished) Finished

Rooms & Sizes

(Approximate)

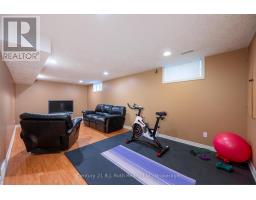
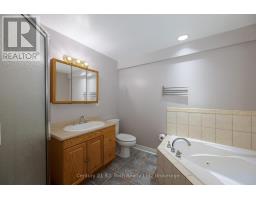
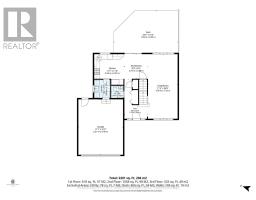
 Bathroom Basement 2.89 m x 2.69 m  Utility room Basement 3.42 m x 2.08 m  Recreational, Games room Basement 7.46 m x 3.35 m
 Bedroom 4 Basement 3.27 m x 2.84 m  Living room Main level 7.69 m x 3.47 m  Kitchen Main level 6.37 m x 2.99 m
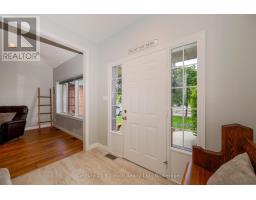
 Bathroom Main level 1.39 m x 1.37 m  Laundry room Main level 2.1 m x 1.9 m  Foyer Main level 2.79 m x 1.7 m
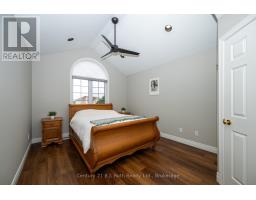
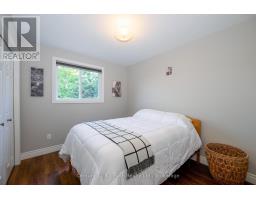
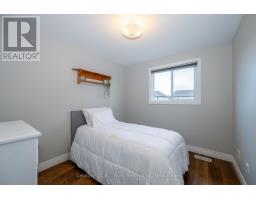
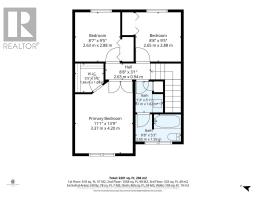
 Bedroom Upper Level 4.26 m x 3.42 m  Bedroom 2 Upper Level 3.12 m x 2.76 m  Bedroom 3 Upper Level 3.12 m x 2.71 m
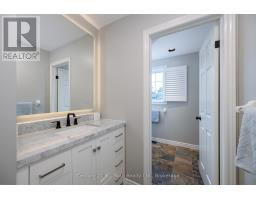
 Bathroom Upper Level 1.39 m x 1.37 m    

Found a property your're looking for? Schedule a showing with our team. We're here to answer your questions and help you get a closer look.

Get More Property Info!

JD

John DiRenzo

Sales Representative
RE/MAX Centre City John DiRenzo Team Brokerage
Direct Phone: (519) 857-3490

* Mandatory fields..
Message has been sent. Thank you

John DiRenzo, Salesperson. Cell: (519) 857-3490. RE/MAX Centre City John DiRenzo Team Brokerage.