Address: 580 BEAVER CREEK Road UnitNo. 236, Waterloo FOR SALE Subdivision: 441 - Erbsville/Laurelwood Postal Code: N2J3Z4 Style: Detached Bungalow Type: Single Family Modular Bedrooms: 2 Bathrooms: 1 Bedrooms Aboveground: 2 Bedrooms Belowground: 0 Lot Size: x Stories: 1
About 580 Beaver Creek Road Unitno. 236
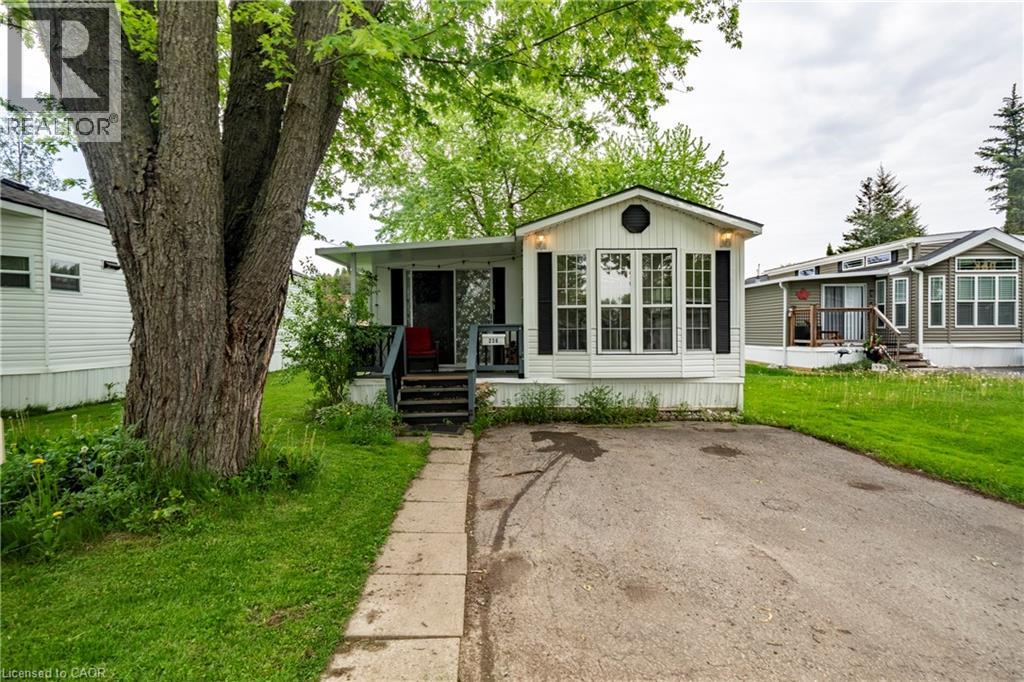
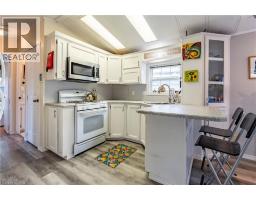
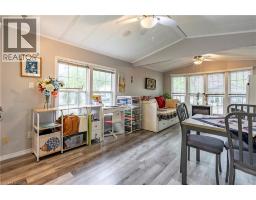
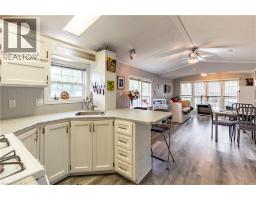
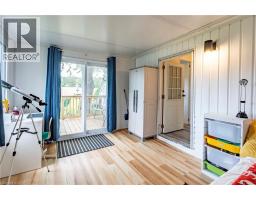
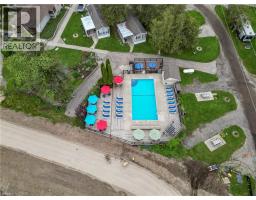
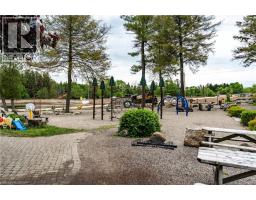
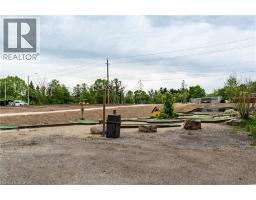
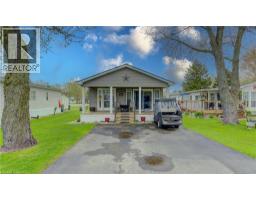
Welcome to 580 Beaver Creek Road, Unit 236, located in the charming community of Green Acre Park near the beautiful Laurel Creek Conservation Area in Waterloo. This bright and spacious 2-bedroom model trailer offers an affordable opportunity for downsizers, seasonal living, or anyone looking to step out of the rental market. Step inside to a sun-filled and versatile sunroom and imagine what you can do to this space. The living room is filled with natural light and flows seamlessly into the kitchen, creating a functional and comfortable living space. Larger than it appears, this home offers a cozy cottage feel with the convenience of nearby city amenities. Backing onto peaceful farmers’ fields, this unit enjoys added privacy and a serene setting in one of the park’s desirable locations. Green Acre Park offers fantastic community amenities, including a swimming pool, games room, playground, and catch-and-release fishing pond, providing plenty of opportunities for outdoor enjoyment and recreation. Land Lease fee $10,190.00 + $111.25 for large trailer fee. Green Acre Park is closed for the months of Januray and February. Enjoy the benefits of 10-month seasonal living, with the park closed during January and February—perfect timing to escape somewhere warm for the winter. A wonderful opportunity to enjoy relaxed living in a welcoming community setting. (id:56071). Get more information on 580 Beaver Creek Road Unitno. 236
Property Features
Appliances: Refrigerator, Stove, Washer Landscape: Landscaped Rental Equipment: Propane Tank Directions: ** Beaver Creek Road is currently under construction so temporary access to park is off Conservation Drive. (take Westmount to Conservation)** Zoning Description: FD Interior Size: 773 sqft Fixture: Ceiling fans Lot: under 1/2 acre Exterior Finish: Vinyl siding Water: Municipal water, Septic System Heating / Cooling: Propane / Age: 1994 Constructed Date: 1994 Basement: None
Rooms & Sizes
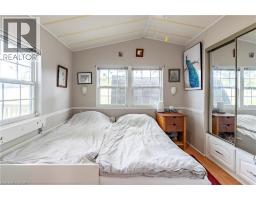
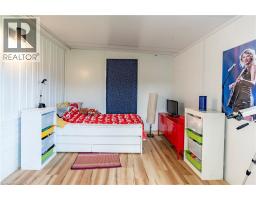
Bedroom Main level 9 10 x 12 4
Bedroom Main level 9 11 x 9 0
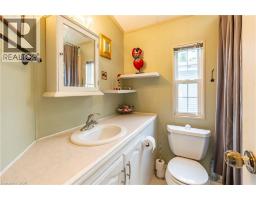
4pc Bathroom Main level 6 9 x 6 2
Kitchen Main level 8 6 x 11 4
Living room Main level 20 5 x 11 4
Sunroom Main level 19 8 x 9 10
Found a property your're looking for? Schedule a showing with our team. We're here to answer your questions and help you get a closer look.
John DiRenzo
Sales Representative RE/MAX Centre City John DiRenzo Team Brokerage
Direct Phone: (519) 857-3490
John DiRenzo, Salesperson. Cell: (519) 857-3490. RE/MAX Centre City John DiRenzo Team Brokerage.
Terms Of Use
This website is operated by RE/MAX Centre City John DiRenzo Team Brokerage, a brokerage who is a member of The Canadian Real Estate Association (CREA). The content on this website is owned or controlled by CREA. By accessing this website, the user agrees to be bound by these terms of use as amended from time to time, and agrees that these terms of use constitute a binding contract between the user, RE/MAX Centre City John DiRenzo Team Brokerage, and CREA.
The content on this website is protected by copyright and other laws, and is intended solely for the private, non-commercial use by individuals. Any other reproduction, distribution or use of the content, in whole or in part, is specifically prohibited. Prohibited uses include commercial use, "screen scraping", "database scraping", and any other activity intended to collect, store, reorganize or manipulate the content of this website.
Trademarks:
REALTOR®, REALTORS®, and the REALTOR® logo are certification marks that are owned by REALTOR® Canada Inc. and licensed exclusively to The Canadian Real Estate Association (CREA). These certification marks identify real estate professionals who are members of CREA and who must abide by CREA's By-Laws, Rules, and the REALTOR® Code. The MLS® trademark and the MLS® logo are owned by CREA and identify the professional real estate services provided by members of CREA. The data provided is for informational purposes only and should not be relied upon without verification.

 NEW LISTING









 FOR SALE
 NEW LISTING
 FOR SALE
 FOR SALE