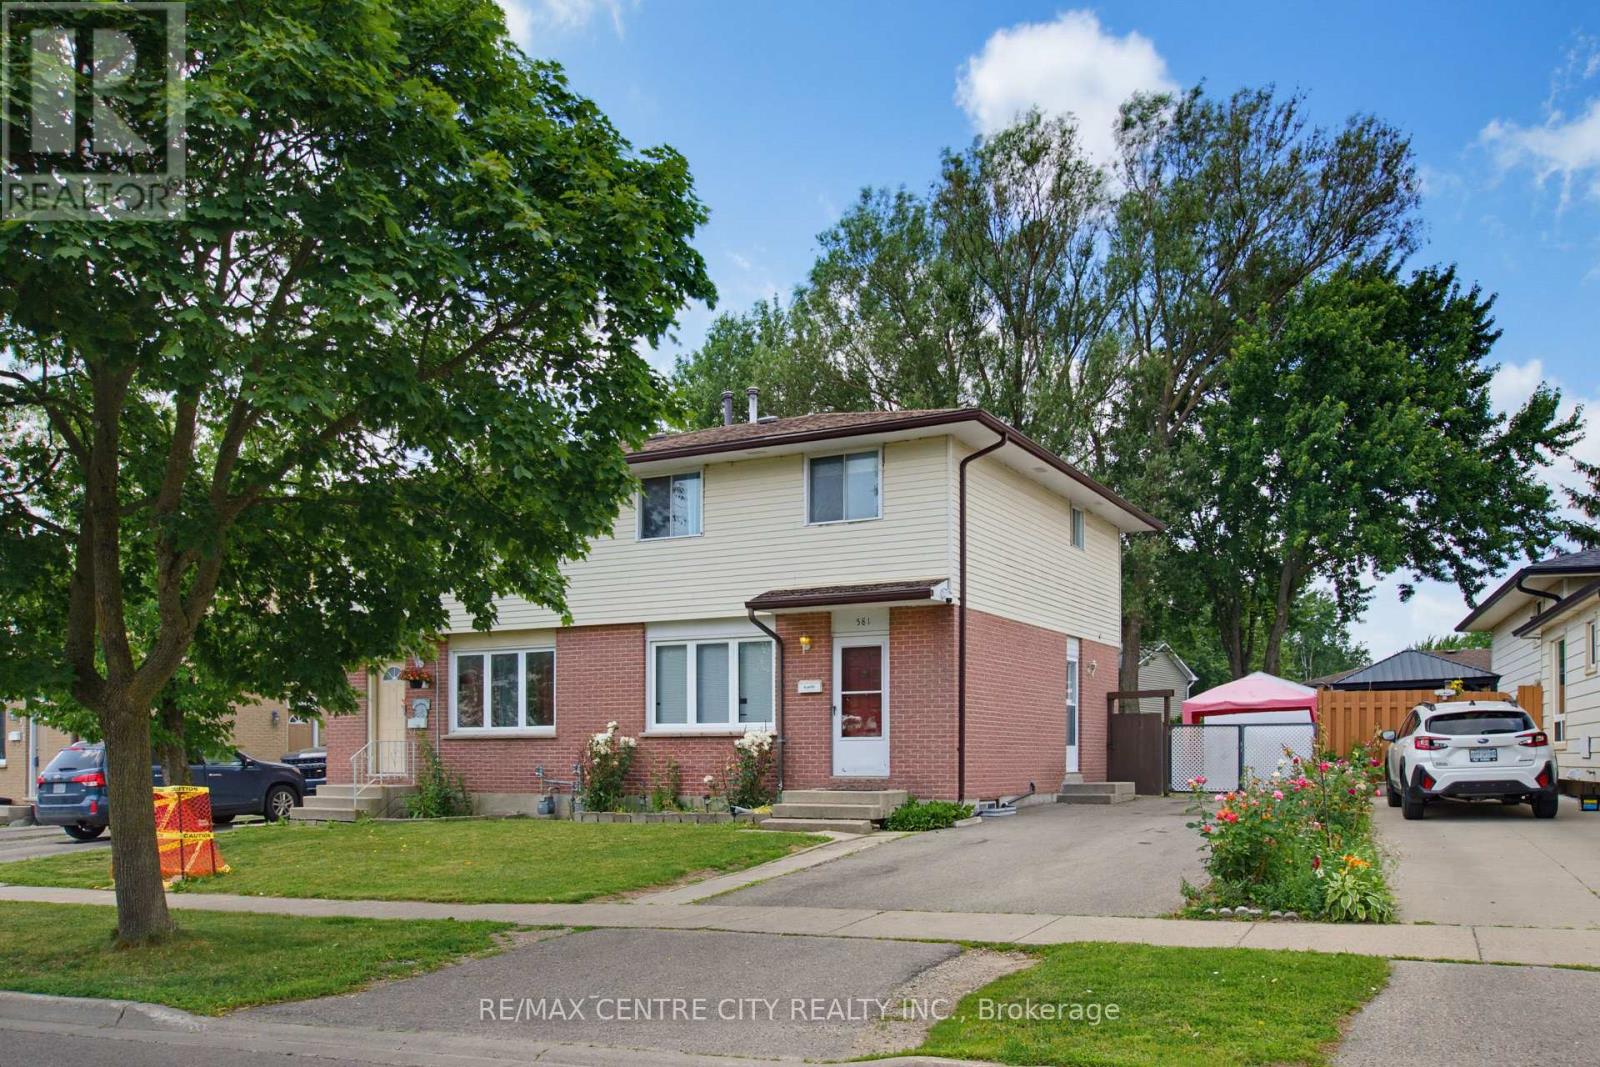
Address: 581 DEVERON CRESCENT, London South (South T) FOR SALE Postal Code: N5Z4M4 Style: Semi-detached Type: Single Family House Bedrooms: 3 Bathrooms: 3 Bedrooms Aboveground: 3 Parking: No Garage Garage: No Garage Lot Size (Approximate): 35 ft ,2 in x 102 ft ,1 in Property Size (Approximate): 35.2 x 102.1 FT Stories: 2
About 581 Deveron Crescent
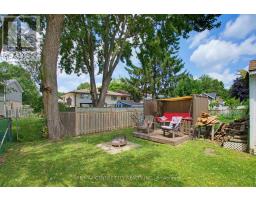
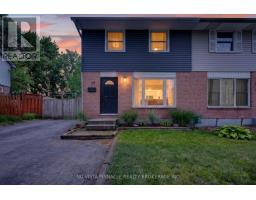
Set up for HOME SWEET HOME inside and out. Semi with 3 floors, 3 bedrooms and 3 washrooms. Enjoy the convenience of a washroom on each of the 3 floors. 3 Bedrooms with Basement Recroom currently used as a 4th bedroom. 3 piece bathroom in basement with stairs leading to main floor side entrance. Perfect for multi-functional use. Side door from the driveway easily accesses the 2 piece main floor washroom and large closets for coats and kitchen storage. Handy kitchen island for food prep and still plenty of room for table and chairs. Enjoy meals indoors or out on the deck, patio, or back by the firepit. Kids and pets can safely play in the fenced in backyard and away from the tools and other items safely stored within the large storage shed. Great neighbours in a great neighbourhood. Straightforward route to grocery shopping and other amenities nearby. Opportunity to get into a great neighborhood at an affordable price. Tenant is prepared to move or stay. Tenant is open to sign new lease with a new rental price which can be discussed with the Investor. Investors make offers conditional upon coming to agreeable monthly rent with tenant. Investors have an opportunity to immediately start making their money work for them with income from a great tenant. A home ideal for first-time buyers, families and extended families, or investors. Call today. (id:56071). Get more information on 581 Deveron Crescent
Property Features
Appliances: Water Heater, Dishwasher, Dryer, Stove, Washer, Refrigerator Features: Sump Pump Landscape: Landscaped Rental Equipment: Water Heater Directions: Cross Streets: Commissioners. ** Directions: South on Deveron off Commissioners Road East. Zoning Description: SFR Interior Size (Approximate): 1100 - 1500 sqft Lot (Approximate): 35.2 x 102.1 FT 35.2 x 102.1 FT Exterior Finish: Brick, Aluminum siding Water: Municipal water, Sanitary sewer Heating / Cooling: Natural gas / Central air conditioning Age (Approximate): Foundation: Poured Concrete Basement: N/A (Partially finished) Partially finished
Rooms & Sizes
(Approximate)
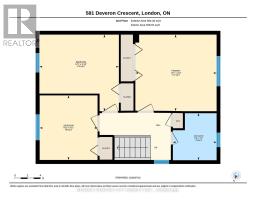
Bedroom Second level 3.62 m x 3.87 m
Bedroom 2 Second level 3.38 m x 3.75 m
Bedroom 3 Second level 2.78 m x 2.47 m
Bathroom Second level 2.23 m x 2.1 m
Recreational, Games room Basement 5.61 m x 3.78 m
Bathroom Basement 3.08 m x 1.16 m
Utility room Basement 5.73 m x 3.9 m
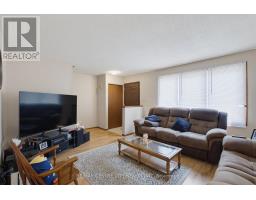
Living room Main level 5.5 m x 4.02 m
Dining room Main level 3.84 m x 2.31 m
Kitchen Main level 3.5 m x 3.8 m
Bathroom Main level 1.98 m x 1.03 m
Found a property your're looking for? Schedule a showing with our team. We're here to answer your questions and help you get a closer look.
Get More Property Info!
John DiRenzo
Sales Representative RE/MAX Centre City John DiRenzo Team Brokerage
Direct Phone: (519) 857-3490
John DiRenzo, Salesperson. Cell: (519) 857-3490. RE/MAX Centre City John DiRenzo Team Brokerage.
Terms Of Use
This website is operated by RE/MAX Centre City John DiRenzo Team Brokerage, a brokerage who is a member of The Canadian Real Estate Association (CREA). The content on this website is owned or controlled by CREA. By accessing this website, the user agrees to be bound by these terms of use as amended from time to time, and agrees that these terms of use constitute a binding contract between the user, RE/MAX Centre City John DiRenzo Team Brokerage, and CREA.
The content on this website is protected by copyright and other laws, and is intended solely for the private, non-commercial use by individuals. Any other reproduction, distribution or use of the content, in whole or in part, is specifically prohibited. Prohibited uses include commercial use, "screen scraping", "database scraping", and any other activity intended to collect, store, reorganize or manipulate the content of this website.
Trademarks:
REALTOR®, REALTORS®, and the REALTOR® logo are certification marks that are owned by REALTOR® Canada Inc. and licensed exclusively to The Canadian Real Estate Association (CREA). These certification marks identify real estate professionals who are members of CREA and who must abide by CREA's By-Laws, Rules, and the REALTOR® Code. The MLS® trademark and the MLS® logo are owned by CREA and identify the professional real estate services provided by members of CREA. The data provided is for informational purposes only and should not be relied upon without verification.

 NEW LISTING












 FOR SALE
 FOR SALE
 FOR SALE
 FOR SALE