Address: 581 QUEEN STREET, Kincardine FOR SALE Postal Code: N2Z2J1 Style: Detached Type: Single Family House Bedrooms: 3 Bathrooms: 2 Bedrooms Aboveground: 3 Parking: Detached Garage Garage: Detached Garage Lot Size (Approximate): 62 ft ,6 in x 231 ft Property Size (Approximate): 62.5 x 231 FT Stories: 2.5
About 581 Queen Street
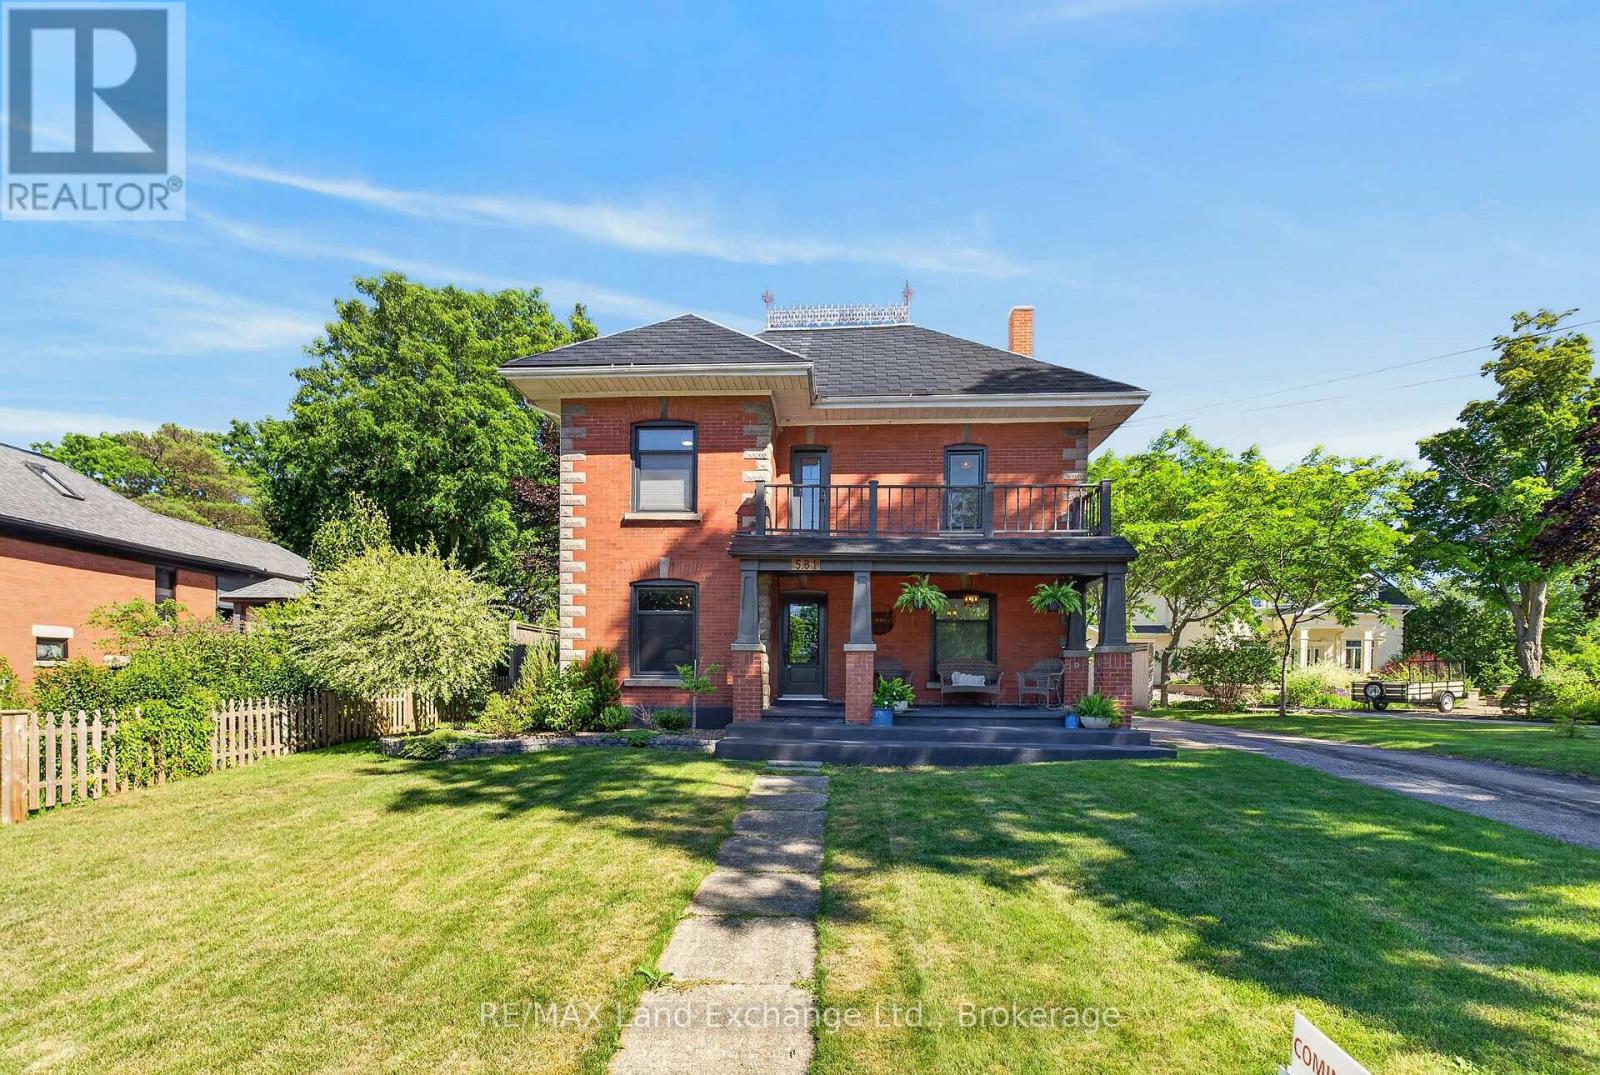
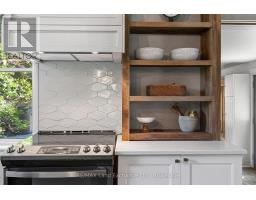
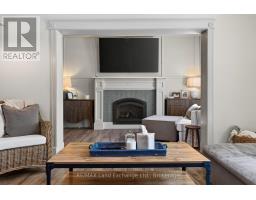
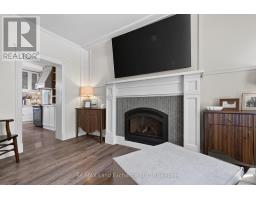
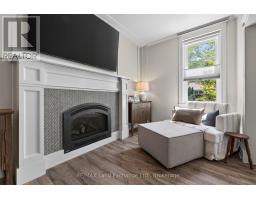
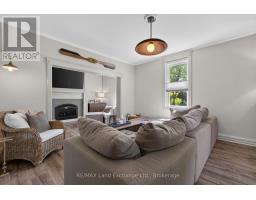
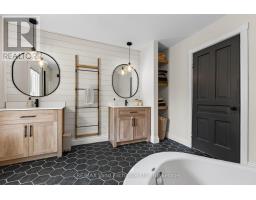
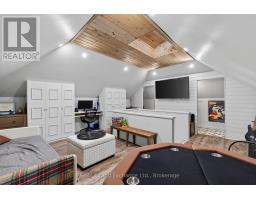
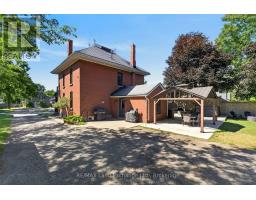
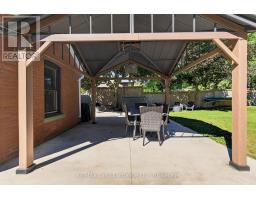
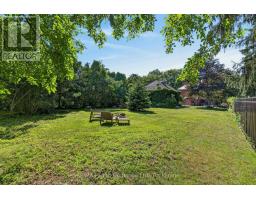
Country living in town with this stately red brick home, perfectly situated in the heart of Kincardine! A rare find, this beautifully updated 3 bedroom, 2 bathroom home offers the ideal combination of classic charm, thoughtful renovations, and an unbeatable location. Just minutes from Kincardine s renowned sandy beaches, vibrant downtown, parks, shopping, restaurants, and waterfront, you ll enjoy everything this sought-after Lake Huron community has to offer. Inside, you ll find a stunning newly renovated kitchen designed for both everyday living and effortless entertaining, a magazine-worthy formal dining room, and inviting living spaces with touches of character throughout. Upstairs there are 3 generous bedrooms, and a beautifully updated 5-piece bathroom with a soaker tub that brings a touch of luxury to your daily routine. The surprise on the 3rd floor is the multi-functional bonus room - games room, an office space, guest quarters, or an art studio - you decide! Set on an impressive 231-foot-deep lot, this property offers exceptional privacy with protected green space beyond the rear property line and the scenic Penetangore River nearby, creating a peaceful backdrop to enjoy year-round. Whether you re hosting family gatherings, gardening, or relaxing in the hot tub, the backyard provides an incredible outdoor escape. Practicality is just as impressive, with a detached two-car garage and a paved driveway offering parking for up to six vehicles, providing plenty of space for family, guests, and recreational toys. Whether you re searching for a year-round family home, a weekend getaway, or an investment in one of Ontario s most desirable waterfront communities, 581 Queen Street offers an exceptional opportunity to enjoy space, privacy, modern updates, and a prime central location. Don t miss your chance to make this beautiful Kincardine property your own. Schedule your private showing today! (id:56071). Get more information on 581 Queen Street
Property Features
Appliances: Hot Tub, Water Heater, Dishwasher, Dryer, Stove, Washer, Window Coverings, Refrigerator Rental Equipment: Directions: Cross Streets: St Albert Street. ** Directions: South on Highway 21, Right on Kincardine Ave, then Right onto Queen St. Interior Size (Approximate): 1500 - 2000 sqft Amenities: Fireplace(s) Lot (Approximate): 62.5 x 231 FT 62.5 x 231 FT Exterior Finish: Brick Water: Municipal water, Sanitary sewer Heating / Cooling: Oil / Central air conditioning Age (Approximate): 51 to 99 years Foundation: Poured Concrete Basement: N/A (Unfinished) Unfinished
Rooms & Sizes
(Approximate)
Bathroom Second level 3.3 m x 3.56 m
Primary Bedroom Second level 3.12 m x 4.1 m
Bedroom 2 Second level 3.12 m x 3.85 m
Bedroom 3 Second level 3.3 m x 3.63 m
Recreational, Games room Third level 5.59 m x 5.15 m
Kitchen Main level 4.51 m x 4.13 m
Dining room Main level 3.12 m x 4.68 m
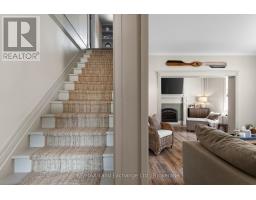
Living room Main level 4.18 m x 4.37 m
Sitting room Main level 4.18 m x 2.39 m
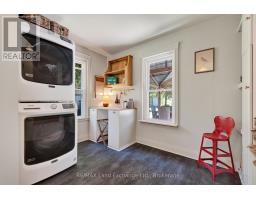
Laundry room Main level 3.19 m x 4.69 m
Bathroom Main level 1.2 m x 2.32 m
Found a property your're looking for? Schedule a showing with our team. We're here to answer your questions and help you get a closer look.
Get More Property Info!
John DiRenzo
Sales Representative RE/MAX Centre City John DiRenzo Team Brokerage
Direct Phone: (519) 857-3490
Brokered by: OLIVER & ASSOCIATES SARAH OLIVER REAL ESTATE BROKERAGE
John DiRenzo, Salesperson. Cell: (519) 857-3490. RE/MAX Centre City John DiRenzo Team Brokerage.
Terms Of Use
This website is operated by RE/MAX Centre City John DiRenzo Team Brokerage, a brokerage who is a member of The Canadian Real Estate Association (CREA). The content on this website is owned or controlled by CREA. By accessing this website, the user agrees to be bound by these terms of use as amended from time to time, and agrees that these terms of use constitute a binding contract between the user, RE/MAX Centre City John DiRenzo Team Brokerage, and CREA.
The content on this website is protected by copyright and other laws, and is intended solely for the private, non-commercial use by individuals. Any other reproduction, distribution or use of the content, in whole or in part, is specifically prohibited. Prohibited uses include commercial use, "screen scraping", "database scraping", and any other activity intended to collect, store, reorganize or manipulate the content of this website.
Trademarks:
REALTOR®, REALTORS®, and the REALTOR® logo are certification marks that are owned by REALTOR® Canada Inc. and licensed exclusively to The Canadian Real Estate Association (CREA). These certification marks identify real estate professionals who are members of CREA and who must abide by CREA's By-Laws, Rules, and the REALTOR® Code. The MLS® trademark and the MLS® logo are owned by CREA and identify the professional real estate services provided by members of CREA. The data provided is for informational purposes only and should not be relied upon without verification.

 NEW LISTING


















 FOR SALE
 FOR SALE
 FOR SALE
 FOR SALE