
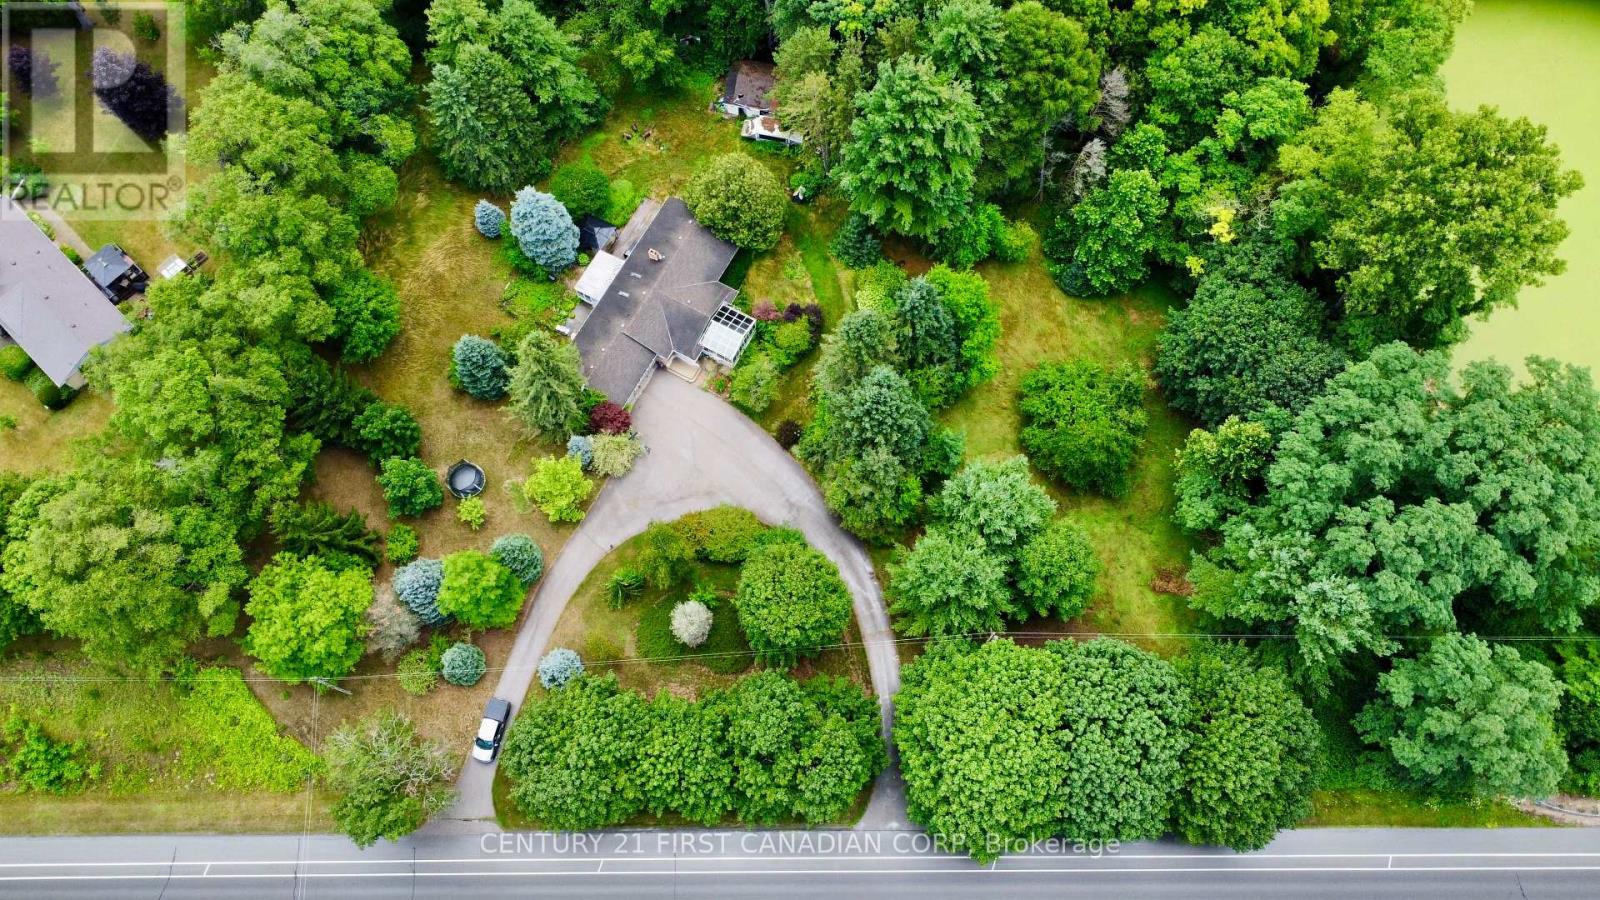
 NEW LISTING
Brokered by: CENTURY 21 FIRST CANADIAN CORP
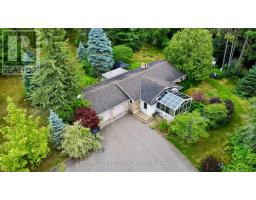
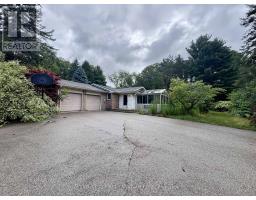
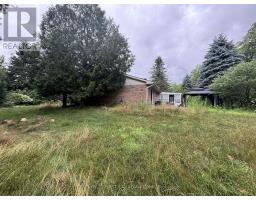
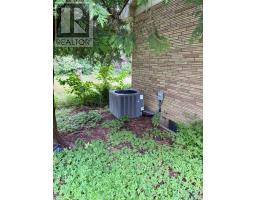
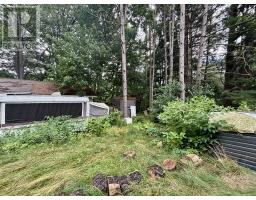
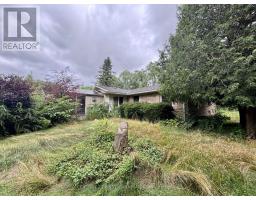
Address: 5820 SUNSET ROAD, Central Elgin (Union)
FOR SALE
Postal Code: N0L2L0
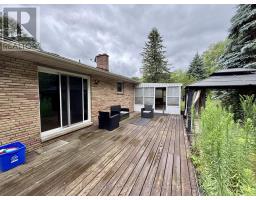
Style: Detached Bungalow
Type: Single Family House
Bedrooms: 3
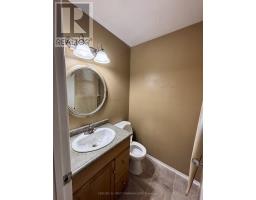
Bathrooms: 2
Bedrooms Aboveground: 3
Bedrooms Belowground: 0
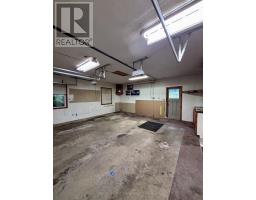
Parking: Attached Garage
Garage: Attached Garage
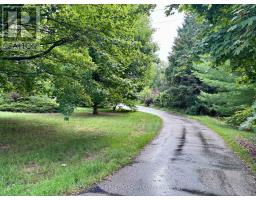
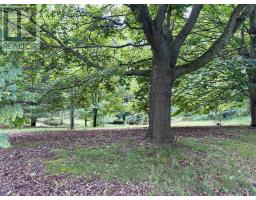
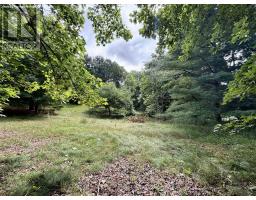
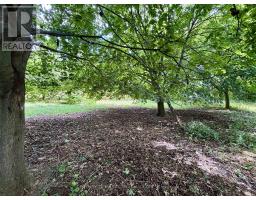
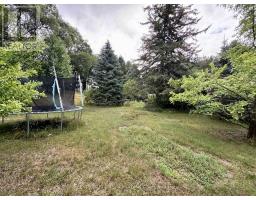
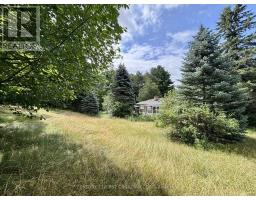
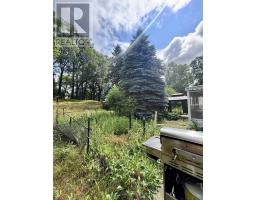
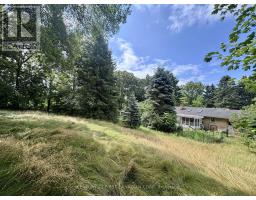
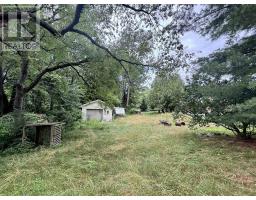
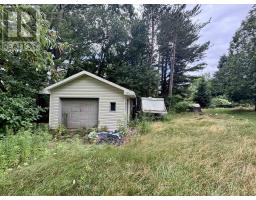
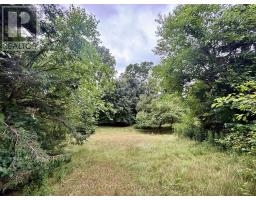
Lot Size (Approximate): 337 ft ,2 in x 243 ft
Property Size (Approximate): 337.2 x 243 FT
Stories: 1
(Approximate)
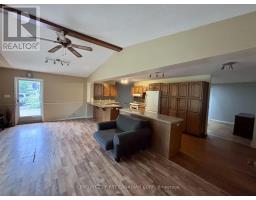
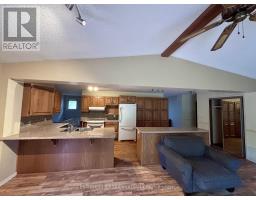
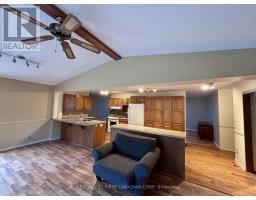
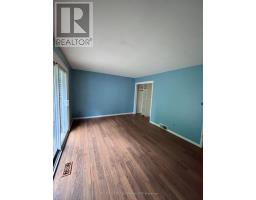
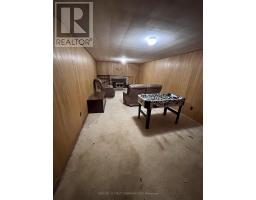
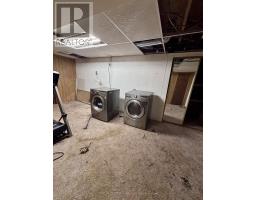
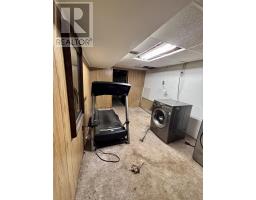
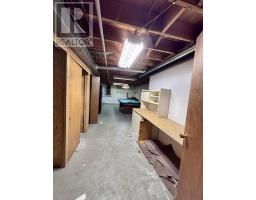
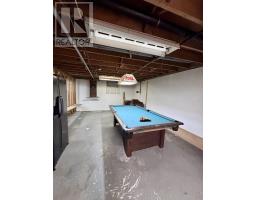
| Recreational, Games room Basement 3.42 m x 7.31 m | Other Basement 3.04 m x 5.86 m | Living room Main level 3.65 m x 7.16 m |
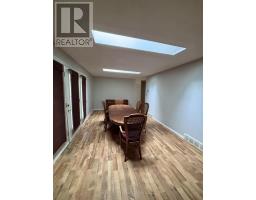
| Kitchen Main level 3.04 m x 6.29 m | Dining room Main level 3.73 m x 8.05 m | Primary Bedroom Main level 3.47 m x 4.59 m |
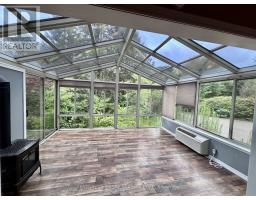
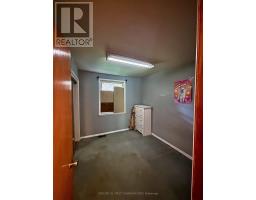
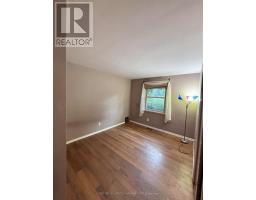
| Bedroom Main level 2.94 m x 3.65 m | Bedroom Main level 2.74 m x 3.25 m | Other Main level 4.01 m x 4.49 m |
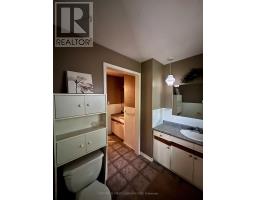
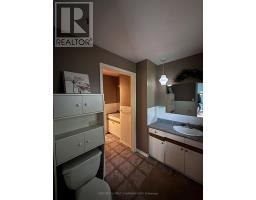
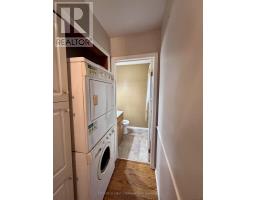
| Other Main level 3.65 m x 4.87 m | Bathroom Main level Measurements not available | Bathroom Main level Measurements not available |

Sales Representative
RE/MAX Centre City John DiRenzo Team Brokerage
Direct Phone: (519) 857-3490
* Mandatory fields..
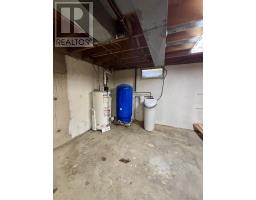
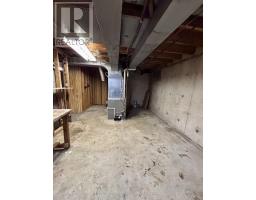
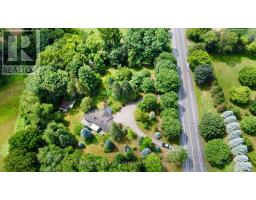
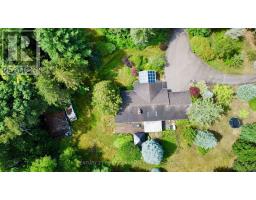
 FOR SALE
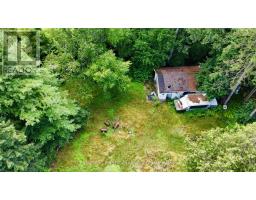
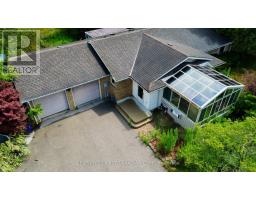
Discover the space and privacy of this charming raised ranch country home, set on a generous 1.97-ac ..
 FOR SALE
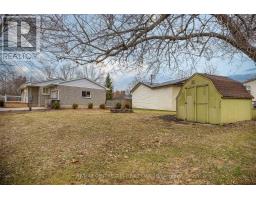
Cozy all brick bungalow in desirable Union area just north of Port Stanley. Nice move in condition, large all fenced ya ..
 FOR SALE
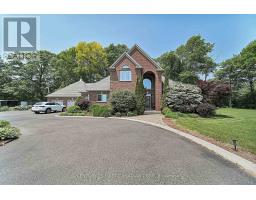
NEW PRICE!!! This beautiful 1.4 acre country estate is located 5 minutes from the Port Stanley Beach and a ..
 FOR SALE
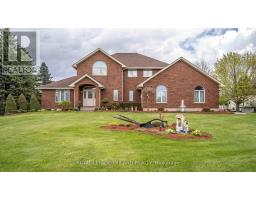
Welcome to this impressive executive two-storey, one owner home set on a beautifu ..
John DiRenzo, Salesperson. Cell: (519) 857-3490. RE/MAX Centre City John DiRenzo Team Brokerage.