
 NEW LISTING
Brokered by: Re/Max Escarpment Realty Inc.
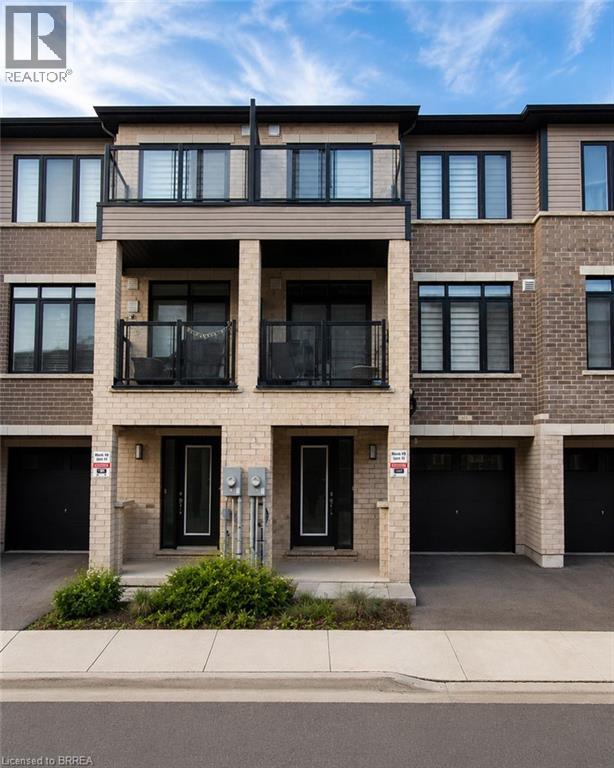
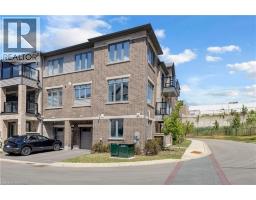
Address: 585 COLBORNE Street E UnitNo. 913, Brantford
FOR SALE
Subdivision: 2050 - Echo Place
Postal Code: N3S0K4
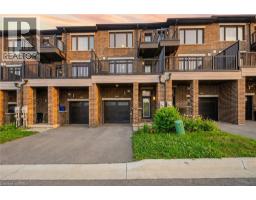
Style: Attached
Type: Single Family Row / Townhouse
Bedrooms: 2
Bathrooms: 3
Bedrooms Aboveground: 2
Bedrooms Belowground: 0
Parking: Attached Garage
Garage: Attached Garage
Lot Size (Approximate): 20 ft x 44 ft
Stories: 3
(Approximate)

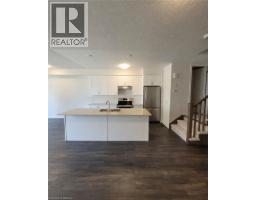
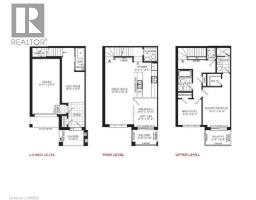
| Breakfast Second level 8 4 x 10 10 | Kitchen Second level 8 4 x 12 5 | 2pc Bathroom Second level Measurements not available |
| Great room Second level 10 6 x 22 4 | Bedroom Third level 8 6 x 9 3 | Laundry room Third level Measurements not available |
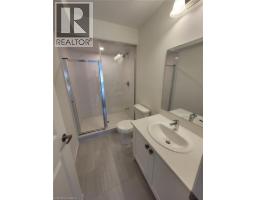
| 4pc Bathroom Third level Measurements not available | Full bathroom Third level Measurements not available | Primary Bedroom Third level 10 0 x 14 6 |
| Other Main level 8 4 x 11 3 | Foyer Main level Measurements not available |

Sales Representative
RE/MAX Centre City John DiRenzo Team Brokerage
Direct Phone: (519) 857-3490
* Mandatory fields..





 FOR SALE
Welcome to No.107-585 Colborne Street, an exceptional mixed-use property that seamless ..
 FOR SALE
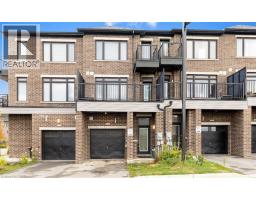
Welcome to unit 1118-585 Colborne St E. a stylish, modern living in the heart of Brantford with this stunning Cachet ..
 FOR SALE
LOCATION! LOCATION! LOCATION! This exceptional mixed-use property perfectly blends professional versatility with upsc ..
 FOR SALE
Brand new side by side duplex with easy access to Hwys. 24N & 403. There is a park in the rear yard. ..
John DiRenzo, Salesperson. Cell: (519) 857-3490. RE/MAX Centre City John DiRenzo Team Brokerage.