Address: 5855 9 HIGHWAY, Kincardine FOR SALE Postal Code: N2Z2X5 Style: Bedrooms: 5 Bathrooms: 2 Bedrooms Aboveground: 5 Parking: No Garage Garage: No Garage Lot Size (Approximate): 671 ft ,4 in x 3279 ft ,9 in Property Size (Approximate): 671.4 x 3279.8 FT Stories: 1.5
About 5855 9 Highway
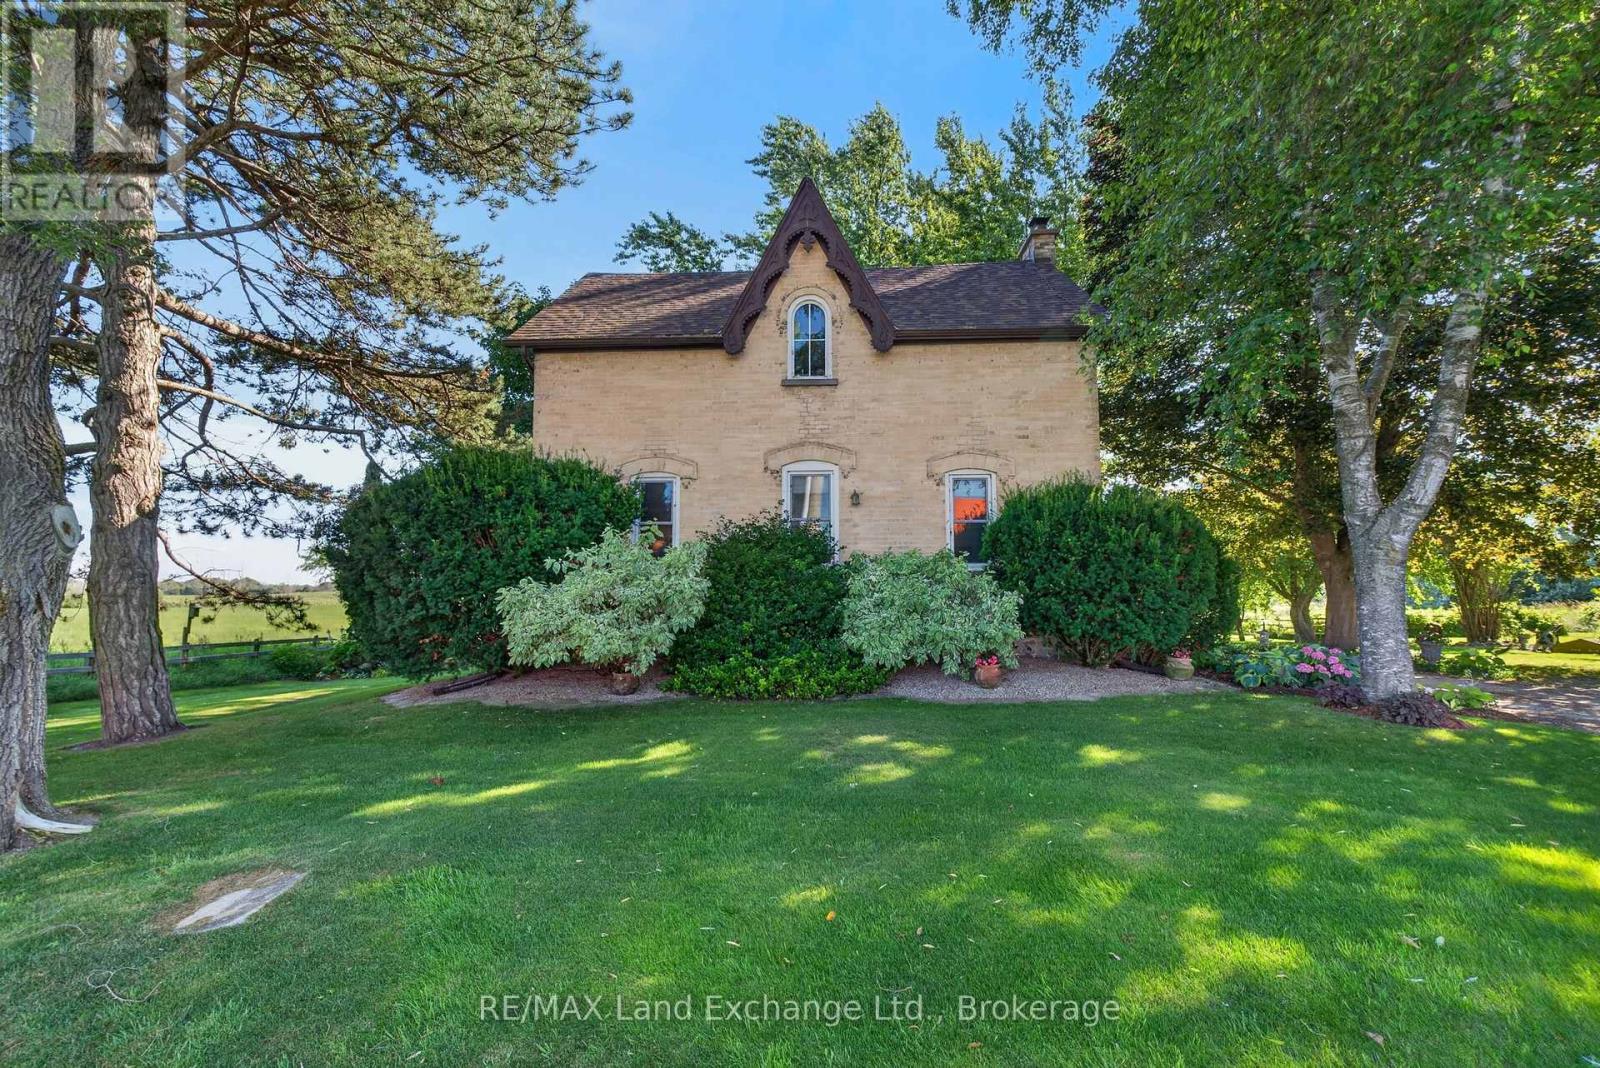
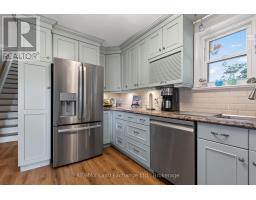
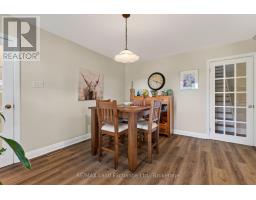
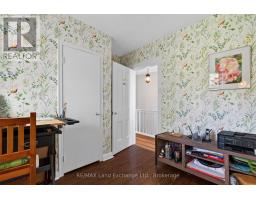
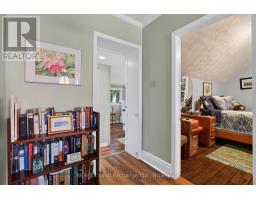
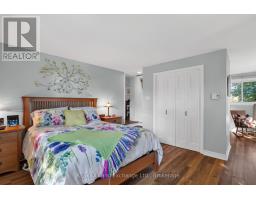
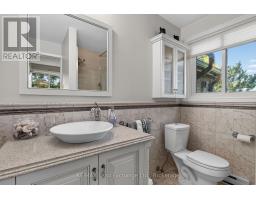
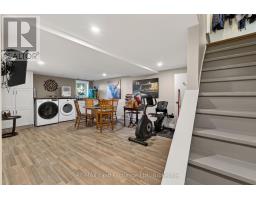
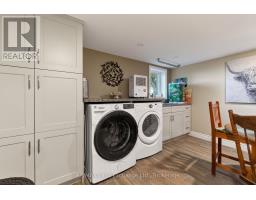
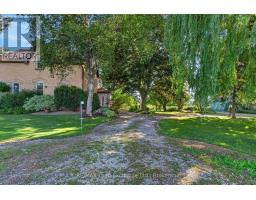
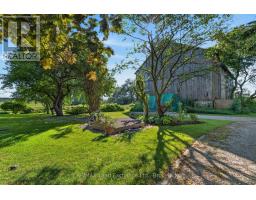
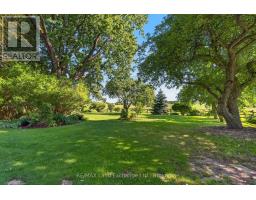
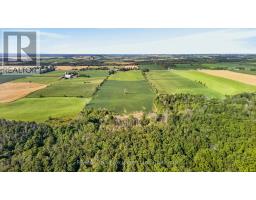
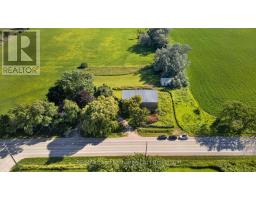
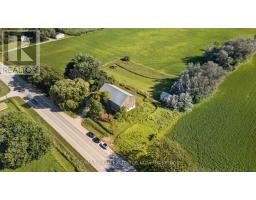
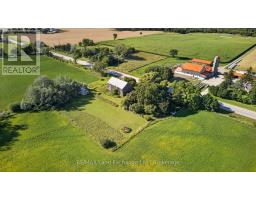
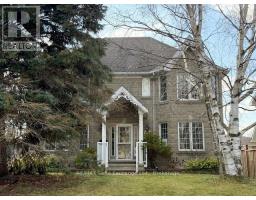
A rare find with this beautifully updated yellow brick farmhouse on almost 50 acres, just a stone s throw to Kincardine! Meticulously cared for and lovingly maintained over the years, the grounds and property show obvious pride of ownership. The house has all of the modern conveniences you could hope for, along with the character and charm from simpler times! The cheery kitchen showcases new high-end appliances, ample cabinetry and counterspace, a cozy breakfast area, and luxury vinyl plank flooring. The adjoining formal dining room is the perfect spot for family meals and entertaining, with high ceilings, and gorgeous original pine floors. The spacious living room showcases a fieldstone mantle and beamed ceiling. The main floor also features a convenient 4 pc bathroom, and a back entry with a sink for washing up after working outside! Upstairs you will find 5 generous bedrooms, including a primary suite that will become an oasis after a long day, featuring an updated ensuite bathroom. Natural light floods this house, and there are charming features at very turn. The welcome surprise is the partially finished basement which hosts the bright laundry area and lots of space for a games/TV room, with plenty of storage. The walk-out from the kitchen takes you to an expansive raised deck, overlooking the lawn area, stunning landscaping and farm fields beyond! The circular driveway has room for several vehicles making parking a breeze. A garden shed with hydro and Dome coverall with a plywood floor will both provide plenty of extra storage for tools and equipment. There is an older 40 x80 bank barn on the property as well as a 20 x30 storage building with abundant yard area plus a farm pond! There are approximately 40 acres of workable, random tiled land.(The land is rented for the 2027 crop year) Bring the family, the chickens, the goats, and your imagination...this property is the dream you ve been waiting for! (id:56071). Get more information on 5855 9 Highway
Property Features
Appliances: Water Heater, Dishwasher, Dryer, Microwave, Stove, Washer, Window Coverings, Refrigerator Features: Rolling Landscape: Landscaped Rental Equipment: Propane Tank Farm Type: Farm Directions: Cross Streets: Hwy 21. ** Directions: At the intersection of Hwys 9 and 21 at Kincardine go east on Hwy 9 approx 1/2 mile and look for the real estate sign on the south side of the highway at 5855 Hwy 9. Zoning Description: A1, EP Interior Size (Approximate): 2000 - 2500 sqft Community Features: School Bus Lot (Approximate): 671.4 x 3279.8 FT|25 - 50 acres 671.4 x 3279.8 FT Exterior Finish: Brick Flooring: Vinyl, Tile, Concrete, Laminate Water: , Septic System Heating / Cooling: Electric, Propane / Central air conditioning Age (Approximate): Basement: N/A (Partially finished) Partially finished
Rooms & Sizes
(Approximate)
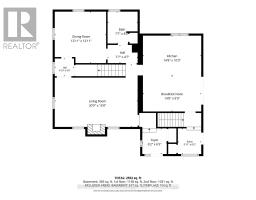
Bathroom Second level 1.98 m x 2.16 m
Primary Bedroom Second level 4.47 m x 3.76 m
Bedroom 2 Second level 3.76 m x 2.85 m
Bedroom 3 Second level 3.76 m x 3.38 m
Bedroom 4 Second level 3.2 m x 3.51 m
Bedroom 5 Second level 3.2 m x 2.72 m
Laundry room Basement 6.71 m x 4.17 m
Furnace Basement 8.48 m x 6.33 m
Living room Main level 6.33 m x 4.78 m
Bathroom Main level 2.44 m x 2.31 m
Kitchen Main level 5.79 m x 4.47 m
Dining room Main level 3.94 m x 3.94 m
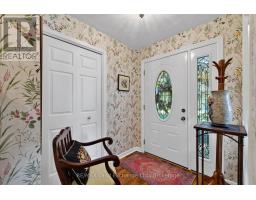
Foyer Main level 1.88 m x 1.96 m
Other In between 1.96 m x 1.8 m
Found a property your're looking for? Schedule a showing with our team. We're here to answer your questions and help you get a closer look.
Get More Property Info!
John DiRenzo
Sales Representative RE/MAX Centre City John DiRenzo Team Brokerage
Direct Phone: (519) 857-3490
John DiRenzo, Salesperson. Cell: (519) 857-3490. RE/MAX Centre City John DiRenzo Team Brokerage.
Terms Of Use
This website is operated by RE/MAX Centre City John DiRenzo Team Brokerage, a brokerage who is a member of The Canadian Real Estate Association (CREA). The content on this website is owned or controlled by CREA. By accessing this website, the user agrees to be bound by these terms of use as amended from time to time, and agrees that these terms of use constitute a binding contract between the user, RE/MAX Centre City John DiRenzo Team Brokerage, and CREA.
The content on this website is protected by copyright and other laws, and is intended solely for the private, non-commercial use by individuals. Any other reproduction, distribution or use of the content, in whole or in part, is specifically prohibited. Prohibited uses include commercial use, "screen scraping", "database scraping", and any other activity intended to collect, store, reorganize or manipulate the content of this website.
Trademarks:
REALTOR®, REALTORS®, and the REALTOR® logo are certification marks that are owned by REALTOR® Canada Inc. and licensed exclusively to The Canadian Real Estate Association (CREA). These certification marks identify real estate professionals who are members of CREA and who must abide by CREA's By-Laws, Rules, and the REALTOR® Code. The MLS® trademark and the MLS® logo are owned by CREA and identify the professional real estate services provided by members of CREA. The data provided is for informational purposes only and should not be relied upon without verification.

 NEW LISTING

















 FOR SALE
 FOR SALE
 FOR SALE
 FOR SALE