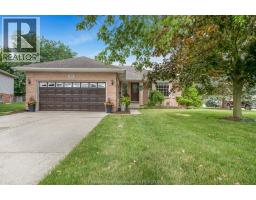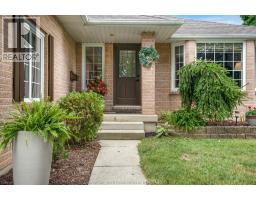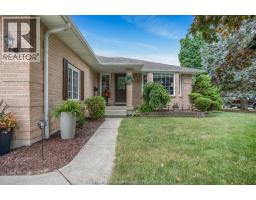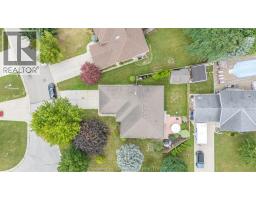
Address: 59 Blossom PLACE, Chatham FOR SALE Postal Code: N7L5L4 Style: Ranch Type: Single Family House Bedrooms: 5 Bathrooms: 3 Bedrooms Aboveground: 3 Bedrooms Belowground: 2 Parking: Garage Garage: Garage Lot Size (Approximate): x Property Size (Approximate): 61.54 X 10⁵ Stories: 1
About 59 Blossom Place
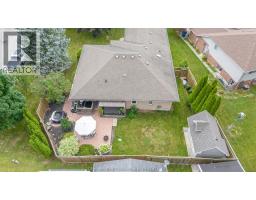
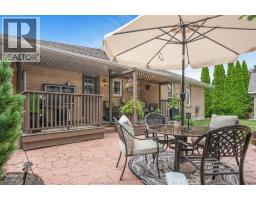
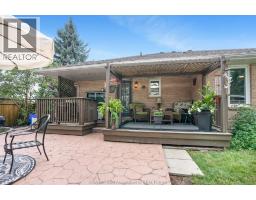
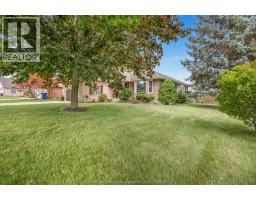
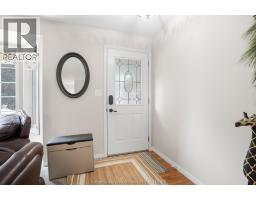
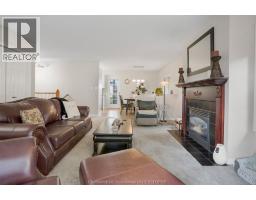
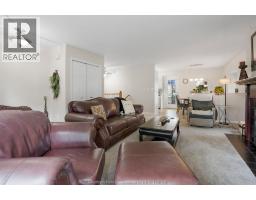
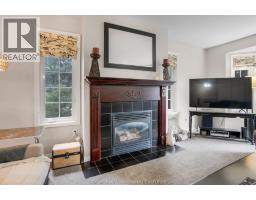
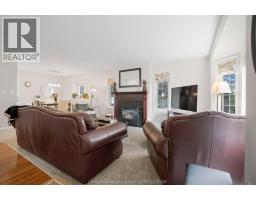
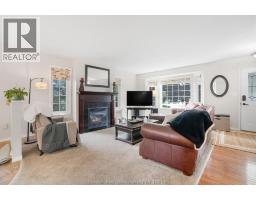
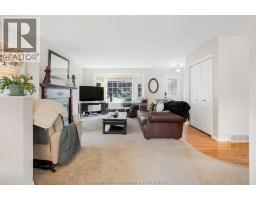
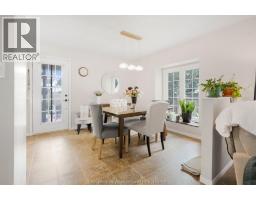
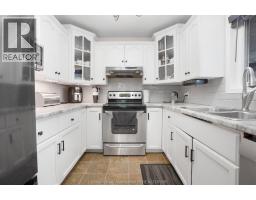
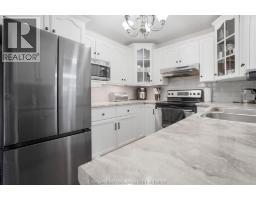
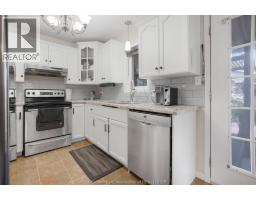
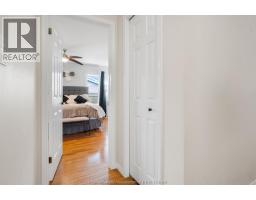
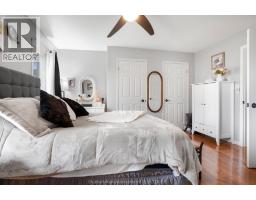
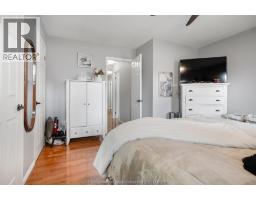
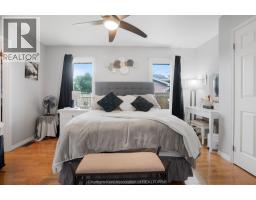
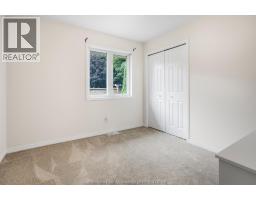
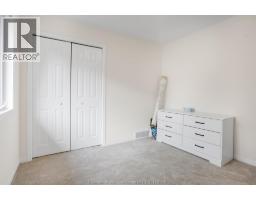
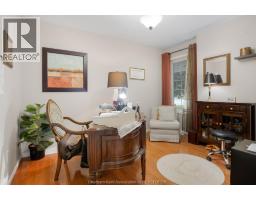
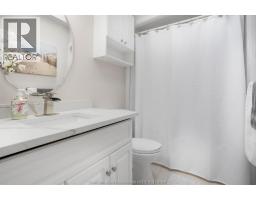
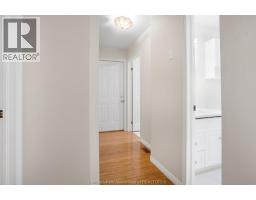
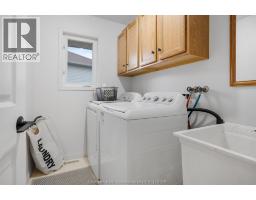
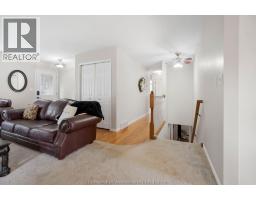
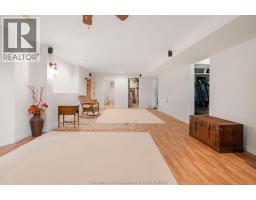
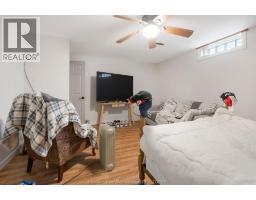
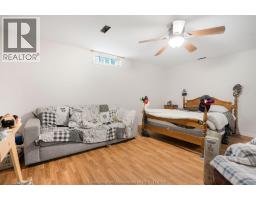
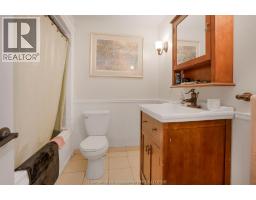
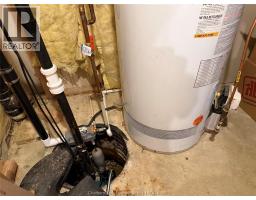
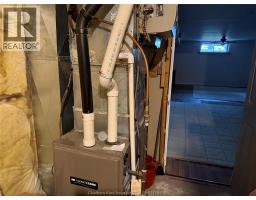
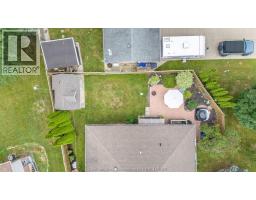
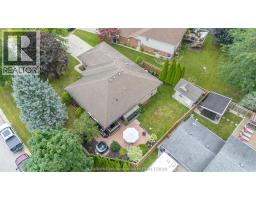
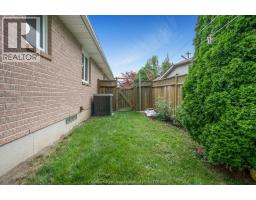
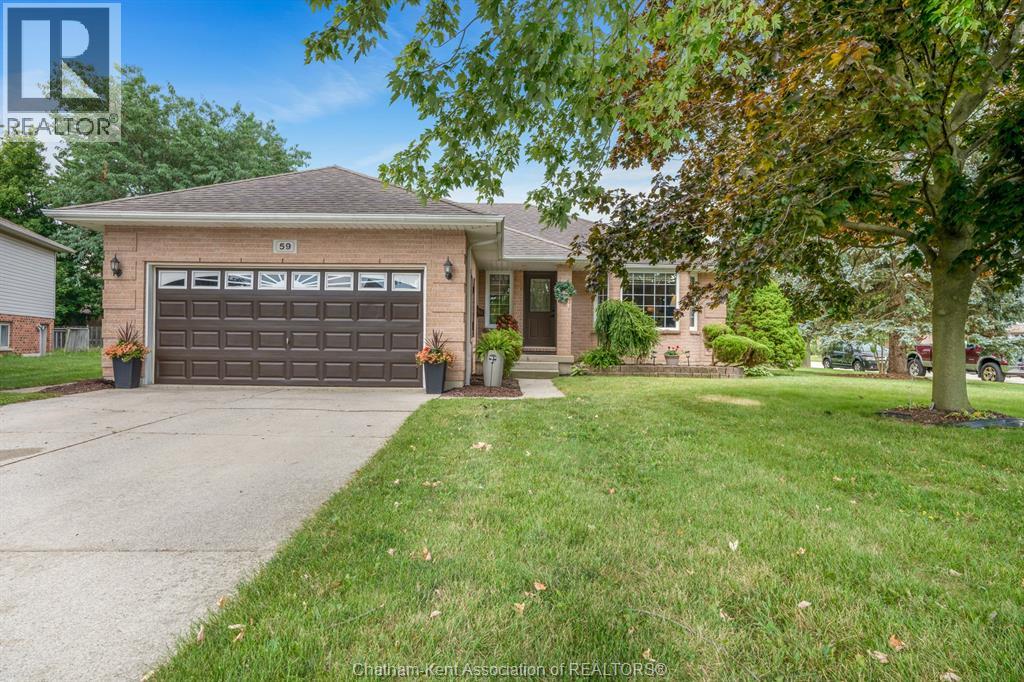
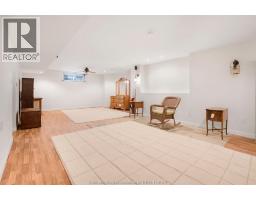
This home could be your perfect retirement nest—OR a roomy place to grow into! Offering convenient one-floor living, the main level features a spacious primary bedroom with full ensuite, a cozy living room with gas fireplace, an efficient kitchen, two additional good-sized bedrooms, a second full bathroom and the convenience of main-floor laundry. An attached two-car garage completes this practical main-floor layout. Step outside to the adorable, private backyard with lovely stonework—just the spot for morning coffee, an afternoon beverage or a quiet place to unwind. A natural gas hook-up outside makes for easy outdoor barbecuing. A large shed provides plenty of extra storage for outdoor supplies. Need more space? Whether you’re growing your family, considering multigenerational living or simply love having room for overnight guests, the lower level offers plenty of possibilities. A large recreation room is ready for movie nights, a playroom or family hangouts, while two additional finished rooms—including one with a walk-in closet—offer flexible space for an office, hobbies, storage or whatever suits your needs. A third full bathroom adds even more convenience downstairs, along with a dedicated storage room and handy utility area with an additional laundry tub. Practical features and updates include a newer furnace, new central air conditioning, backup sump pump and an owned hot water tank. Come have a look at 59 Blossom Place, tucked into a highly desirable Northside location within walking distance of both elementary and high schools. With comfortable main-floor living, an abundance of bonus space below and a location that works for every stage of life, this home just might be the perfect fit! (id:56071). Get more information on 59 Blossom Place
Property Features
Appliances: Dishwasher, Refrigerator, Stove Features: Double width or more driveway, Concrete Driveway Landscape: Landscaped Rental Equipment: Fireplace: Gas Direct vent Directions: Right on Monarch going east on McNaughton and another right on Blossom Zoning Description: RL2 Lot (Approximate): 61.54 X 10⁵ 61.54 X 10⁵ Flooring: Carpeted, Hardwood, Laminate Water: , Heating / Cooling: Natural gas / Central air conditioning Age (Approximate): 1996 Foundation: Concrete Constructed Date: 1996 Basement:
Rooms & Sizes
(Approximate)
4pc Bathroom Basement Measurements not available
Other Basement Measurements not available
Utility room Basement Measurements not available
Other Basement Measurements not available
Bedroom Basement Measurements not available
Family room Basement Measurements not available
Laundry room Main level Measurements not available
4pc Bathroom Main level Measurements not available
Bedroom Main level Measurements not available
4pc Ensuite bath Main level Measurements not available
Primary Bedroom Main level Measurements not available
Eating area Main level Measurements not available
Kitchen Main level Measurements not available
Living room/Fireplace Main level Measurements not available
Found a property your're looking for? Schedule a showing with our team. We're here to answer your questions and help you get a closer look.
Get More Property Info!
John DiRenzo
Sales Representative RE/MAX Centre City John DiRenzo Team Brokerage
Direct Phone: (519) 857-3490
John DiRenzo, Salesperson. Cell: (519) 857-3490. RE/MAX Centre City John DiRenzo Team Brokerage.
Terms Of Use
This website is operated by RE/MAX Centre City John DiRenzo Team Brokerage, a brokerage who is a member of The Canadian Real Estate Association (CREA). The content on this website is owned or controlled by CREA. By accessing this website, the user agrees to be bound by these terms of use as amended from time to time, and agrees that these terms of use constitute a binding contract between the user, RE/MAX Centre City John DiRenzo Team Brokerage, and CREA.
The content on this website is protected by copyright and other laws, and is intended solely for the private, non-commercial use by individuals. Any other reproduction, distribution or use of the content, in whole or in part, is specifically prohibited. Prohibited uses include commercial use, "screen scraping", "database scraping", and any other activity intended to collect, store, reorganize or manipulate the content of this website.
Trademarks:
REALTOR®, REALTORS®, and the REALTOR® logo are certification marks that are owned by REALTOR® Canada Inc. and licensed exclusively to The Canadian Real Estate Association (CREA). These certification marks identify real estate professionals who are members of CREA and who must abide by CREA's By-Laws, Rules, and the REALTOR® Code. The MLS® trademark and the MLS® logo are owned by CREA and identify the professional real estate services provided by members of CREA. The data provided is for informational purposes only and should not be relied upon without verification.