59 FISCHER DAIRY Road, Walkerton NEW LISTING

Brokered by: C M A REALTY LTD.

MLS®: 40853256 (Freehold)

Price: $875,000.00

Address: 59 FISCHER DAIRY Road, Walkerton
FOR SALE
Subdivision: Brockton
Postal Code: N0G2V0
Style: Detached
Type: Single Family House
Bedrooms: 4
Bathrooms: 3
Bedrooms Aboveground:  1
Bedrooms Belowground:  3
Parking:  Attached Garage
Garage: Attached Garage
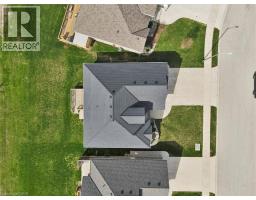
Lot Size (Approximate):   60 ft x 100 ft
Property Size (Approximate):  0.137
Stories:  1


About 59 Fischer Dairy Road

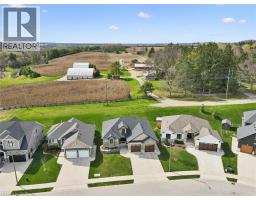
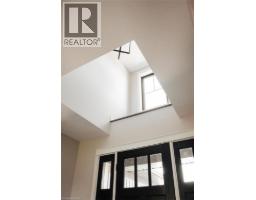
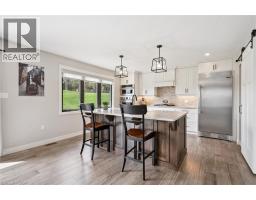
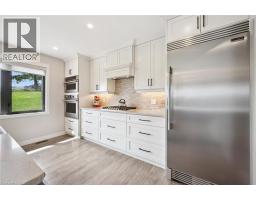
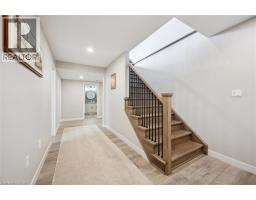
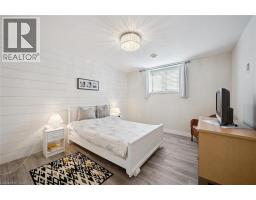
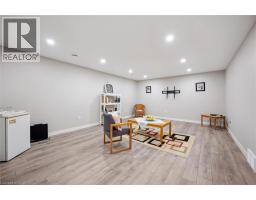
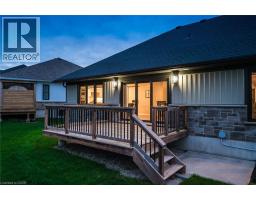
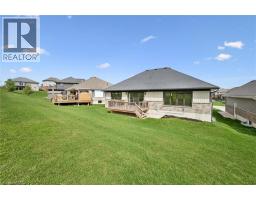
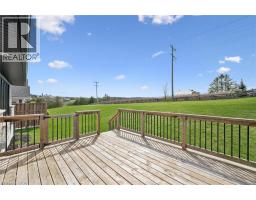
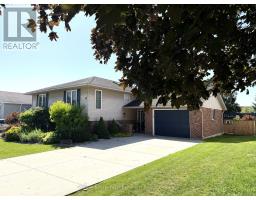
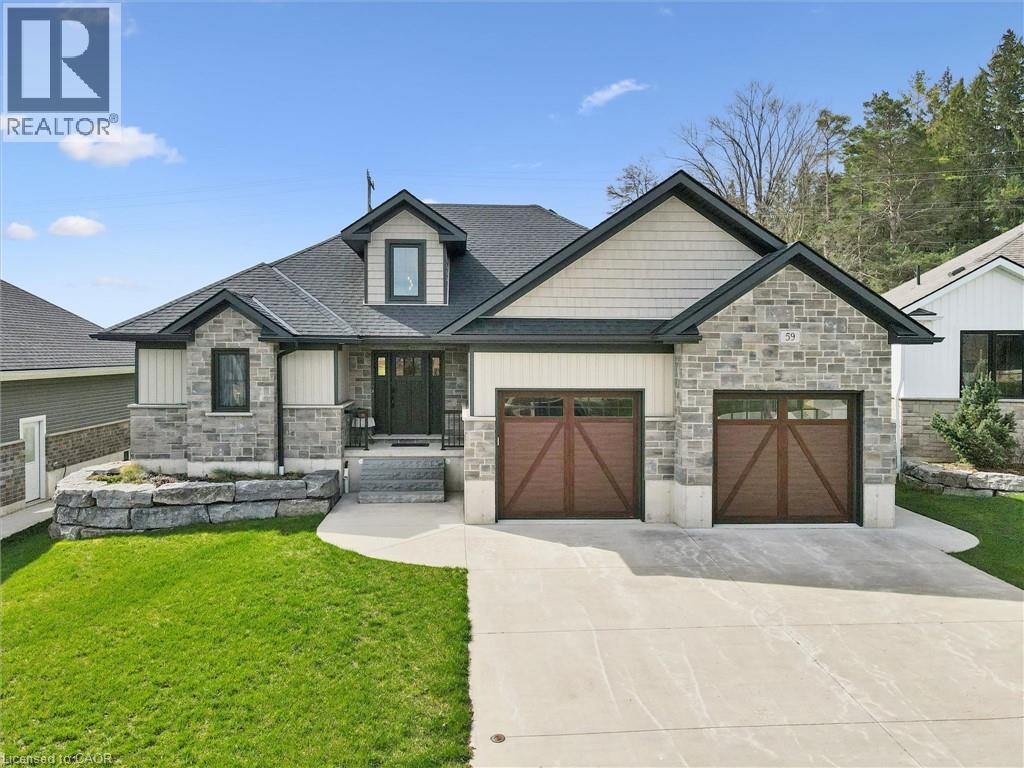
Custom-built bungalow in one of Walkerton’s most sought-after subdivisions. An abundance of natural light pours through the open-concept living, dining, and kitchen areas, beautifully highlighting the engineered hardwood flooring throughout. Designed with entertaining in mind, the spacious layout features a cozy fireplace and patio doors that lead to a back deck, perfect for indoor-outdoor living. The gourmet kitchen is a true standout, complete with Frigidaire Professional appliances, a full-size built-in oven plus an additional convection oven/microwave combo, quartz countertops, a large 4-seat island, custom walk-in pantry, and a full stand-up fridge. Main-level primary bedroom which offers convenience and luxury, featuring a stunning 5-piece ensuite with tile flooring, a custom tiled shower, double vanity, and a stand-alone soaker tub plus a walk in closet. The fully finished basement features 3 additional bedrooms and a well-appointed 4-piece bath with a separate shower room. You will also find a spacious family room for additional living space! Ideally located walking distance to schools, beautiful river front trails, and parks, it offers the perfect blend of convenience to all amenities with privacy, connection nature and a country feel! (id:56071). Get more information on 59 Fischer Dairy Road

Property Features

Appliances:  Central Vacuum - Roughed In, Dishwasher, Dryer, Microwave, Oven - Built-In, Refrigerator, Water softener, Washer, Range - Gas, Gas stove(s), Hood Fan, Garage door opener
Features:  Sump Pump, Automatic Garage Door Opener
Rental Equipment:  
Fireplace Total:  1
Fireplace:  Electric Other - See remarks
Directions:  Hinks St to Fischer Dairy
Zoning Description:  R1a-2
Interior Size (Approximate):  3014 sqft
Community Features:  Community Centre, School Bus
Lot (Approximate):  0.137 ac|under 1/2 acre 0.137
Exterior Finish:  Stone, Vinyl siding
Water:  Municipal water, Municipal sewage system
Heating / Cooling:   Natural gas / Central air conditioning
Age (Approximate):  2020
Constructed Date:  2020
Basement:  Full (Finished) Finished

Rooms & Sizes

(Approximate)

 5pc Bathroom Lower level Measurements not available  Recreation room Lower level 20 6 x 14 7  Bedroom Lower level 12 4 x 10 9
 Bedroom Lower level 12 6 x 11 7  Bedroom Lower level 12 9 x 11 6  5pc Bathroom Main level Measurements not available
 Primary Bedroom Main level 11 6 x 13 8  2pc Bathroom Main level Measurements not available  Kitchen Main level 13 8 x 15 3
 Dining room Main level 15 1 x 9 8  Living room Main level 15 1 x 23 2  

Found a property your're looking for? Schedule a showing with our team. We're here to answer your questions and help you get a closer look.

Get More Property Info!

JD

John DiRenzo

Sales Representative
RE/MAX Centre City John DiRenzo Team Brokerage
Direct Phone: (519) 857-3490

* Mandatory fields..

Message has been sent. Thank you

John DiRenzo, Salesperson. Cell: (519) 857-3490. RE/MAX Centre City John DiRenzo Team Brokerage.