59 WASHINGTON GRAND AVENUE, Tillsonburg NEW LISTING

Brokered by: Coldwell Banker Neumann Real Estate

MLS®: X13633188 (Freehold)

Price: $559,900.00

Address: 59 WASHINGTON GRAND AVENUE, Tillsonburg
FOR SALE
Postal Code: N4G1Y8
Style: Detached
Type: Single Family House
Bedrooms: 3
Bathrooms: 2
Bedrooms Aboveground:  3
Parking:  Detached Garage
Garage: Detached Garage
Lot Size (Approximate):   40 ft ,6 in x 122 ft ,9 in
Property Size (Approximate):  40.5 x 122.8 FT
Stories:  2


About 59 Washington Grand Avenue

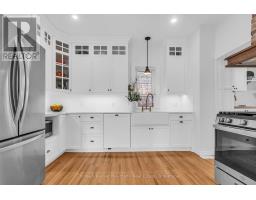
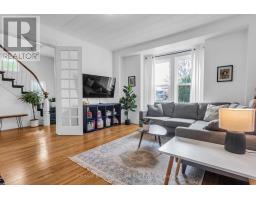
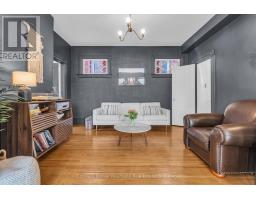
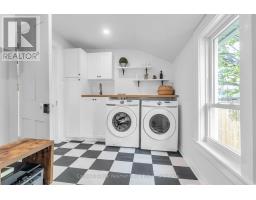
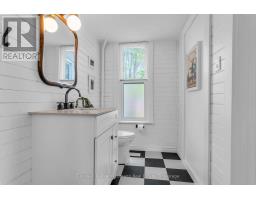
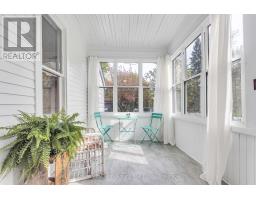
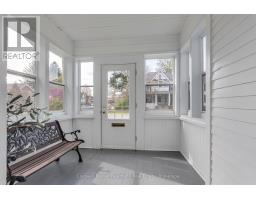
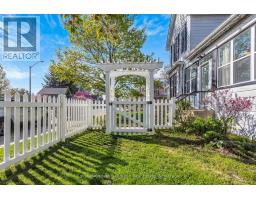
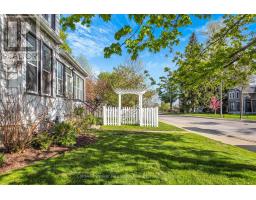
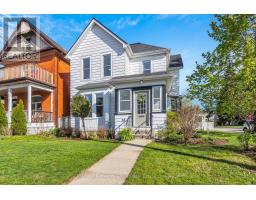
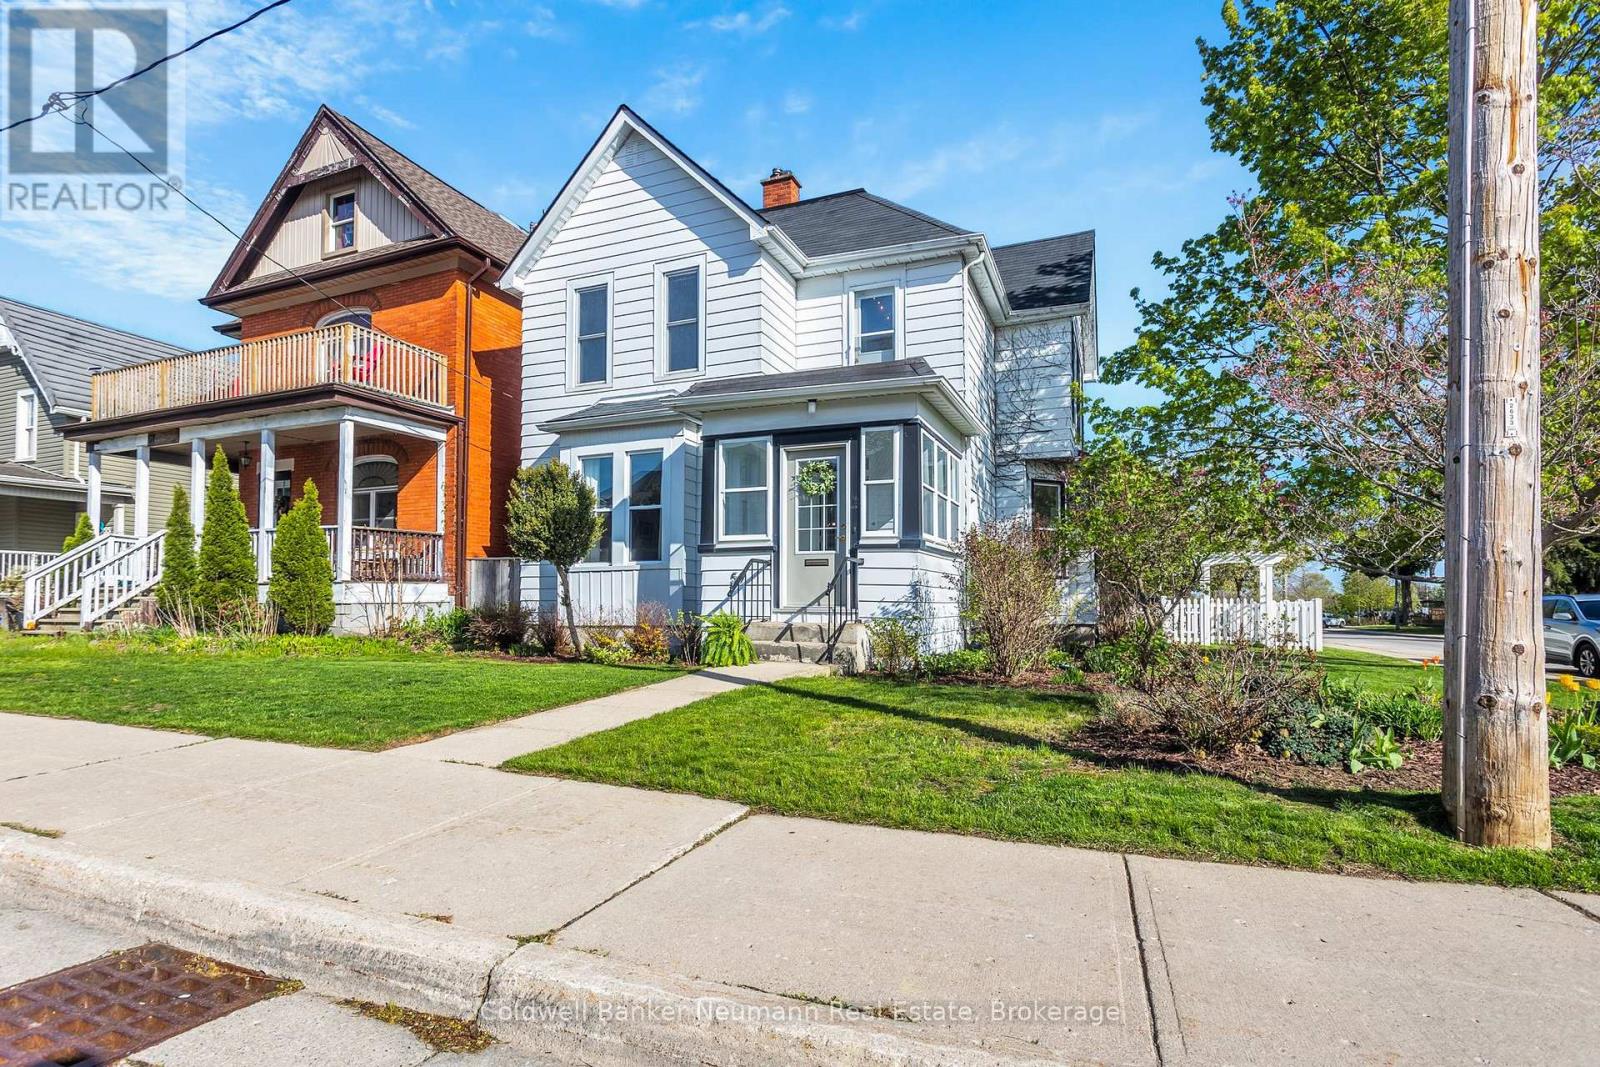
Welcome to charming Tillsonburg! This beautifully maintained 3-bedroom, 1.5-bath century home blends timeless character with thoughtful modern updates, all situated on a large fenced corner lot in a highly walkable downtown location. Recent renovations include a stunning custom chef s kitchen with quartz countertops and farmhouse sink, renovated sunroom entrance, updated laundry room, and stylish new light fixtures throughout the home. Lovingly restored to preserve its Victorian-era charm, this home features classic character details, impressive 9 ceilings and an abundance of natural light flowing through the home s large and plentiful windows, main floor laundry, and even a rare second staircase leading to the upper level. Step outside to enjoy the treed yard, detached single garage, and white picket fencing. Conveniently located just a short walk to the mall, grocery store, LCBO, banks, schools, library, parks, restaurants, walking trails, the hospital and the farmers market - this location truly offers the best of small-town living with everyday conveniences right at your doorstep. (id:56071). Get more information on 59 Washington Grand Avenue

Property Features

Appliances:  Water Heater, Dishwasher, Dryer, Stove, Washer, Refrigerator
Features:  Carpet Free
Rental Equipment:  
Directions:  Cross Streets: Broadway & Baldwin. ** Directions: From Broadway, take Washington Grand Ave West to the corner on Rolph St.
Zoning Description:  EC-R (H) Entrepreneurial
Interior Size (Approximate):  2000 - 2500 sqft
Lot (Approximate):  40.5 x 122.8 FT|under 1/2 acre 40.5 x 122.8 FT
Exterior Finish:  Aluminum siding
Water:  Municipal water, Sanitary sewer
Heating / Cooling:   Natural gas / Central air conditioning
Age (Approximate): 100+ years
Foundation: Brick
Basement:  Partial

Rooms & Sizes

(Approximate)

 Bathroom Second level 4.27 m x 3.05 m  Primary Bedroom Second level 4.67 m x 4.14 m  Bedroom 2 Second level 3.96 m x 3.07 m
 Bedroom 3 Second level 4.17 m x 3.23 m  Living room Main level 4.94 m x 4.17 m  Family room Main level 4.18 m x 3.46 m
 Dining room Main level 4.93 m x 4.17 m  Kitchen Main level 4.74 m x 4.12 m  Sunroom Main level 5.59 m x 2.47 m
 Bathroom Main level 2.34 m x 4.56 m  Office Main level 4.08 m x 2.6 m  

Found a property your're looking for? Schedule a showing with our team. We're here to answer your questions and help you get a closer look.

Get More Property Info!

JD

John DiRenzo

Sales Representative
RE/MAX Centre City John DiRenzo Team Brokerage
Direct Phone: (519) 857-3490

* Mandatory fields..

Message has been sent. Thank you

John DiRenzo, Salesperson. Cell: (519) 857-3490. RE/MAX Centre City John DiRenzo Team Brokerage.