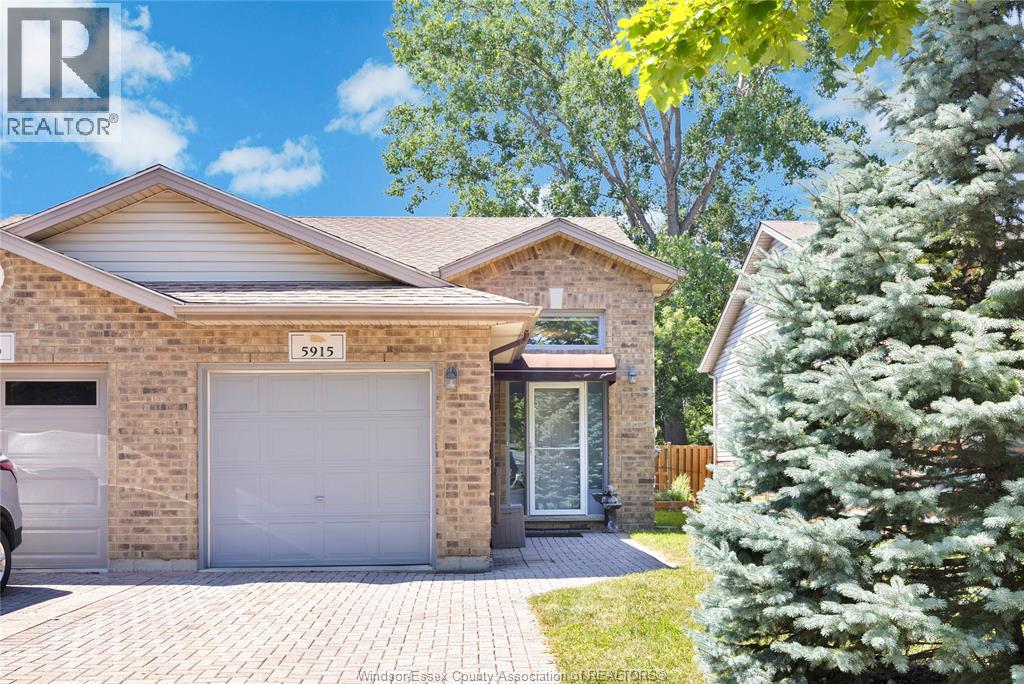
Address: 5915 NORTH WOODMONT, LaSalle FOR SALE Postal Code: N9J3P3 Style: Semi-detached Raised ranch Type: Single Family House Bedrooms: 2 Bathrooms: 2 Bedrooms Aboveground: 1 Bedrooms Belowground: 1 Parking: Attached Garage Garage: Attached Garage Lot Size (Approximate): x Property Size (Approximate): 26.76 X 115.75 FT / 0.072 AC
About 5915 North Woodmont
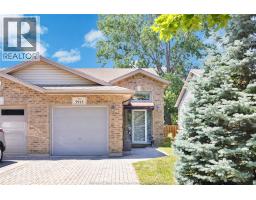
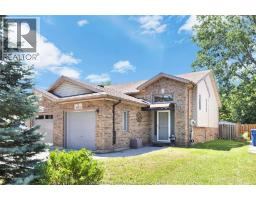
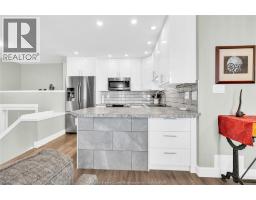
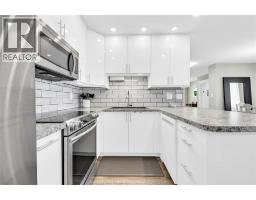
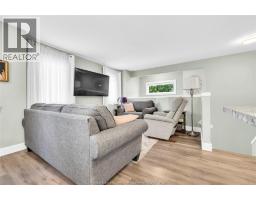
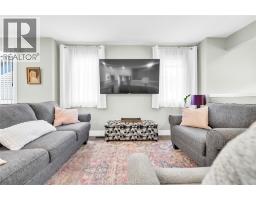
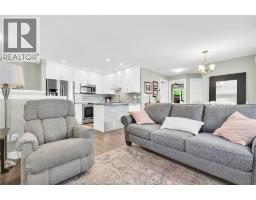
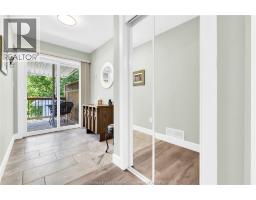
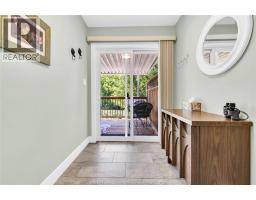
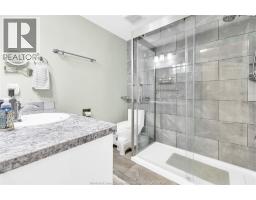
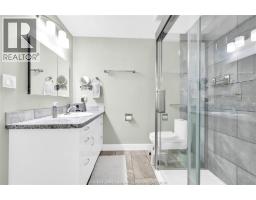
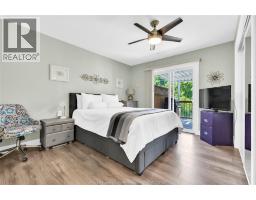
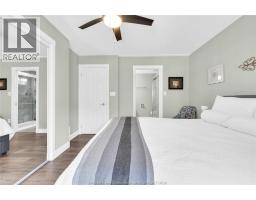
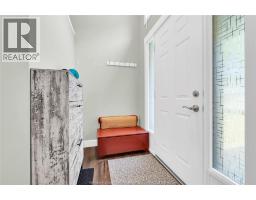
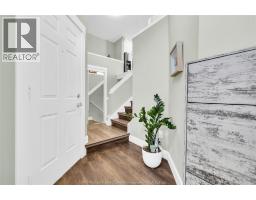
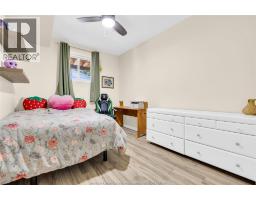
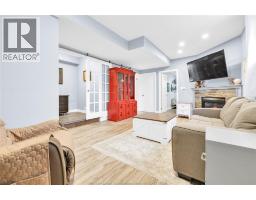
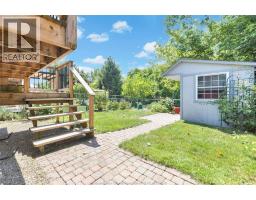
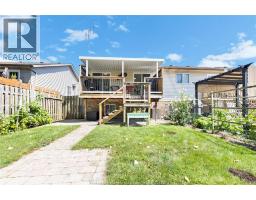
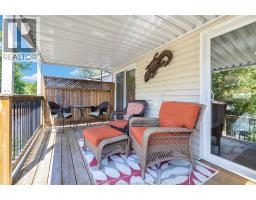
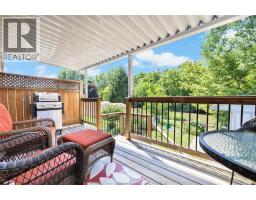
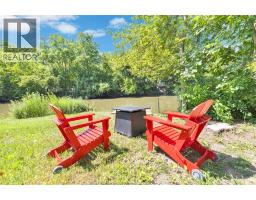
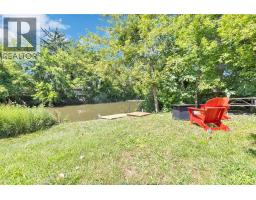
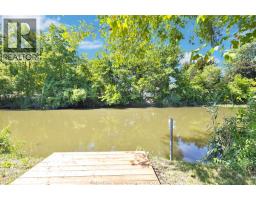
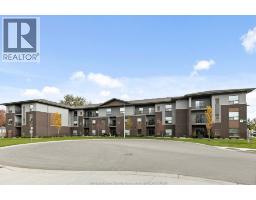
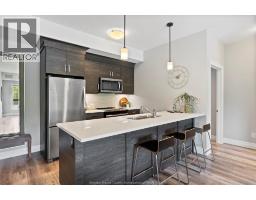
Discover the perfect blend of comfort and natural beauty in this beautifully renovated LaSalle home backing onto Turkey Creek. The bright, open-concept main floor features a beautiful kitchen with a convenient breakfast bar overlooking the dining area and living room—perfect for everyday living and entertaining. A generous foyer welcomes you with a large coat closet, while the home’s ample storage space keeps everything organized. Two sets of patio doors at the back of the home provide easy access to the outdoor living space, including one set directly from the spacious primary bedroom. The three-piece main-floor bathroom features a stand-up shower and convenient cheater access to the primary bedroom. An additional upper-level area offers flexible living space that could be used as a reading nook, storage area or office space. The finished lower level provides even more living space with an additional bedroom, a comfortable family room featuring a cozy gas fireplace, laundry facilities, and a four-piece bathroom. Step outside and relax beneath the awning on the rear sundeck, take in the peaceful creekside setting, or unwind on the newer deck by the water. The fenced backyard also features a natural gas line for your barbecue. An additional awning at the front of the home provides extra shade and curb appeal. Some Updates and features include gutter guards (2022), furnace and central air conditioning (2024), screen door (2022) & front and rear awnings. The home has the added benefit of an owned hot water tank & all appliances are included. Offering comfort, convenience, and a tranquil outdoor setting, this inviting home is ready for you to move in and enjoy! This home is available for registration of offers. Offers will be reviewed Monday August 10 at 4:00. Seller reserves the right to accept/decline any offer for any reason at any time. (id:56071). Get more information on 5915 North Woodmont
Property Features
Appliances: Dishwasher, Dryer, Microwave Range Hood Combo, Refrigerator, Stove, Washer Features: Finished Driveway, Front Driveway, Interlocking Driveway Landscape: Landscaped Rental Equipment: Fireplace: Gas Direct vent Zoning Description: RES Fence: Fence Lot (Approximate): 26.76 X 115.75 FT / 0.072 AC|0-0.25 acre 26.76 X 115.75 FT / 0.072 AC Exterior Finish: Aluminum/Vinyl, Brick Flooring: Ceramic/Porcelain, Laminate Water: , Heating / Cooling: Natural gas / Central air conditioning Age (Approximate): 1998 Foundation: Concrete Constructed Date: 1998 Basement:
Rooms & Sizes
(Approximate)
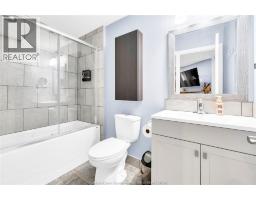
4pc Bathroom Lower level Measurements not available
Storage Lower level Measurements not available
Laundry room Lower level Measurements not available
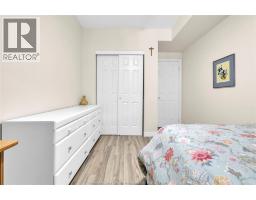
Bedroom Lower level Measurements not available
Family room/Fireplace Lower level Measurements not available
3pc Ensuite bath Main level Measurements not available
Other Main level Measurements not available
Primary Bedroom Main level Measurements not available
Eating area Main level Measurements not available
Kitchen Main level Measurements not available
Living room Main level Measurements not available
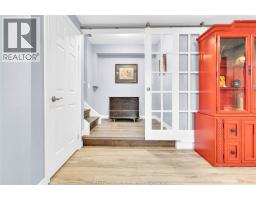
Foyer Main level Measurements not available
Found a property your're looking for? Schedule a showing with our team. We're here to answer your questions and help you get a closer look.
Get More Property Info!
John DiRenzo
Sales Representative RE/MAX Centre City John DiRenzo Team Brokerage
Direct Phone: (519) 857-3490
John DiRenzo, Salesperson. Cell: (519) 857-3490. RE/MAX Centre City John DiRenzo Team Brokerage.
Terms Of Use
This website is operated by RE/MAX Centre City John DiRenzo Team Brokerage, a brokerage who is a member of The Canadian Real Estate Association (CREA). The content on this website is owned or controlled by CREA. By accessing this website, the user agrees to be bound by these terms of use as amended from time to time, and agrees that these terms of use constitute a binding contract between the user, RE/MAX Centre City John DiRenzo Team Brokerage, and CREA.
The content on this website is protected by copyright and other laws, and is intended solely for the private, non-commercial use by individuals. Any other reproduction, distribution or use of the content, in whole or in part, is specifically prohibited. Prohibited uses include commercial use, "screen scraping", "database scraping", and any other activity intended to collect, store, reorganize or manipulate the content of this website.
Trademarks:
REALTOR®, REALTORS®, and the REALTOR® logo are certification marks that are owned by REALTOR® Canada Inc. and licensed exclusively to The Canadian Real Estate Association (CREA). These certification marks identify real estate professionals who are members of CREA and who must abide by CREA's By-Laws, Rules, and the REALTOR® Code. The MLS® trademark and the MLS® logo are owned by CREA and identify the professional real estate services provided by members of CREA. The data provided is for informational purposes only and should not be relied upon without verification.