
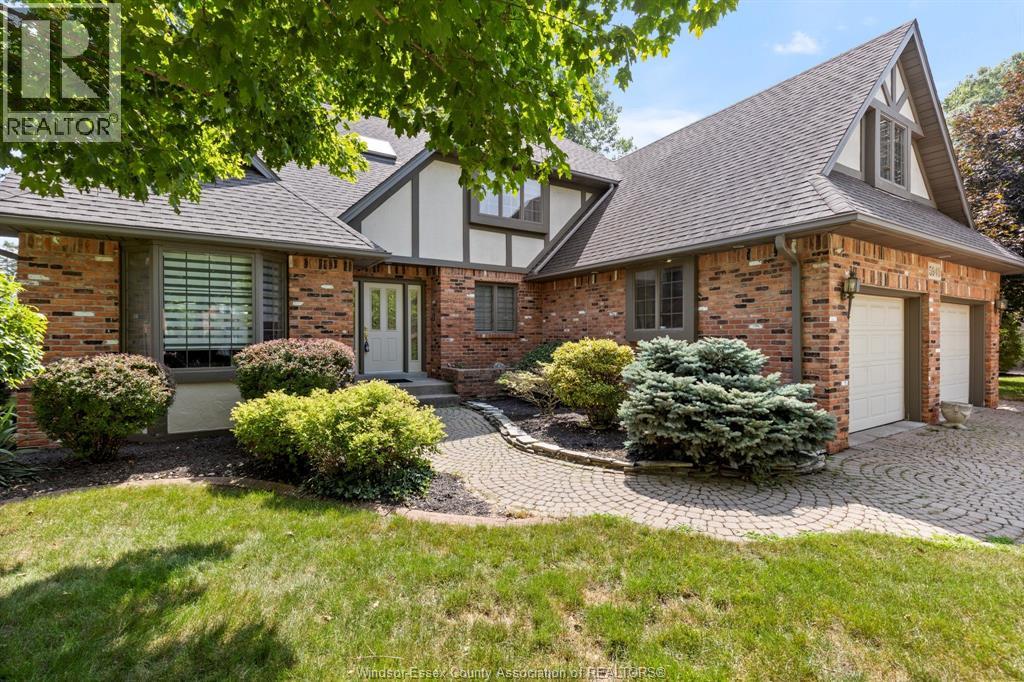
 FOR SALE
Brokered by: MANOR WINDSOR REALTY LTD.
Address: 5940 OXLEY, LaSalle
FOR SALE
Postal Code: N9H1N5
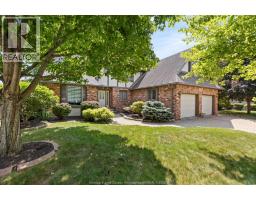
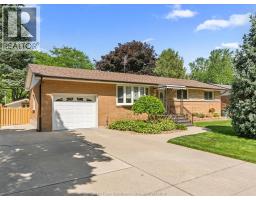
Style: Detached
Type: Single Family House
Bedrooms: 5
Bathrooms: 4
Bedrooms Aboveground: 4
Bedrooms Belowground: 1
Parking: Attached Garage
Garage: Attached Garage
Lot Size (Approximate): x
Property Size (Approximate): 70 X 109.50 FT (APPROX) / 0.177 AC
Stories: 2
(Approximate)
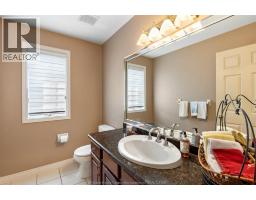
| 5pc Ensuite bath Second level Measurements not available | 4pc Bathroom Second level Measurements not available | Bedroom Second level Measurements not available |
| Bedroom Second level Measurements not available | Bedroom Second level Measurements not available | Primary Bedroom Second level Measurements not available |
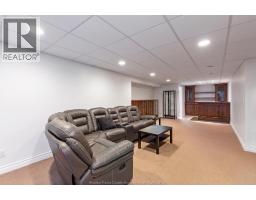
| 3pc Bathroom Basement Measurements not available | Storage Basement Measurements not available | Family room Basement Measurements not available |
| Games room Basement Measurements not available | 2pc Bathroom Main level Measurements not available | Laundry room Main level Measurements not available |
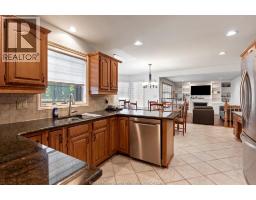
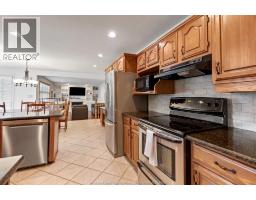
| Office Main level Measurements not available | Eating area Main level Measurements not available | Kitchen Main level Measurements not available |
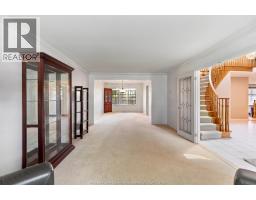
| Living room Main level Measurements not available | Family room/Fireplace Main level Measurements not available | Dining room Main level Measurements not available |

Sales Representative
RE/MAX Centre City John DiRenzo Team Brokerage
Direct Phone: (519) 857-3490
* Mandatory fields..








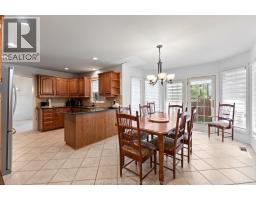


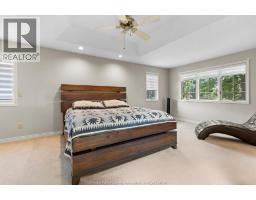


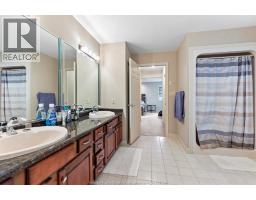

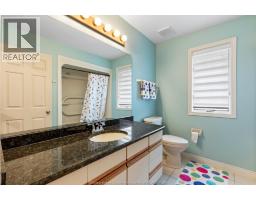





 FOR SALE
Move-in ready, meticulously maintained and tucked into one of L ..
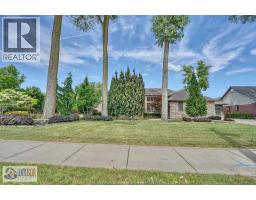 FOR SALE
What a wonderful opportunity to own a very exceptional one o ..
 FOR SALE
Take advantage of the HST rebate and build on this opportu ..
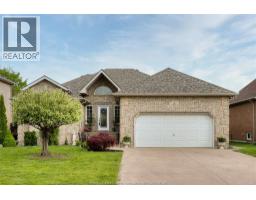 FOR SALE
Discover this expansive and versatile gem in Lasalle! Boasting a total of six bedrooms-three ups ..
John DiRenzo, Salesperson. Cell: (519) 857-3490. RE/MAX Centre City John DiRenzo Team Brokerage.