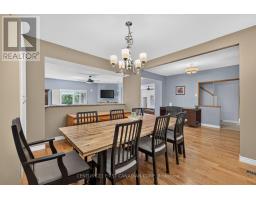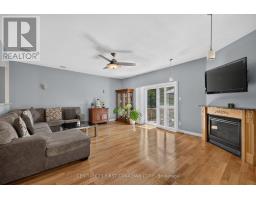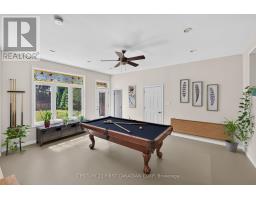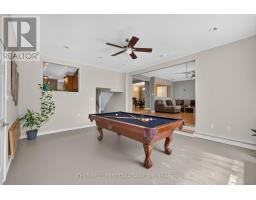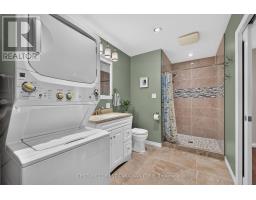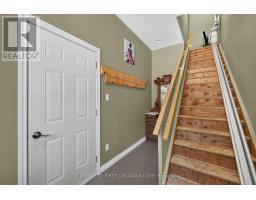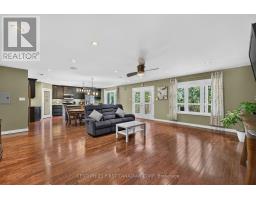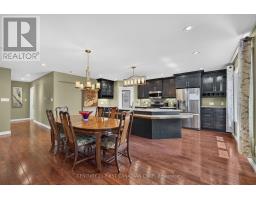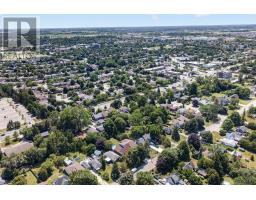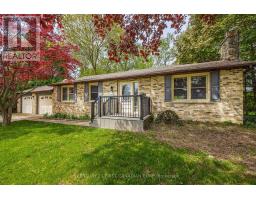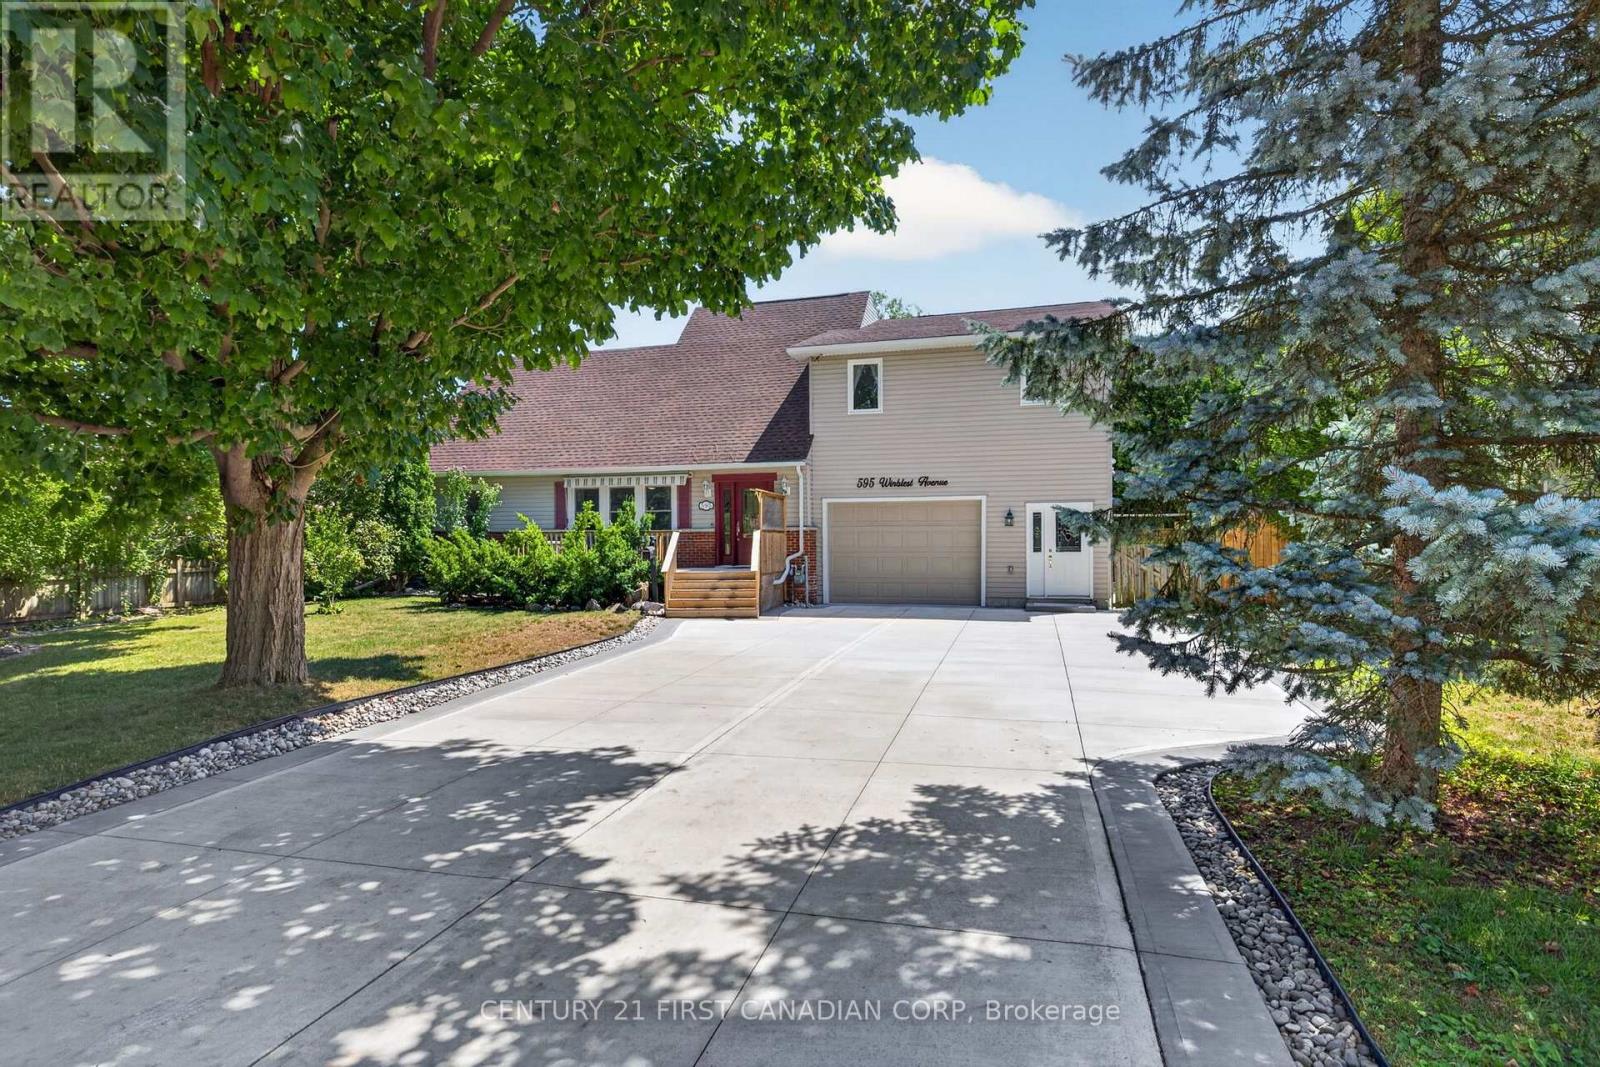
Address: 595 WINBLEST AVENUE, London South (South R) FOR SALE Postal Code: N6C3C4 Style: Detached Type: Single Family House Bedrooms: 4 Bathrooms: 4 Bedrooms Aboveground: 4 Parking: Attached Garage Garage: Attached Garage Lot Size (Approximate): 72 ft ,8 in x 207 ft ,3 in Property Size (Approximate): 72.7 x 207.3 FT Stories: 2
About 595 Winblest Avenue
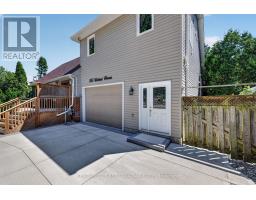
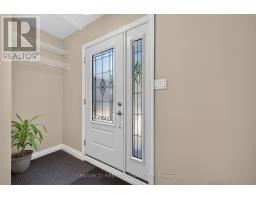
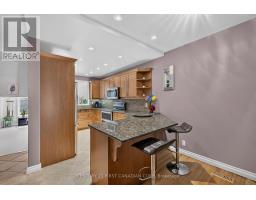
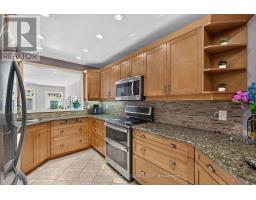
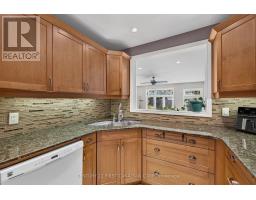
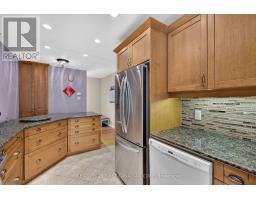
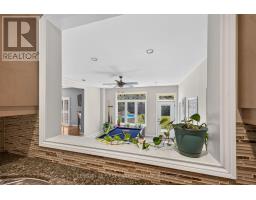
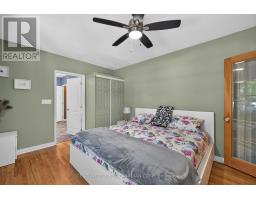
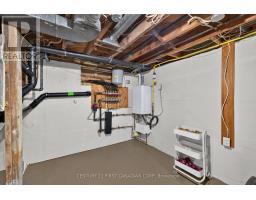
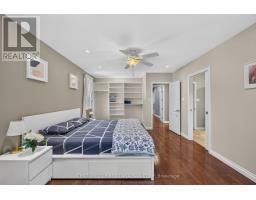
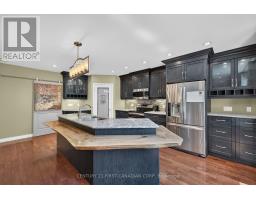
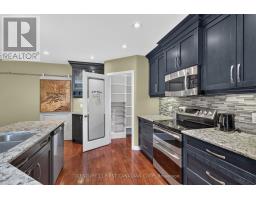
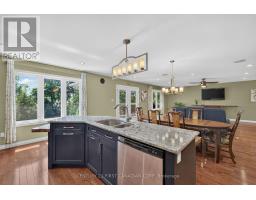
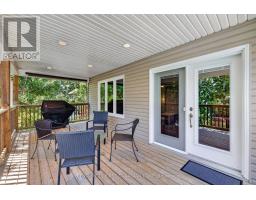
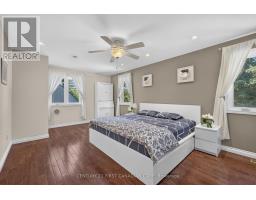
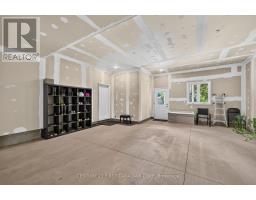
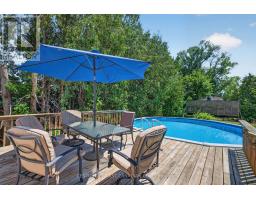
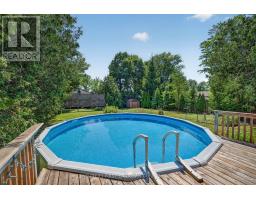
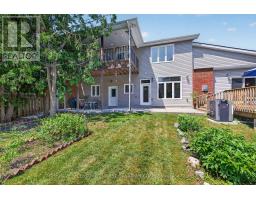
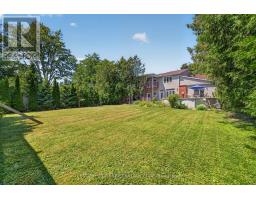
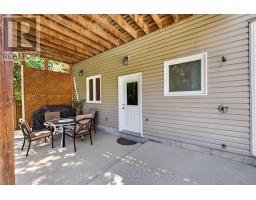
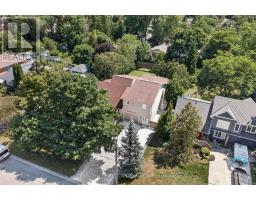
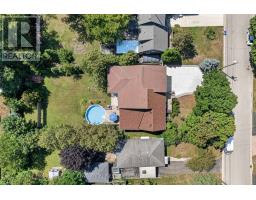
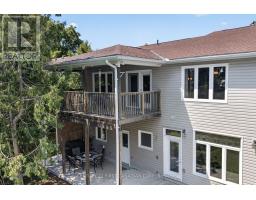
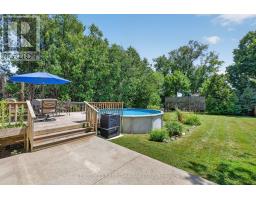
Luxury, versatility and proven income potential come together in this exceptional executive home offering nearly 3,700 sq. ft. of beautifully finished living space. Designed for today s modern family, multigenerational living, or buyers seeking supplemental income, this one-of-a-kind property features 4 spacious bedrooms, 3 full bathrooms, 1 powder rooms, and two full kitchens. The bright, open-concept layout is filled with natural light from oversized windows and showcases hardwood flooring throughout, granite countertops, generous principal rooms, main floor laundry, and exceptional storage. Upstairs, a beautifully appointed self-contained living area with a private entrance and private balcony, has been successfully operated as a **currently licensed short-term accommodation**, with documented income history available. Car enthusiasts, hobbyists and entrepreneurs will appreciate the impressive heated garage with in-floor heating, while the brand-new concrete driveway (2024) accommodates up to 8 vehicles, providing parking for approximately 11 vehicles including the garage. Outside, a fully fenced backyard, and an above-ground heated pool, creating the perfect space to relax or entertain. Recent updates include a brand-new roof, additional insulation (2026), tankless water heater, separate electrical sub-panels for the garage and secondary living area, and numerous thoughtful improvements throughout. Whether you re searching for an executive family home, a multigenerational property, or a residence with an established, licensed income opportunity, this home delivers exceptional flexibility without compromising luxury. (id:56071). Get more information on 595 Winblest Avenue
Property Features
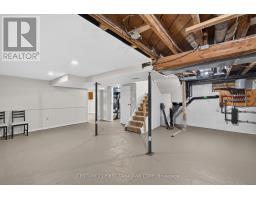
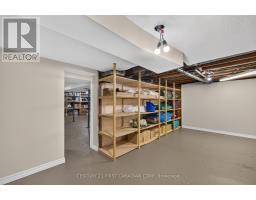
Appliances: Garage door opener remote(s), Water Heater - Tankless, Water Heater, Dishwasher, Dryer, Stove, Washer, Window Coverings, Refrigerator Features: Flat site, Guest Suite, In-Law Suite Rental Equipment: None Fireplace Total: 2 Pool Type: Above ground pool Directions: Cross Streets: Southdale Road and Nixon Ave. ** Directions: Coming from the East going West down Southdale, turn right down Verulam st and first left down Winblest Ave. Zoning Description: R1-8 Interior Size (Approximate): 3500 - 5000 sqft Fence: Fully Fenced, Fenced yard View: View Community Features: School Bus Amenities: Fireplace(s) Lot (Approximate): 72.7 x 207.3 FT|under 1/2 acre 72.7 x 207.3 FT Exterior Finish: Brick, Vinyl siding Water: Municipal water, Sanitary sewer Heating / Cooling: Natural gas / Central air conditioning Age (Approximate): 51 to 99 years Foundation: Poured Concrete Basement: Partial (Unfinished) Unfinished
Rooms & Sizes
(Approximate)
Bedroom Second level 4.19 m x 3.66 m
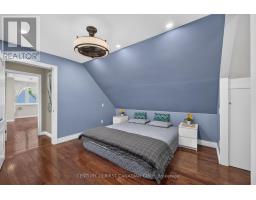
Primary Bedroom Second level 6.58 m x 3.71 m
Kitchen Second level 3.02 m x 5.79 m
Living room Second level 5.41 m x 6.68 m
Dining room Second level 2.72 m x 5.79 m
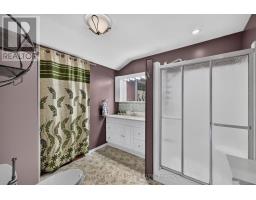
Bathroom Second level 2.57 m x 2.67 m
Bathroom Second level 4.14 m x 2.06 m
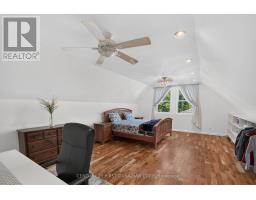
Bedroom Second level 6.65 m x 4.55 m
Kitchen Main level 2.97 m x 4.24 m
Eating area Main level 3.17 m x 2.08 m
Dining room Main level 3.51 m x 5.13 m
Family room Main level 4.72 m x 5.87 m
Office Main level 2.77 m x 3.76 m
Living room Main level 6.17 m x 5.51 m
Bedroom Main level 4.11 m x 3.4 m
Bathroom Main level 3.51 m x 3.4 m
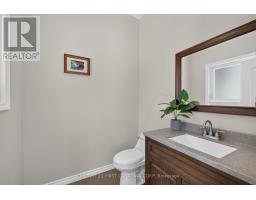
Bathroom Main level 1.78 m x 1.83 m
Found a property your're looking for? Schedule a showing with our team. We're here to answer your questions and help you get a closer look.
Get More Property Info!
John DiRenzo
Sales Representative RE/MAX Centre City John DiRenzo Team Brokerage
Direct Phone: (519) 857-3490
John DiRenzo, Salesperson. Cell: (519) 857-3490. RE/MAX Centre City John DiRenzo Team Brokerage.
Terms Of Use
This website is operated by RE/MAX Centre City John DiRenzo Team Brokerage, a brokerage who is a member of The Canadian Real Estate Association (CREA). The content on this website is owned or controlled by CREA. By accessing this website, the user agrees to be bound by these terms of use as amended from time to time, and agrees that these terms of use constitute a binding contract between the user, RE/MAX Centre City John DiRenzo Team Brokerage, and CREA.
The content on this website is protected by copyright and other laws, and is intended solely for the private, non-commercial use by individuals. Any other reproduction, distribution or use of the content, in whole or in part, is specifically prohibited. Prohibited uses include commercial use, "screen scraping", "database scraping", and any other activity intended to collect, store, reorganize or manipulate the content of this website.
Trademarks:
REALTOR®, REALTORS®, and the REALTOR® logo are certification marks that are owned by REALTOR® Canada Inc. and licensed exclusively to The Canadian Real Estate Association (CREA). These certification marks identify real estate professionals who are members of CREA and who must abide by CREA's By-Laws, Rules, and the REALTOR® Code. The MLS® trademark and the MLS® logo are owned by CREA and identify the professional real estate services provided by members of CREA. The data provided is for informational purposes only and should not be relied upon without verification.