
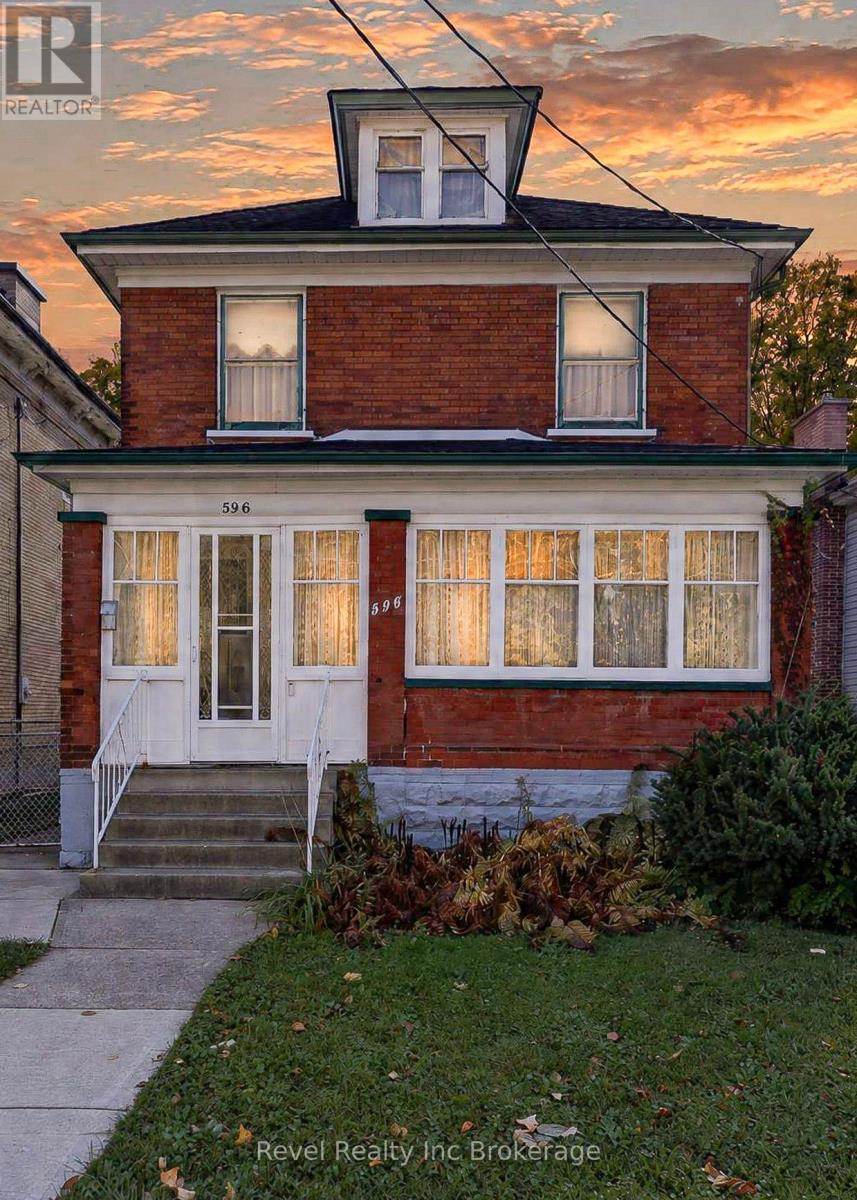
 NEW LISTING
Brokered by: Revel Realty Inc Brokerage
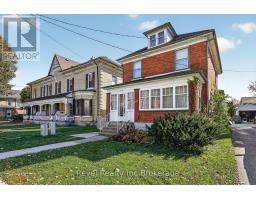
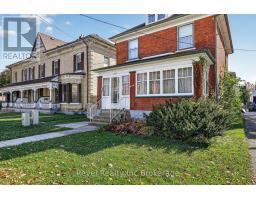
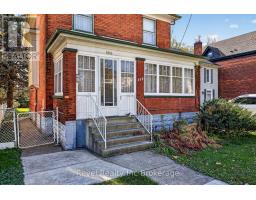
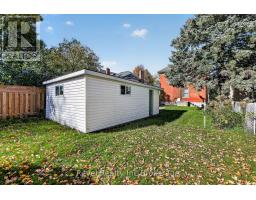
Address: 596 KING STREET, Woodstock (Woodstock - South)
FOR SALE
Postal Code: N4S1N3
Style: Detached
Type: Single Family House
Bedrooms: 4
Bathrooms: 2
Bedrooms Aboveground: 4
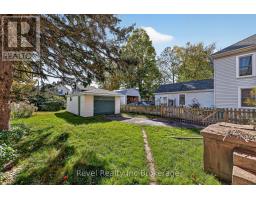
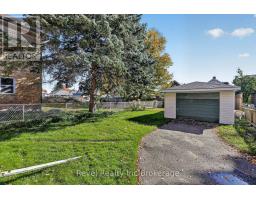
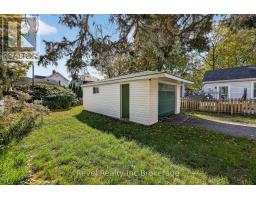
Parking: Detached Garage
Garage: Detached Garage
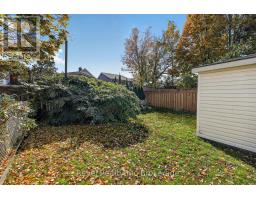
Lot Size (Approximate): 33 ft x 132 ft
Property Size (Approximate): 33 x 132 FT
Stories: 2
(Approximate)
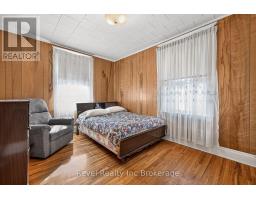
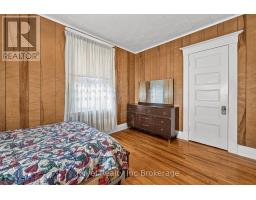
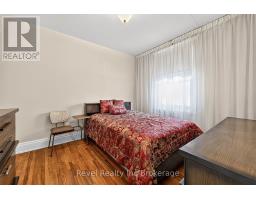
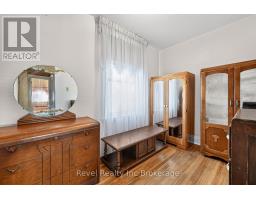
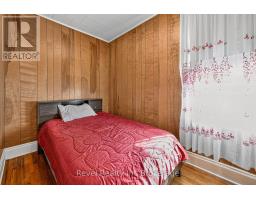
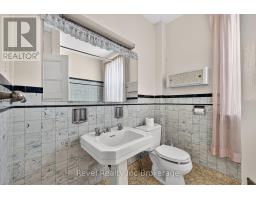
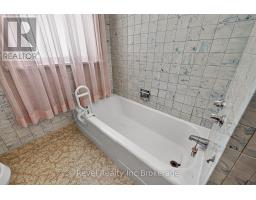
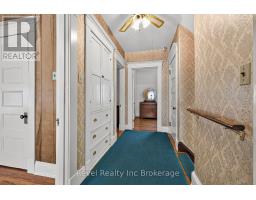
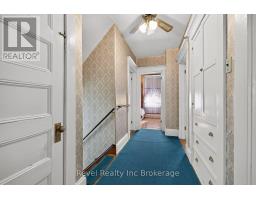
| Bathroom Second level 2.06 m x 2.17 m | Primary Bedroom Second level 3.06 m x 4.24 m | Bedroom 2 Second level 3.55 m x 2.2 m |
| Bedroom 3 Second level 3.06 m x 3.45 m | Bedroom 4 Second level 3.55 m x 2.44 m | Bathroom Basement 1.03 m x 0.89 m |
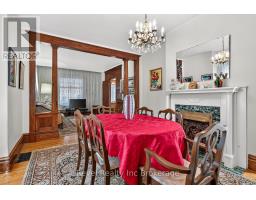
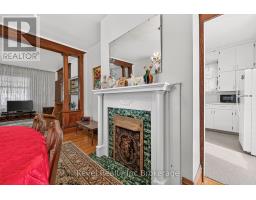
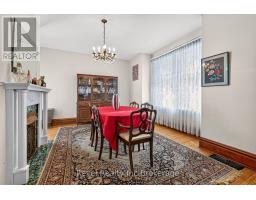
| Laundry room Basement 3.27 m x 4.31 m | Utility room Basement 3.39 m x 5.12 m | Dining room Main level 3.91 m x 4.52 m |
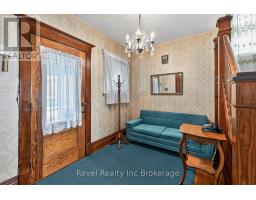
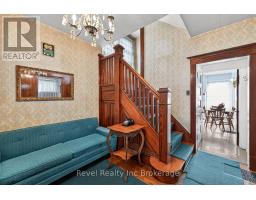
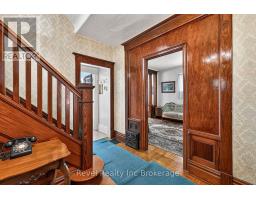
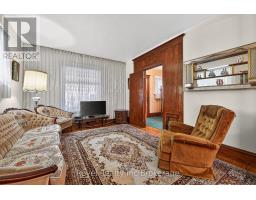
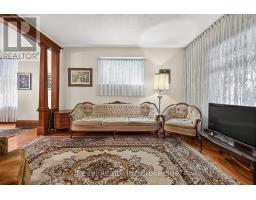
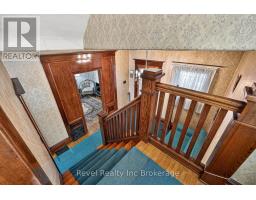
| Foyer Main level 3.09 m x 3.39 m | Kitchen Main level 3.09 m x 4.27 m | Living room Main level 3.47 m x 4.17 m |
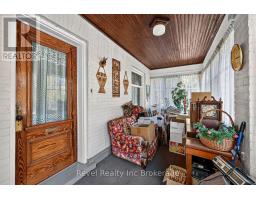
| Sunroom Main level 6.19 m x 2.08 m |

Sales Representative
RE/MAX Centre City Realty Inc Brokerage
Direct Phone: (519) 857-3490
* Mandatory fields..
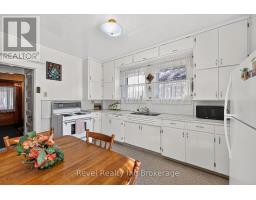
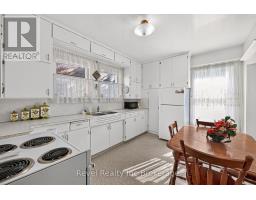
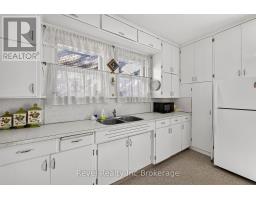
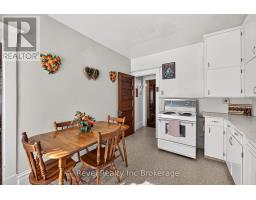
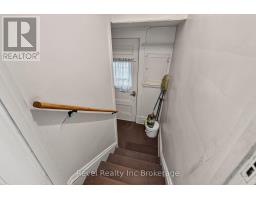
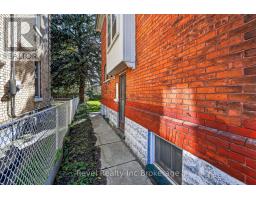
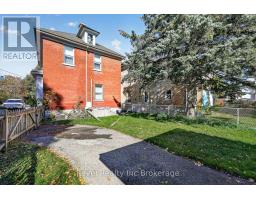
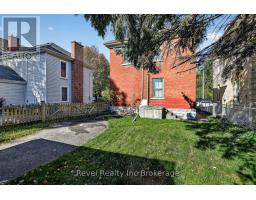
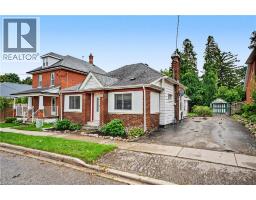 NEW LISTING
Calling all first-time buyers, downsizers, and business owners! This home is zoned C3, giving you the opportunity to run you ..
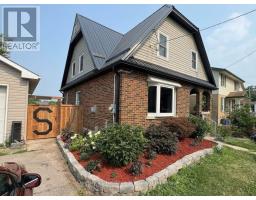 FOR SALE
WITH AMPLE LIVING SPACE & DESIRABLE R2 ZONING, this property presents exciting opportunities for multigenerati ..
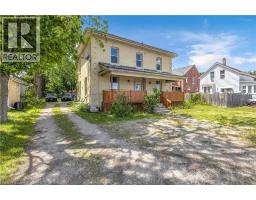 FOR SALE
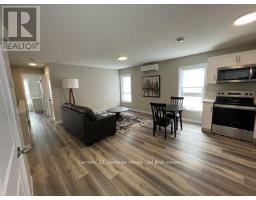
Clean, Legal & Fully Tenanted Turnkey Triplex! **Attention Investors** don’t miss out on this fantastic ..
 FOR SALE
Attention Investors & Portfolio Builders! This exceptional 6-unit multi-residential property ..
John DiRenzo, Salesperson. Cell: (519) 857-3490. RE/MAX Centre City Realty Inc Brokerage.