
 NEW LISTING
Brokered by: eXp Realty
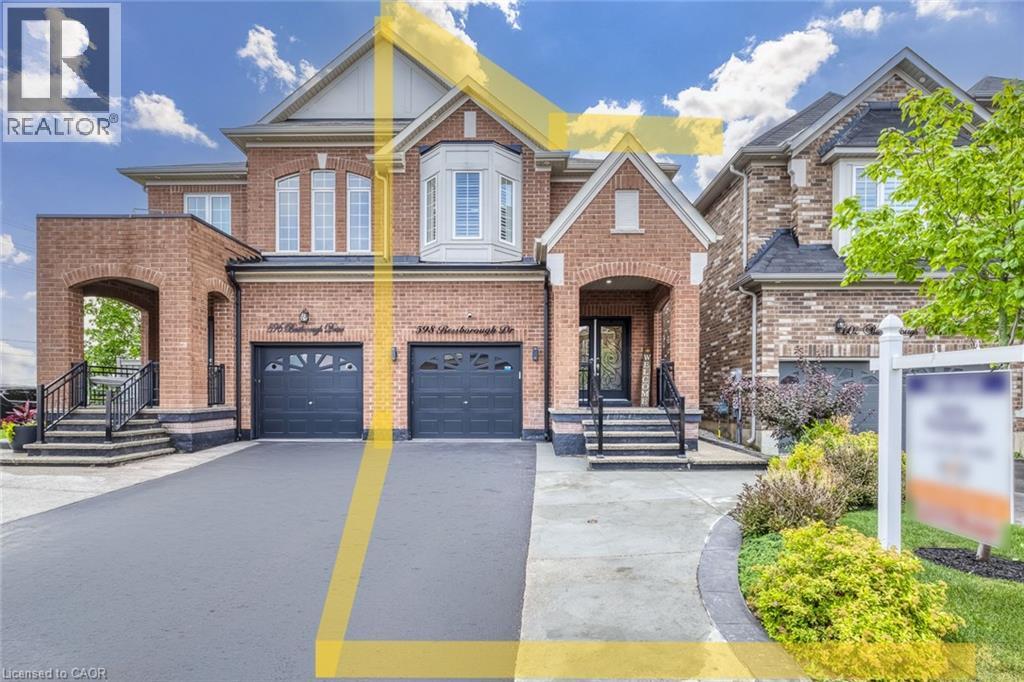
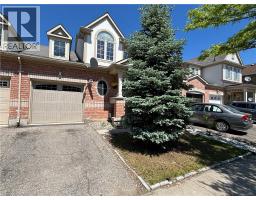
Address: 598 BESSBOROUGH Drive, Milton
FOR SALE
Subdivision: 1033 - HA Harrison
Postal Code: L9T8V9
Style: Semi-detached
Type: Single Family House
Bedrooms: 4
Bathrooms: 4
Bedrooms Aboveground: 4
Bedrooms Belowground: 0
Parking: Attached Garage
Garage: Attached Garage
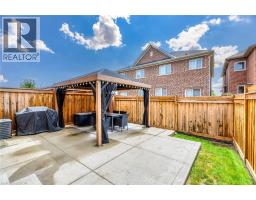
Lot Size (Approximate): 25 ft x 98 ft
Stories: 2
(Approximate)
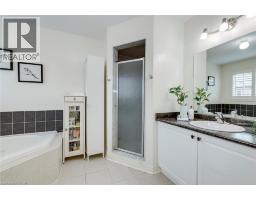
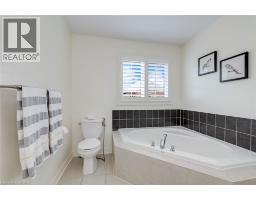
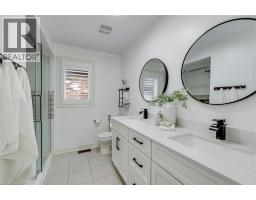
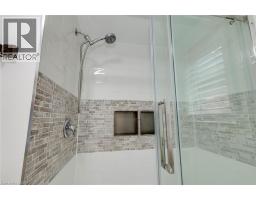
| 4pc Bathroom Second level Measurements not available | 4pc Bathroom Second level Measurements not available | Bedroom Second level 10 1 x 13 1 |
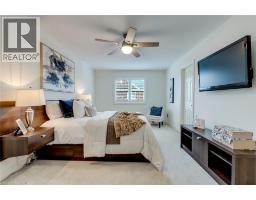
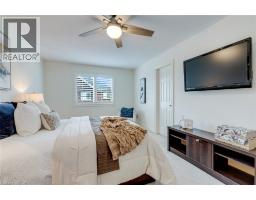
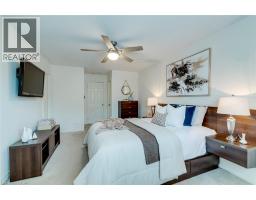
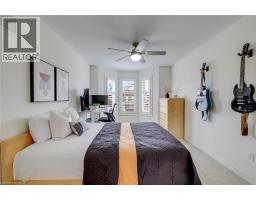
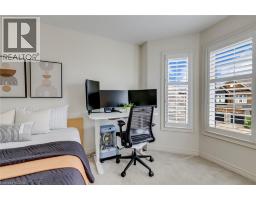
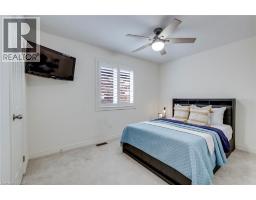
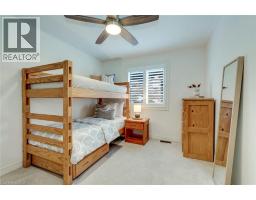
| Bedroom Second level 8 9 x 12 3 | Bedroom Second level 11 5 x 9 9 | Primary Bedroom Second level 11 0 x 17 0 |
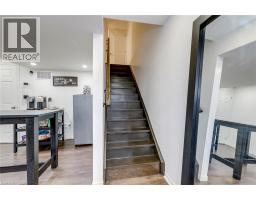
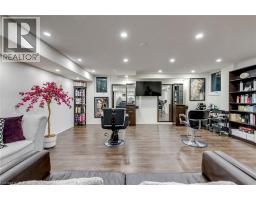
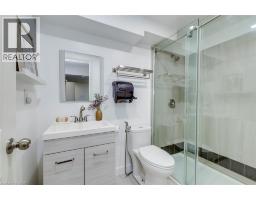
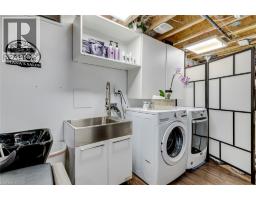
| Laundry room Basement Measurements not available | Great room Basement Measurements not available | 3pc Bathroom Basement Measurements not available |
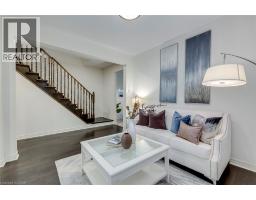
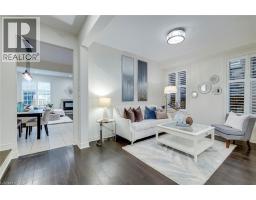
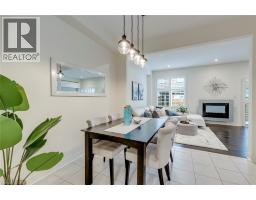
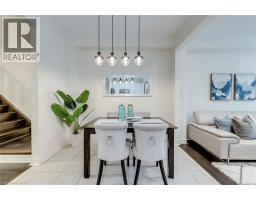
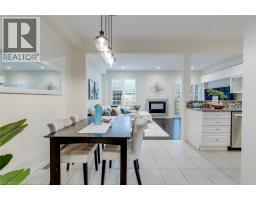
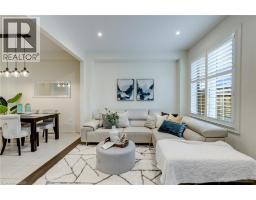
| Living room Lower level 11 4 x 10 4 | 2pc Bathroom Main level Measurements not available | Dining room Main level 10 0 x 8 9 |
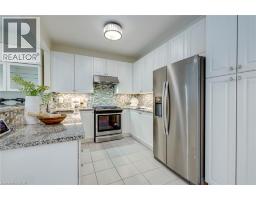
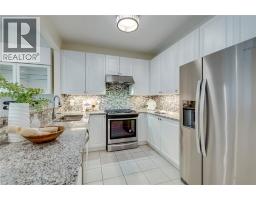
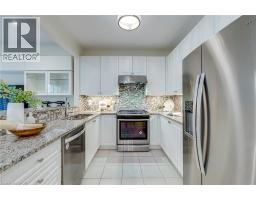
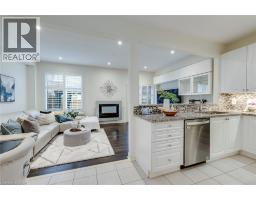
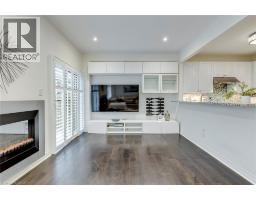
| Kitchen Main level 8 7 x 10 9 | Family room Main level 10 9 x 19 4 | Foyer Main level 8 1 x 6 6 |

Sales Representative
RE/MAX Centre City John DiRenzo Team Brokerage
Direct Phone: (519) 857-3490
* Mandatory fields..

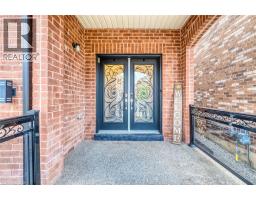
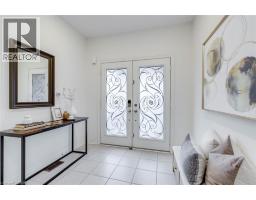

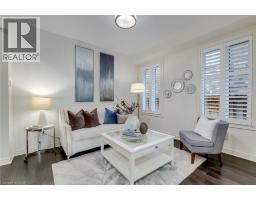
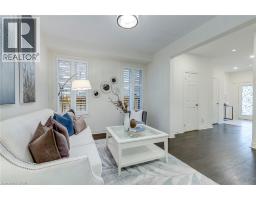






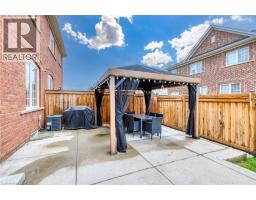
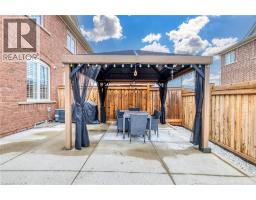
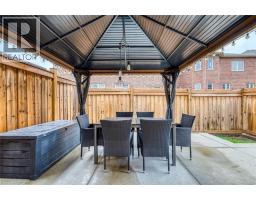
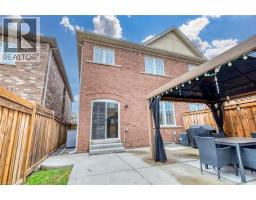
 FOR SALE
Experience contemporary living at Soleil Condos! The One bedroom plus den, full 4pc updated washroom unit ..
 NEW LISTING
Introducing a corner penthouse in the luxurious Soleil Condo ..
 FOR SALE
Perfect for First-Time Buyers & Young Families! Welcome to this light filled ..
 FOR SALE
Welcome to 76 Ruhl Drive in one of Milton s most family-friendly communities.This beautiful detache ..
John DiRenzo, Salesperson. Cell: (519) 857-3490. RE/MAX Centre City John DiRenzo Team Brokerage.