Address: 599 JOHN STREET, Strathroy-Caradoc (Melbourne) FOR SALE Postal Code: N0L1T0 Style: Detached Type: Single Family House Bedrooms: 4 Bathrooms: 2 Bedrooms Aboveground: 4 Parking: Attached Garage Garage: Attached Garage Lot Size: 55 ft x 115 ft Property Size: 55 x 115 FT Stories: 1.5
About 599 John Street
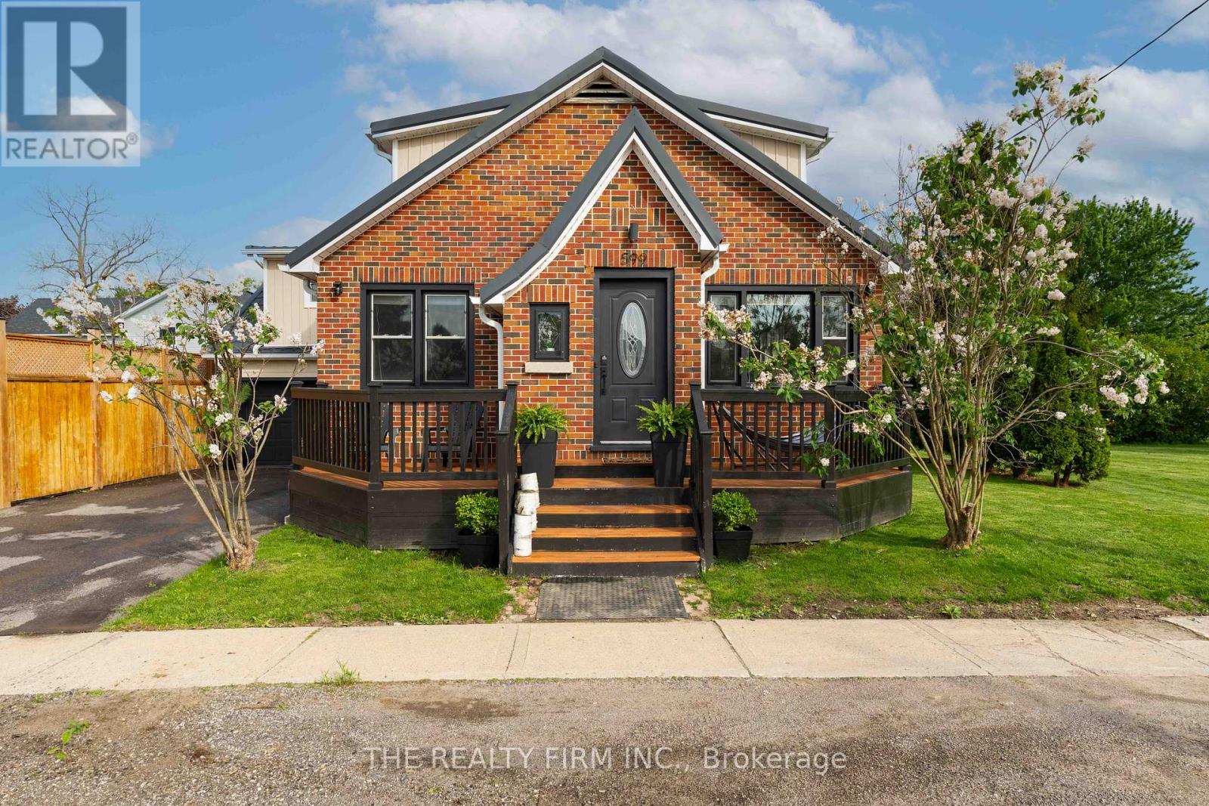
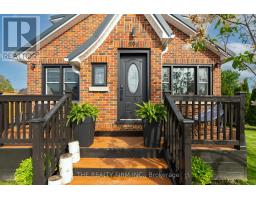
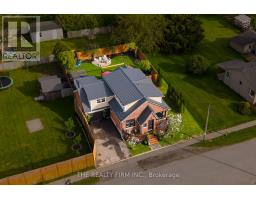
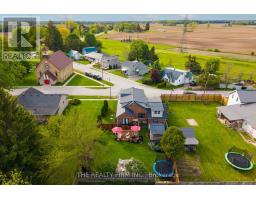
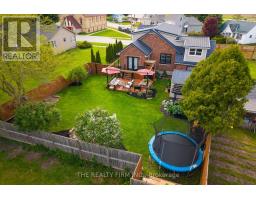
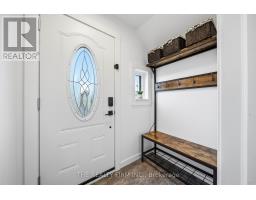
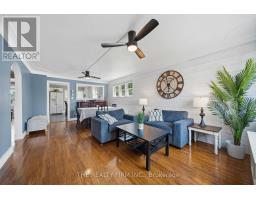
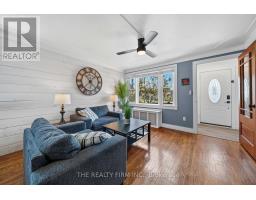
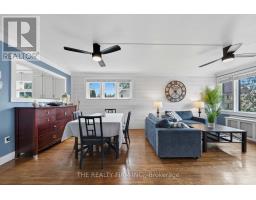
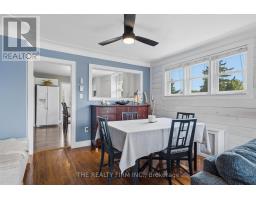
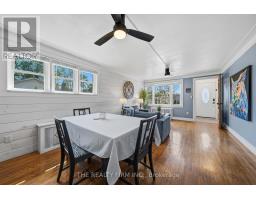
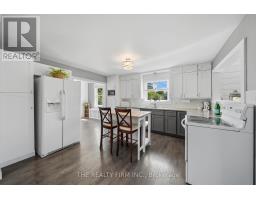
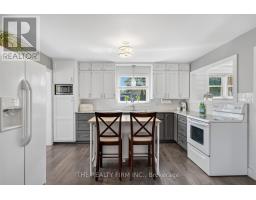
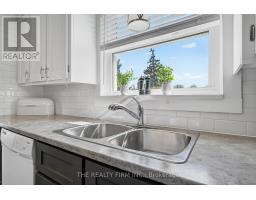
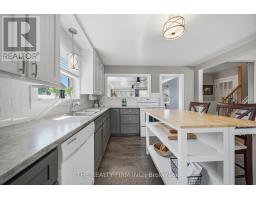
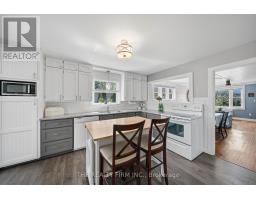
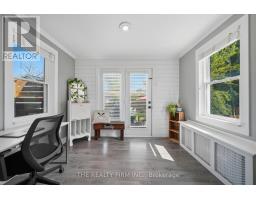
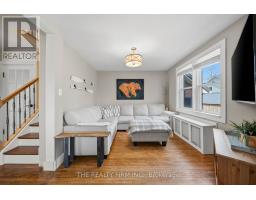
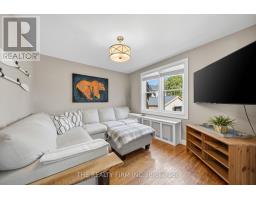
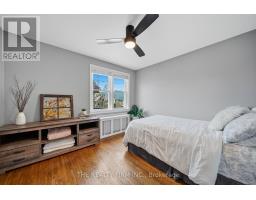
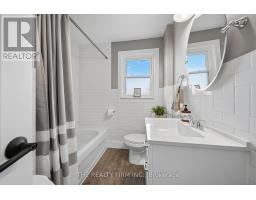
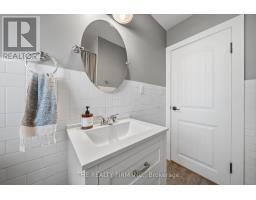
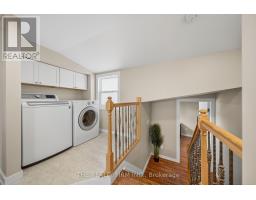
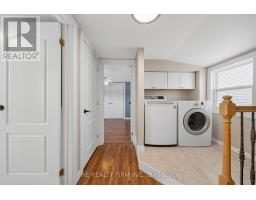
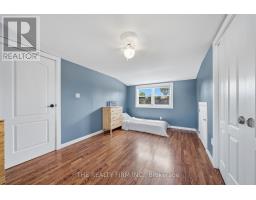
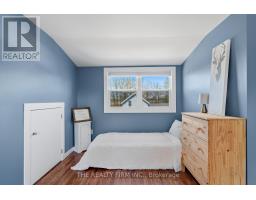
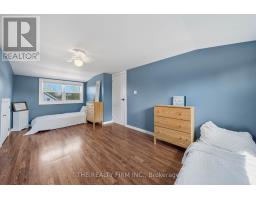
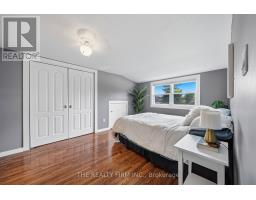
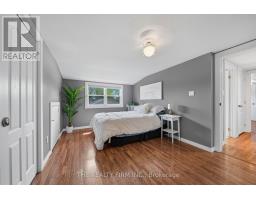
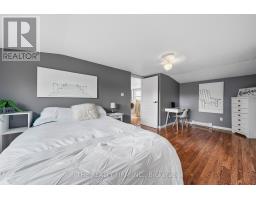
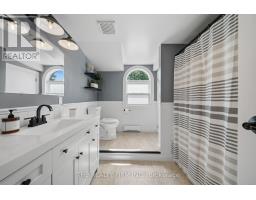
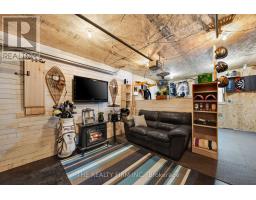
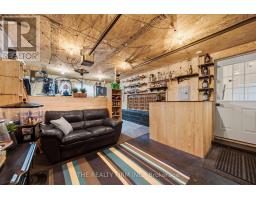
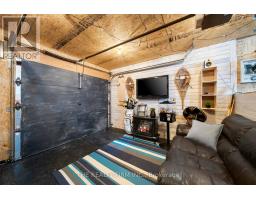
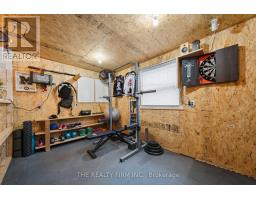
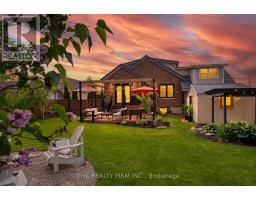
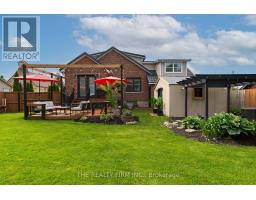
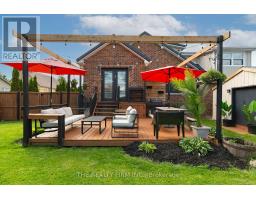
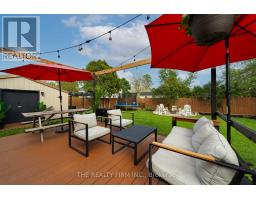
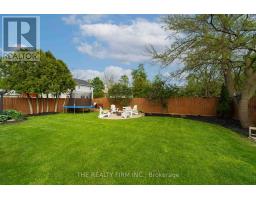
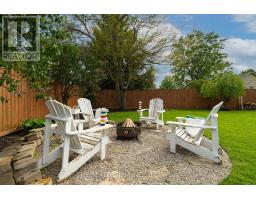
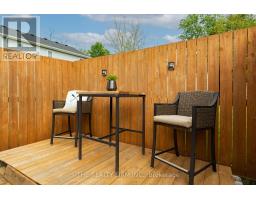
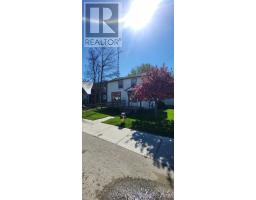
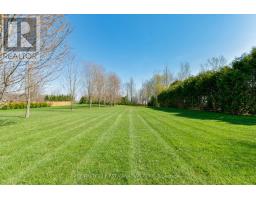
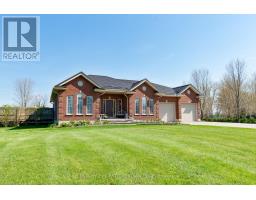
Country Roads, Take me home! Enjoy the quiet life just 20 minutes west of London in this warm, freshly updated 4-bedroom home. Newer roof, windows, Septic and owned hot water boiler mean the big-ticket items are done. Hardwood floors, original wood trim, 2 full baths, upper-floor laundry, and a bright kitchen make this home as functional as it is charming. Four bedrooms means room to grow, but also room to flex. The main floor bedroom adapts to your life - keep it as a fourth bedroom, or use it as a home office, playroom, or guest suite. Outside, a newly built deck and landscaped backyard with fish pond and waterfall create a true entertaining oasis. The attached garage doubles as extra entertaining space, a gym, or a workshop or use it as a garage again! An oversized shed with light and hydro adds even more room to work and play. Melbourne is one of Southwestern Ontario s most treasured communities. Neighbours wave from their porches, kids ride bikes after dinner, and the community genuinely looks out for its own. Excellent school districts, quality daycares, churches and parks are all close by. Yet London is just 20 minutes east - hospitals, universities, shopping, and employment are always within easy reach. Your dollar goes dramatically further here than in the city, and Melbourne stands out as exactly the kind of community people are rediscovering: affordable, safe, and deeply liveable. (id:56071). Get more information on 599 John Street
Property Features
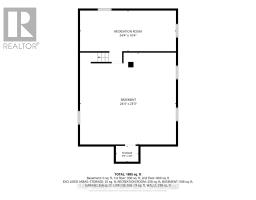
Appliances: Garage door opener remote(s), Water Heater - Tankless, Dryer, Stove, Washer, Refrigerator Features: Carpet Free Landscape: Landscaped Rental Equipment: Directions: Cross Streets: Melbourne and Longwoods. ** Directions: Melbourne Rd to John. Interior Size: 1100 - 1500 sqft Lot: 55 x 115 FT 55 x 115 FT Exterior Finish: Brick, Vinyl siding Water: Municipal water, Septic System Heating / Cooling: Other / Window air conditioner Age: 51 to 99 years Foundation: Poured Concrete Basement: N/A (Partially finished) Partially finished
Rooms & Sizes
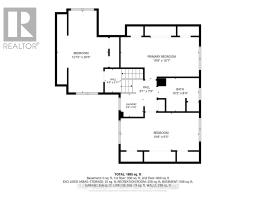
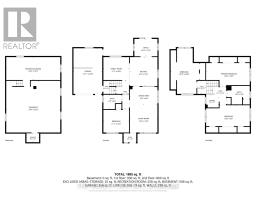
Bedroom 2 Second level 6.02 m x 2.97 m
Bedroom 3 Second level 6.07 m x 3.3 m
Bedroom 4 Second level 6.32 m x 3.91 m
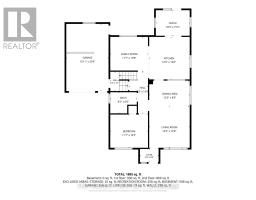
Kitchen Main level 3.99 m x 3.96 m
Dining room Main level 3.45 m x 3.15 m
Living room Main level 6.25 m x 3.76 m
Family room Main level 3.15 m x 2.31 m
Bedroom Main level 3.15 m x 3.45 m
Found a property your're looking for? Schedule a showing with our team. We're here to answer your questions and help you get a closer look.
John DiRenzo
Sales Representative RE/MAX Centre City John DiRenzo Team Brokerage
Direct Phone: (519) 857-3490
John DiRenzo, Salesperson. Cell: (519) 857-3490. RE/MAX Centre City John DiRenzo Team Brokerage.
Terms Of Use
This website is operated by RE/MAX Centre City John DiRenzo Team Brokerage, a brokerage who is a member of The Canadian Real Estate Association (CREA). The content on this website is owned or controlled by CREA. By accessing this website, the user agrees to be bound by these terms of use as amended from time to time, and agrees that these terms of use constitute a binding contract between the user, RE/MAX Centre City John DiRenzo Team Brokerage, and CREA.
The content on this website is protected by copyright and other laws, and is intended solely for the private, non-commercial use by individuals. Any other reproduction, distribution or use of the content, in whole or in part, is specifically prohibited. Prohibited uses include commercial use, "screen scraping", "database scraping", and any other activity intended to collect, store, reorganize or manipulate the content of this website.
Trademarks:
REALTOR®, REALTORS®, and the REALTOR® logo are certification marks that are owned by REALTOR® Canada Inc. and licensed exclusively to The Canadian Real Estate Association (CREA). These certification marks identify real estate professionals who are members of CREA and who must abide by CREA's By-Laws, Rules, and the REALTOR® Code. The MLS® trademark and the MLS® logo are owned by CREA and identify the professional real estate services provided by members of CREA. The data provided is for informational purposes only and should not be relied upon without verification.

 NEW LISTING

 NEW LISTING
 FOR SALE
 FOR SALE
 FOR SALE