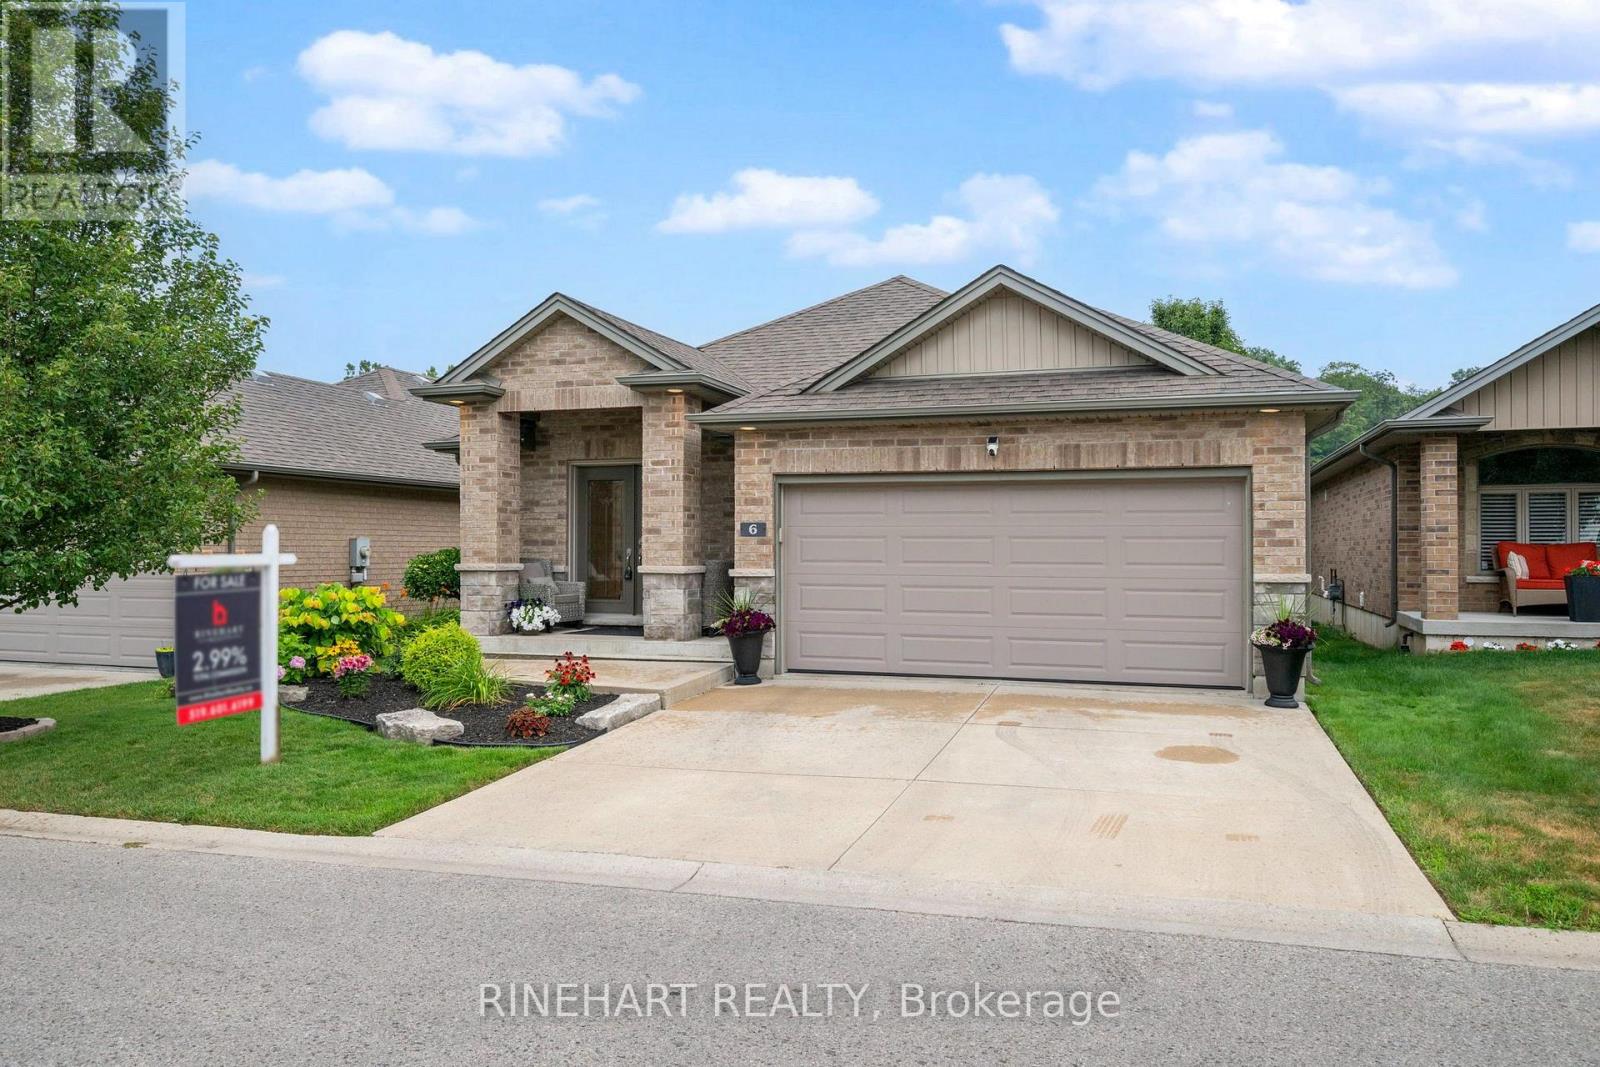
6 - 1430 HIGHBURY AVENUE N, London East (East D) NEW LISTING [CONDO]

Brokered by: RINEHART REALTY

MLS®: X13612634 (Condominium/Strata)

Price: $674,900.00

Address: 6 - 1430 HIGHBURY AVENUE N, London East (East D)
FOR SALE
Postal Code: N5Y6M4
Style:  Bungalow
Maint/Condo. Fee: 146.00
Fee Includes: Monthly Common Area Maintenance, Parking
Management: MVLCC 696
Bedrooms: 4
Bathrooms: 3
Bedrooms Aboveground:  2
Bedrooms Belowground:  2
Parking:  Attached Garage
Garage: Attached Garage
Lot Size (Approximate):   x
Property Size (Approximate):  .
Stories:  1


About 6 - 1430 Highbury Avenue N

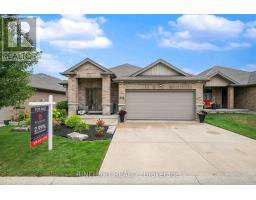
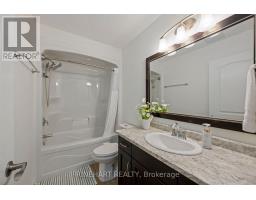
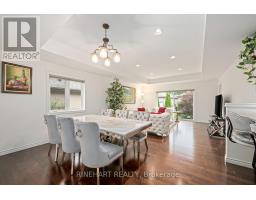
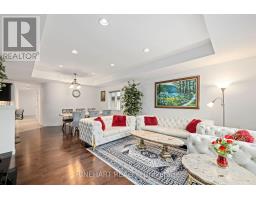
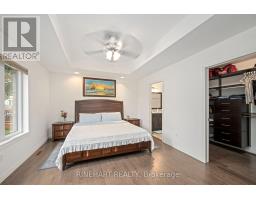
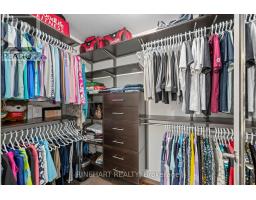
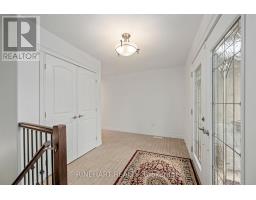
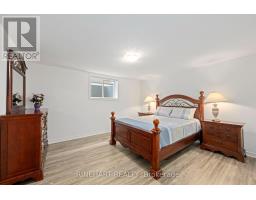
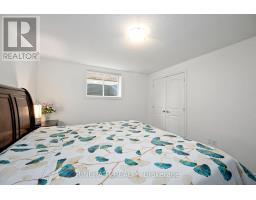
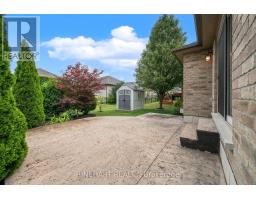
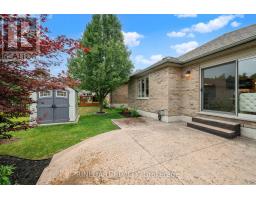
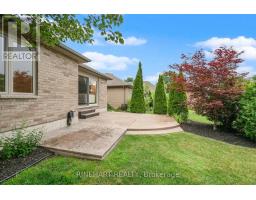
Welcome to this move in ready detached bungalow condo, ideally located in a newer, well maintained condominium community. Offering 2 + 2 bedrooms, 3 full bathrooms, convenient main floor living, and a recently finished lower level, this home combines modern comfort with low maintenance living. Fresh paint flows throughout, while hardwood flooring extends across the main floor, including new hardwood in both main floor bedrooms. The bright, open concept kitchen features abundant cabinetry, ample counter space, a tiled backsplash, stainless steel appliances, and a breakfast bar overlooking the dining and living areas. Large windows fill the home with natural light, and the living room opens directly onto a private concrete patio surrounded by mature trees, beautifully landscaped gardens, and a garden shed. The spacious primary bedroom offers a walk in closet, a private 3 piece ensuite, and a newly installed window. A second bedroom, an additional full bathroom, and main floor laundry complete the main level. Downstairs, the newly finished lower level provides exceptional additional living space with a large recreation room featuring a natural gas fireplace, two more bedrooms, a full bathroom, and plenty of storage. Additional highlights include a heated double garage with a new epoxy floor, parking for four vehicles, all appliances and window coverings included, visitor parking, and a low monthly condo fee of just $146. Beautifully maintained and thoughtfully updated, this home is the perfect blend of space, comfort, and carefree living. (id:56071). Get more information on 6 - 1430 Highbury Avenue N

Property Features

Appliances:  Dishwasher, Dryer, Microwave, Stove, Washer, Window Coverings, Refrigerator
Features:  Flat site, Dry
Rental Equipment:  Water Heater
Fireplace Total:  1
Directions:  Cross Streets: Highbury Ave N. ** Directions: Head North on Highbury Ave, turn Right into complex, take the first right, home is on the left side.
Zoning Description:  R5-3, R6-3
Interior Size (Approximate):  1600 - 1799 sqft
Community Features:  Pets Allowed With Restrictions
Amenities:  Visitor Parking, Fireplace(s)
Lot (Approximate):  . .
Exterior Finish:  Brick
Water:  ,
Heating / Cooling:   Natural gas / Central air conditioning
Age (Approximate): 11 to 15 years
Foundation: Concrete
Basement:  Full (Finished) Finished

Rooms & Sizes

(Approximate)

 Bathroom Lower level 1.58 m x 2.57 m  Recreational, Games room Lower level 5.11 m x 11.87 m  Other Lower level 3.96 m x 2.25 m
 Bedroom Lower level 3.96 m x 4.21 m  Bedroom Lower level 3.96 m x 3.54 m  Utility room Lower level 4.22 m x 3.16 m
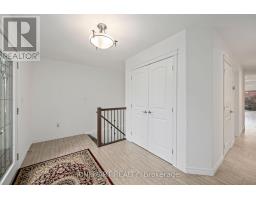
 Foyer Main level 4.22 m x 4.2 m  Bedroom Main level 3.09 m x 3.3 m  Bathroom Main level 2.95 m x 1.54 m
 Laundry room Main level 1.81 m x 3.2 m  Kitchen Main level 3.04 m x 3.86 m  Dining room Main level 4.22 m x 2.98 m
 Living room Main level 4.62 m x 4.46 m  Primary Bedroom Main level 4.44 m x 3.54 m  Bathroom Main level 1.31 m x 3.93 m

Found a property your're looking for? Schedule a showing with our team. We're here to answer your questions and help you get a closer look.

Get More Property Info!

JD

John DiRenzo

Sales Representative
RE/MAX Centre City John DiRenzo Team Brokerage
Direct Phone: (519) 857-3490

* Mandatory fields..

Message has been sent. Thank you
John DiRenzo, Salesperson. Cell: (519) 857-3490. RE/MAX Centre City John DiRenzo Team Brokerage.