6 JAYLA Lane, Smithville NEW LISTING

Brokered by: RE/MAX Escarpment Realty Inc.

MLS®: 40846648 (Freehold)

Price: $599,900.00

Address: 6 JAYLA Lane, Smithville
FOR SALE
Subdivision: 057 - Smithville
Postal Code: L0R2A0
Style: Attached
Type: Single Family Row / Townhouse
Bedrooms: 3
Bathrooms: 3
Bedrooms Aboveground:  3
Bedrooms Belowground:  0
Parking:  Attached Garage
Garage: Attached Garage
Lot Size (Approximate):   21 ft x 98 ft
Stories:  2


About 6 Jayla Lane

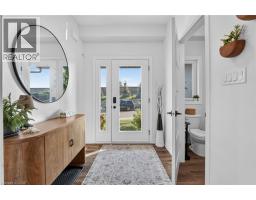
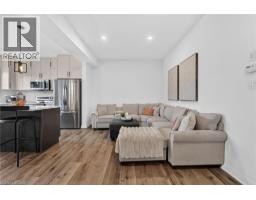
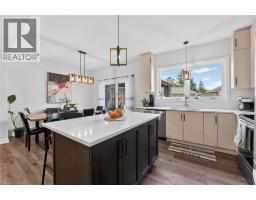
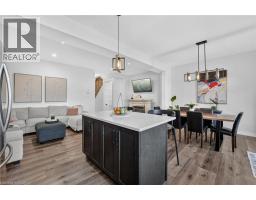
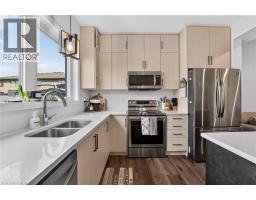
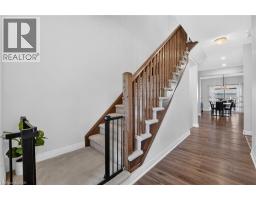
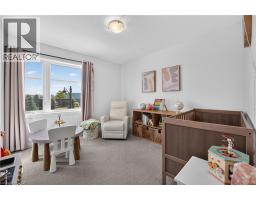
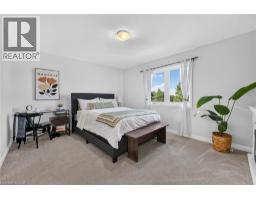
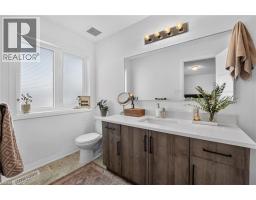
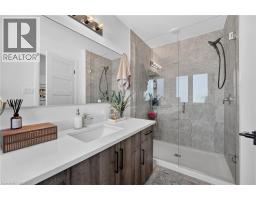
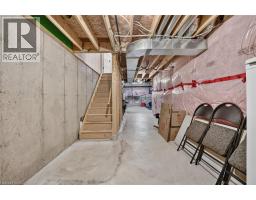
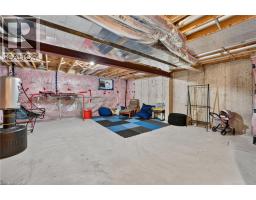
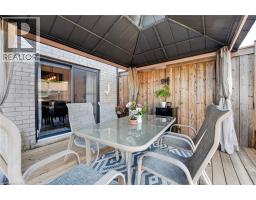
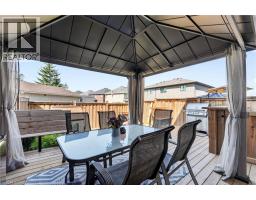
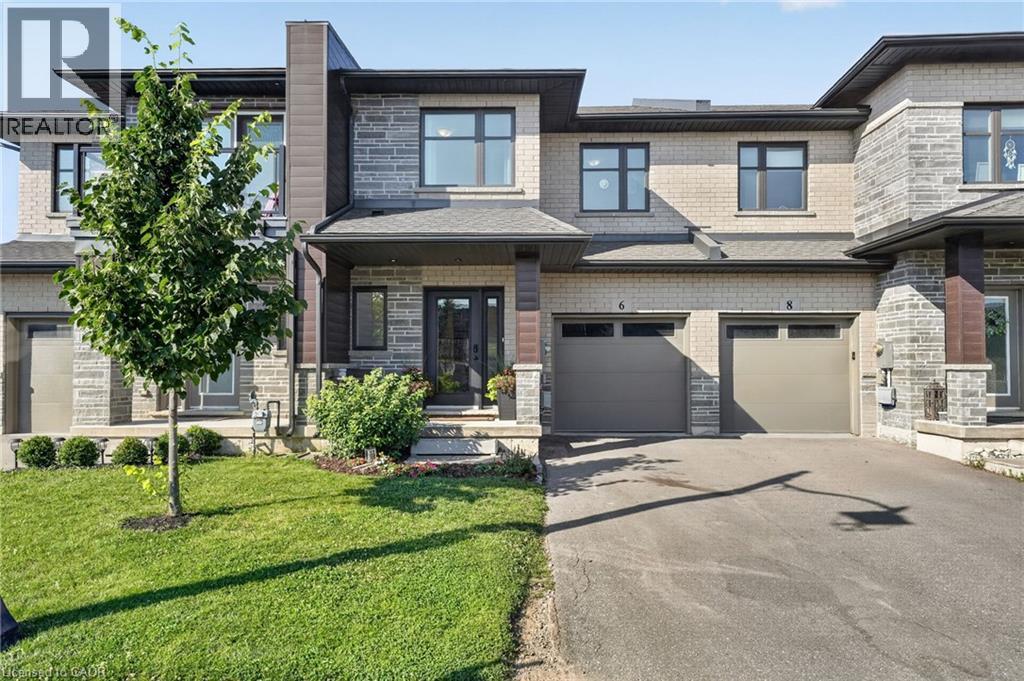
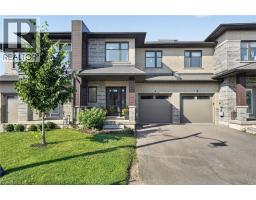
Built in 2021, this 3 bedroom, 2.5 bathroom Smithville townhome is turnkey from top to bottom. 6 Jayla Lane sits close to downtown amenities and everyday conveniences. Step inside to an open-concept main floor with dark flooring, a bright kitchen featuring two-tone cabinetry, quartz-style countertops, a large centre island, and a full stainless steel appliance package. The dining area flows out to the rear yard with a deck , and the adjoining living room offers a spacious layout for family living and entertaining. A powder room off the main foyer adds everyday convenience. Upstairs, the primary suite includes a walk-in closet and a private ensuite bathroom with a modern vanity. Two additional bedrooms, a full main bathroom, and upper-level laundry complete the second floor. The unfinished basement offers a blank canvas for future living space, storage, or a home gym. Outside, an attached single-car garage and private driveway provide parking, with municipal water and sewer, forced air gas heating, and central air keeping the home comfortable year-round. This is a move-in ready home with modern finishes throughout, close to schools, shopping, and downtown Smithville. (id:56071). Get more information on 6 Jayla Lane

Property Features

Appliances:  Dishwasher, Dryer, Refrigerator, Stove, Washer, Window Coverings, Garage door opener
Features:  Paved driveway, Sump Pump, Automatic Garage Door Opener
Rental Equipment:  Other, Water Heater
Directions:  St Catharines Street to Dennis Drive to Jayla Lane.
Zoning Description:  RM3
Interior Size (Approximate):  1680 sqft
Community Features:  Community Centre, School Bus
Lot (Approximate):  under 1/2 acre
Exterior Finish:  Brick, Stone
Water:  Municipal water, Municipal sewage system
Heating / Cooling:   Natural gas / Central air conditioning
Age (Approximate):  2021
Foundation: Poured Concrete
Constructed Date:  2021
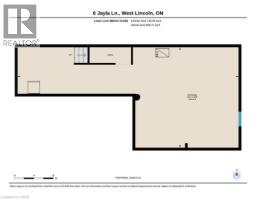
Basement:  Full (Unfinished) Unfinished

Rooms & Sizes

(Approximate)

 4pc Bathroom Second level Measurements not available  Laundry room Second level 5 11 x 9 10  Bedroom Second level 14 8 x 9 11
 Bedroom Second level 17 0 x 9 11  3pc Bathroom Second level Measurements not available  Primary Bedroom Second level 14 11 x 14 8
 Storage Lower level 45 5 x 20 8  Kitchen Main level 10 9 x 11 2  Dining room Main level 10 9 x 9 1
 Living room Main level 10 8 x 20 3  2pc Bathroom Main level Measurements not available  Foyer Main level 7 10 x 6 5

Found a property your're looking for? Schedule a showing with our team. We're here to answer your questions and help you get a closer look.

Get More Property Info!

JD

John DiRenzo

Sales Representative
RE/MAX Centre City John DiRenzo Team Brokerage
Direct Phone: (519) 857-3490

* Mandatory fields..
Message has been sent. Thank you

John DiRenzo, Salesperson. Cell: (519) 857-3490. RE/MAX Centre City John DiRenzo Team Brokerage.