Address: 6 LAKESIDE Drive, Nanticoke FOR SALE Subdivision: 878 - Peacock Point Postal Code: N0A1L0 Style: Detached Bungalow Type: Single Family House Bedrooms: 2 Bathrooms: 1 Bedrooms Aboveground: 2 Bedrooms Belowground: 0 Lot Size (Approximate): 25 ft x 117 ft Property Size (Approximate): 0.072 Stories: 1
About 6 Lakeside Drive
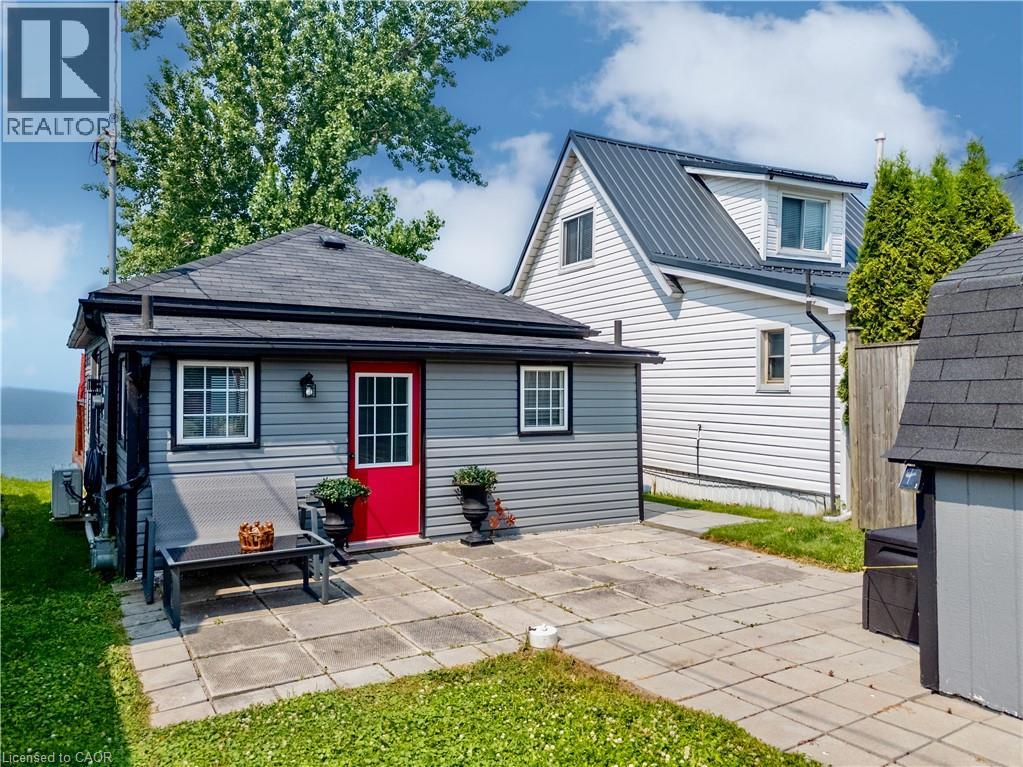
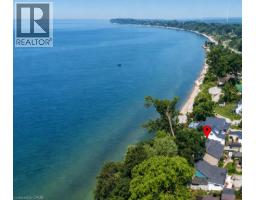
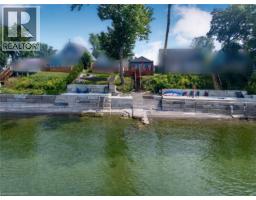
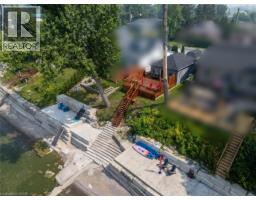
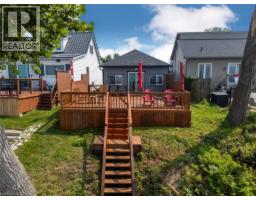
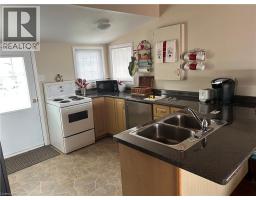
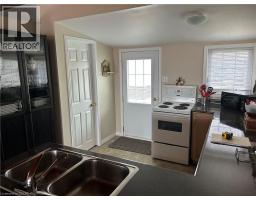
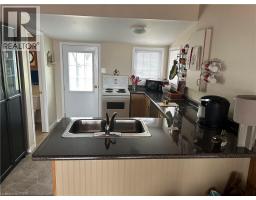
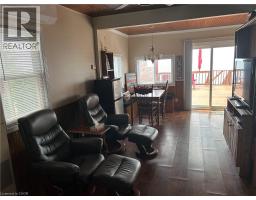
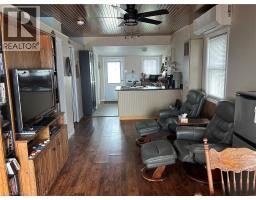
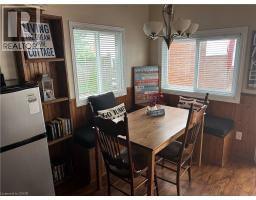
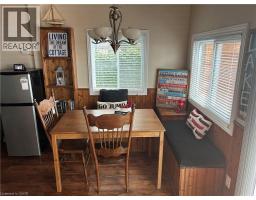
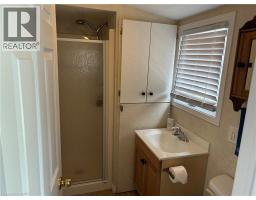
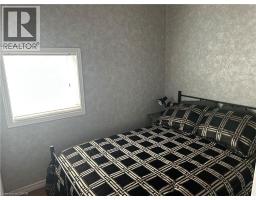
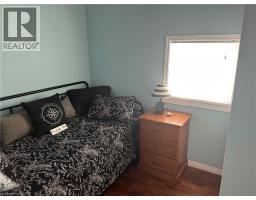
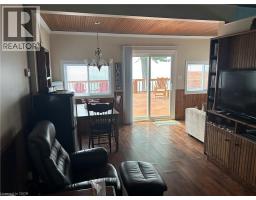
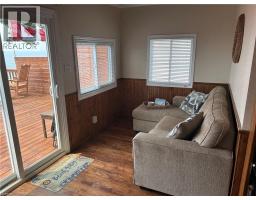
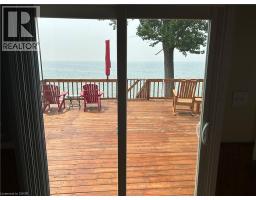
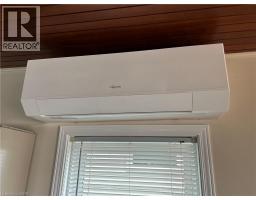
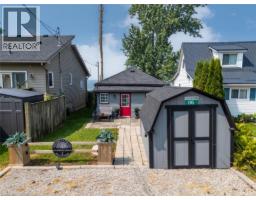
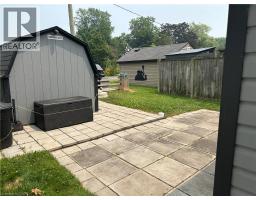
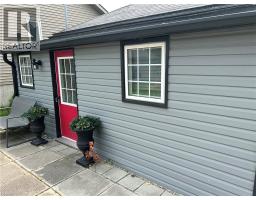
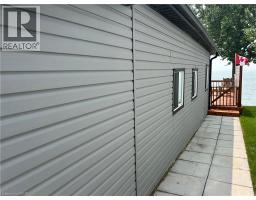
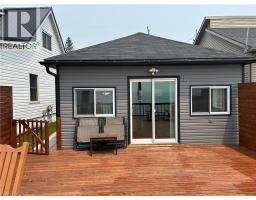
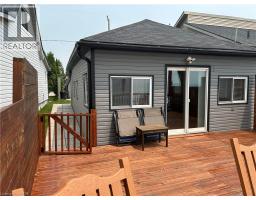
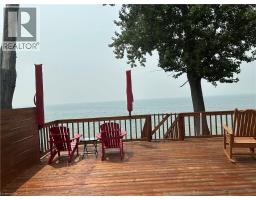
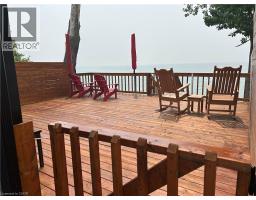
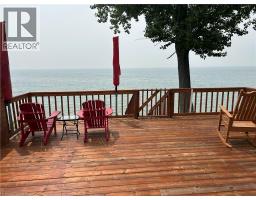
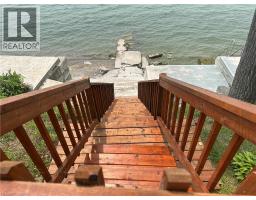
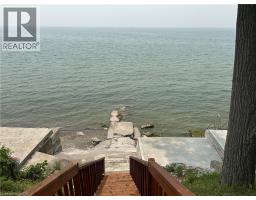
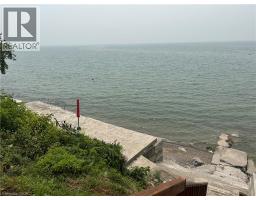
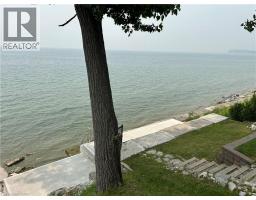
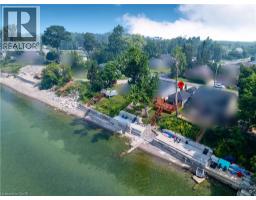
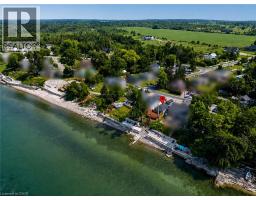
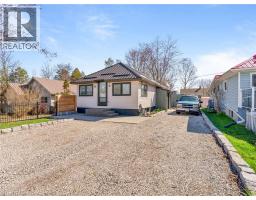
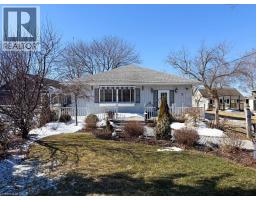
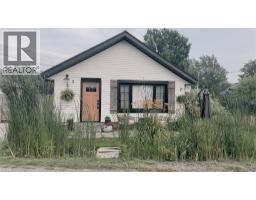
Direct waterfront on beautiful Lake Erie! This extremely well maintained four-season cottage offers endless lake views and unforgettable sunsets right from your own backyard. Start your day with morning coffee by the water and spend evenings relaxing or entertaining on the spacious waterside 22 x 21 deck overlooking the lake. A concrete breakwall with stairs and lower concrete patio provides convenient access to the water for swimming, kayaking, or simply enjoying the shoreline. Inside, the cottage features a bright L-shaped living room, functional kitchen, 2 bedrooms, and a 3-piece bath. Wall furnace for heat and heat pump for cool air conditioning and heat. Cistern (2021) is 2000 gallon and waste water is 2000 gallon holding tank. Outside, you ll find parking for two vehicles and a storage shed for all your seasonal essentials. Whether you re looking for a peaceful year-round residence, or a weekend getaway, this waterfront retreat is ready to help you make lasting memories on the shores of Lake Erie. Nothing to do here but enjoy!! 2015 Survey available. (id:56071). Get more information on 6 Lakeside Drive
Property Features
Features: Crushed stone driveway, Country residential Rental Equipment: Directions: South Coast Dr to Peacock Point turn south onto Lakeside Zoning Description: N A2E Interior Size (Approximate): 572 sqft Storage Type: Holding Tank View: Lake view Community Features: Quiet Area Access: Road access Lot (Approximate): 0.072 ac|under 1/2 acre 0.072 Exterior Finish: Vinyl siding Water: Cistern, Co-operative Well, Holding Tank Heating / Cooling: / Ductless Age (Approximate): 1930 Foundation: Piled Constructed Date: 1930 Basement: None
Rooms & Sizes
(Approximate)
Primary Bedroom Main level 8 3 x 7 0
Bedroom Main level 7 10 x 7 2
Living room Main level 7 7 x 7 6
Living room Main level 19 0 x 9 10
3pc Bathroom Main level 5 1 x 4 7
Kitchen Main level 11 3 x 9 10
Found a property your're looking for? Schedule a showing with our team. We're here to answer your questions and help you get a closer look.
Get More Property Info!
John DiRenzo
Sales Representative RE/MAX Centre City John DiRenzo Team Brokerage
Direct Phone: (519) 857-3490
John DiRenzo, Salesperson. Cell: (519) 857-3490. RE/MAX Centre City John DiRenzo Team Brokerage.
Terms Of Use
This website is operated by RE/MAX Centre City John DiRenzo Team Brokerage, a brokerage who is a member of The Canadian Real Estate Association (CREA). The content on this website is owned or controlled by CREA. By accessing this website, the user agrees to be bound by these terms of use as amended from time to time, and agrees that these terms of use constitute a binding contract between the user, RE/MAX Centre City John DiRenzo Team Brokerage, and CREA.
The content on this website is protected by copyright and other laws, and is intended solely for the private, non-commercial use by individuals. Any other reproduction, distribution or use of the content, in whole or in part, is specifically prohibited. Prohibited uses include commercial use, "screen scraping", "database scraping", and any other activity intended to collect, store, reorganize or manipulate the content of this website.
Trademarks:
REALTOR®, REALTORS®, and the REALTOR® logo are certification marks that are owned by REALTOR® Canada Inc. and licensed exclusively to The Canadian Real Estate Association (CREA). These certification marks identify real estate professionals who are members of CREA and who must abide by CREA's By-Laws, Rules, and the REALTOR® Code. The MLS® trademark and the MLS® logo are owned by CREA and identify the professional real estate services provided by members of CREA. The data provided is for informational purposes only and should not be relied upon without verification.

 NEW LISTING







 FOR SALE
 FOR SALE
 FOR SALE
 NEW LISTING