Address: 6 ROYAL DORNOCH DRIVE, St. Thomas FOR SALE Postal Code: N5R0E8 Style: Detached Bungalow Type: Single Family House Bedrooms: 2 Bathrooms: 2 Bedrooms Aboveground: 2 Parking: Attached Garage Garage: Attached Garage Lot Size: 42.86 m x 113.29 m Property Size: 42.9 x 113.3 M Stories: 1
About 6 Royal Dornoch Drive
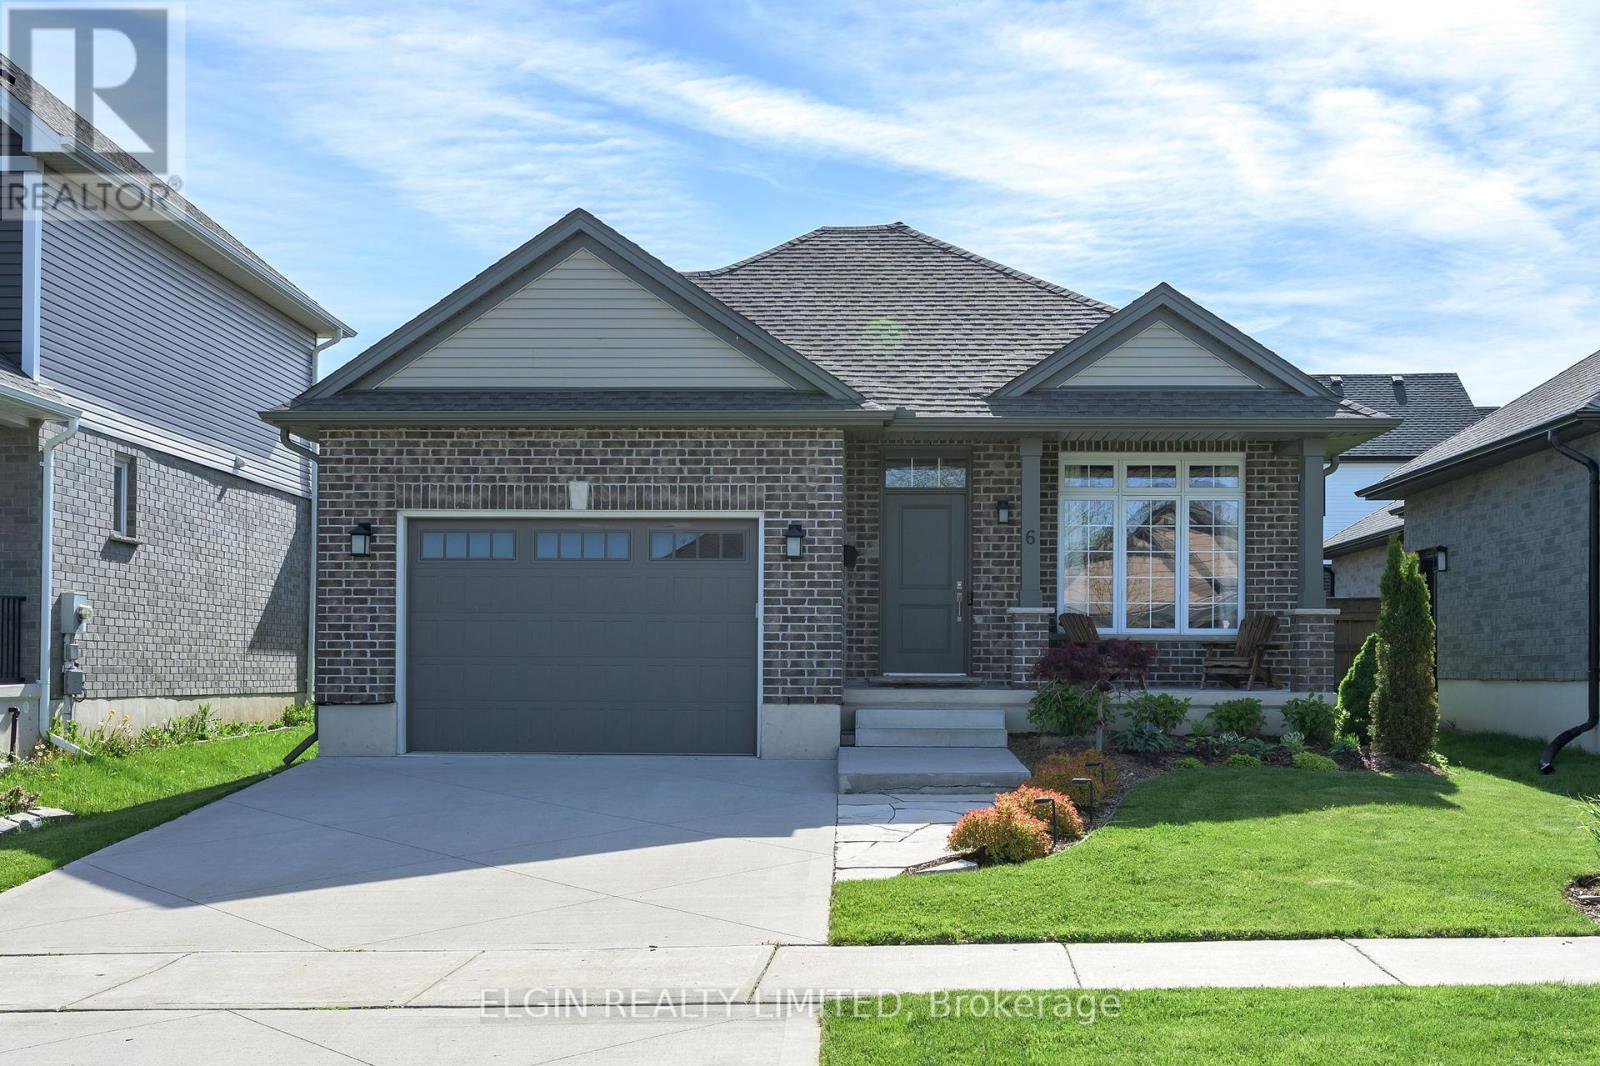
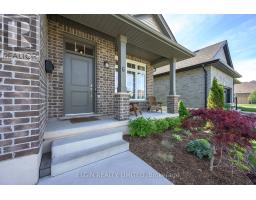
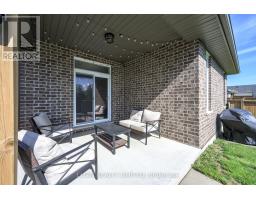
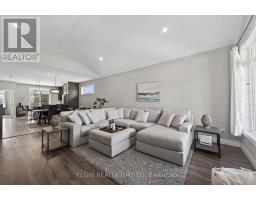
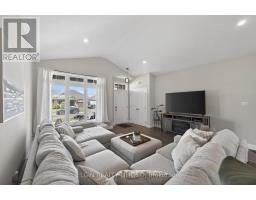
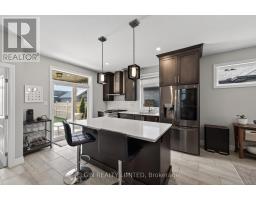
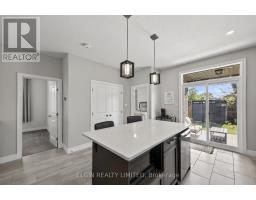
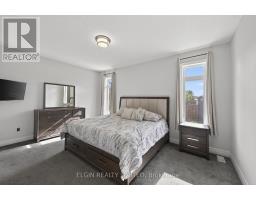
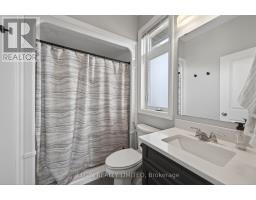
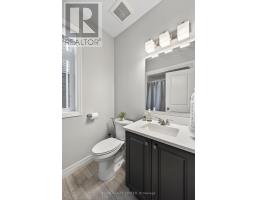
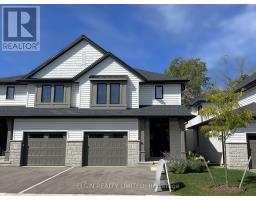
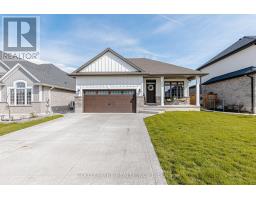
Welcome to Shaw Valley Subdivision - one of the most sought-after neighbourhoods, and home to 6 Royal Dornoch.This beautiful brick bungalow offers a bright and comfortable layout with 2 bedrooms, 2 bathrooms, and a spacious open-concept design that feels instantly welcoming the moment you walk in. With 9-foot ceilings throughout and a vaulted ceiling in the living room, the main living space has a great sense of openness and natural light.The kitchen, dining, and living areas flow seamlessly together, making it an ideal space for both everyday living and entertaining. The home is finished with durable, modern touches and offers a clean, low-maintenance lifestyle throughout.Step outside and you ll find a covered back deck - perfect for morning coffee, relaxing evenings, or hosting friends rain or shine. The property also features a concrete driveway and a 1.5-car garage, giving you practical storage and parking space.Set in a quiet, well-kept subdivision surrounded by other quality homes, this is a fantastic opportunity to get into Shaw Valley and enjoy a newer build without the wait or stress of building yourself.A great home, in a great location, and ready for its next chapter. (id:56071). Get more information on 6 Royal Dornoch Drive
Property Features
Appliances: Garage door opener remote(s), Dishwasher, Dryer, Stove, Washer, Window Coverings, Refrigerator Rental Equipment: Water Heater, Water Heater - Tankless Directions: Cross Streets: Old Course Road. ** Directions: Sunset Dr to Shaw Valley to Old Course Rd to Royal Dornoch Dr. Interior Size: 1100 - 1500 sqft Lot: 42.9 x 113.3 M 42.9 x 113.3 M Exterior Finish: Brick Water: Municipal water, Sanitary sewer Heating / Cooling: Natural gas / Central air conditioning Age: Foundation: Poured Concrete Basement: Full (Unfinished) Unfinished
Rooms & Sizes
Found a property your're looking for? Schedule a showing with our team. We're here to answer your questions and help you get a closer look.
John DiRenzo
Sales Representative RE/MAX Centre City John DiRenzo Team Brokerage
Direct Phone: (519) 857-3490
John DiRenzo, Salesperson. Cell: (519) 857-3490. RE/MAX Centre City John DiRenzo Team Brokerage.
Terms Of Use
This website is operated by RE/MAX Centre City John DiRenzo Team Brokerage, a brokerage who is a member of The Canadian Real Estate Association (CREA). The content on this website is owned or controlled by CREA. By accessing this website, the user agrees to be bound by these terms of use as amended from time to time, and agrees that these terms of use constitute a binding contract between the user, RE/MAX Centre City John DiRenzo Team Brokerage, and CREA.
The content on this website is protected by copyright and other laws, and is intended solely for the private, non-commercial use by individuals. Any other reproduction, distribution or use of the content, in whole or in part, is specifically prohibited. Prohibited uses include commercial use, "screen scraping", "database scraping", and any other activity intended to collect, store, reorganize or manipulate the content of this website.
Trademarks:
REALTOR®, REALTORS®, and the REALTOR® logo are certification marks that are owned by REALTOR® Canada Inc. and licensed exclusively to The Canadian Real Estate Association (CREA). These certification marks identify real estate professionals who are members of CREA and who must abide by CREA's By-Laws, Rules, and the REALTOR® Code. The MLS® trademark and the MLS® logo are owned by CREA and identify the professional real estate services provided by members of CREA. The data provided is for informational purposes only and should not be relied upon without verification.

 NEW LISTING
















 FOR SALE
 FOR SALE
 NEW LISTING
 FOR SALE