
 FOR SALE
Brokered by: REMAX CAPITAL DIAMOND REALTY
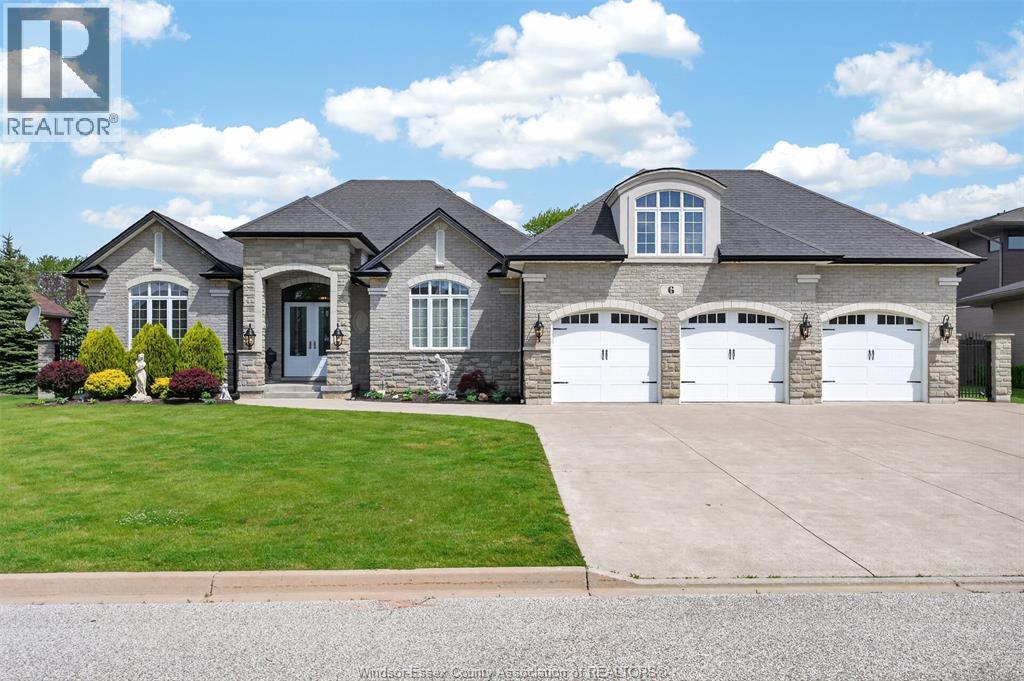
Address: 6 VALLOCHIE COURT, Kingsville
FOR SALE
Postal Code: N9Y4C8
Style: Detached Bungalow, Ranch
Type: Single Family House
Bedrooms: 3
Bathrooms: 3
Bedrooms Aboveground: 2
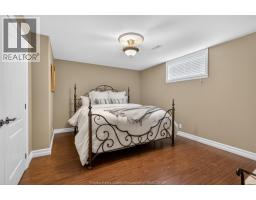
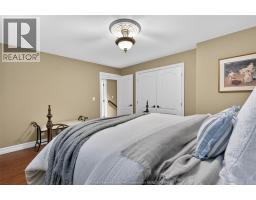
Bedrooms Belowground: 1
Parking: Attached Garage
Garage: Attached Garage
Lot Size (Approximate): x
Property Size (Approximate): 108.75 X 188.50 FT
Stories: 1
(Approximate)
| Bedroom Lower level Measurements not available | Dining nook Lower level Measurements not available | Cold room Lower level Measurements not available |
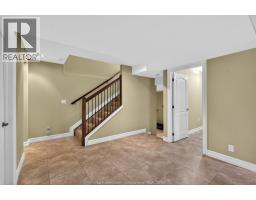
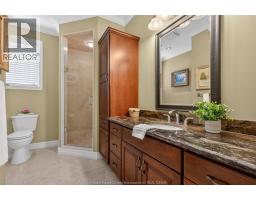
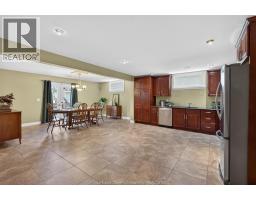
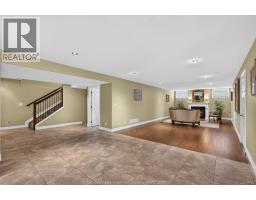
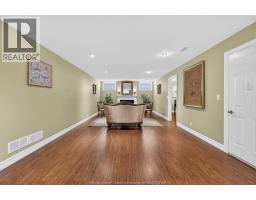
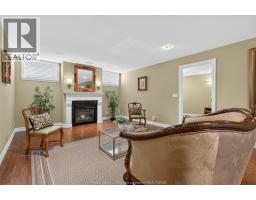
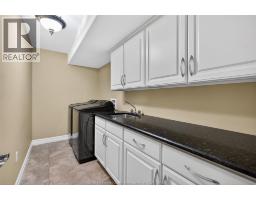
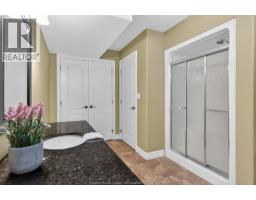
| 3pc Bathroom Lower level Measurements not available | Family room/Fireplace Lower level Measurements not available | Laundry room Lower level Measurements not available |
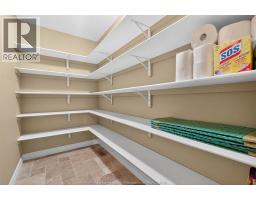
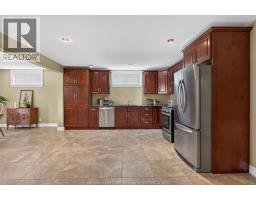
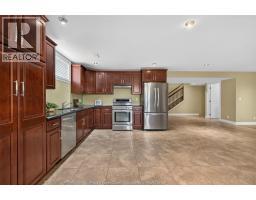
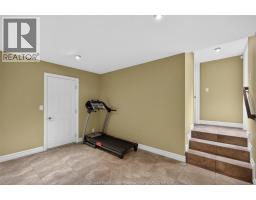
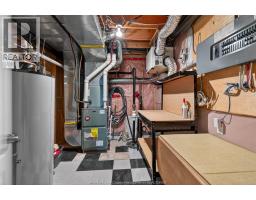
| Storage Lower level Measurements not available | Kitchen Lower level Measurements not available | Utility room Lower level Measurements not available |
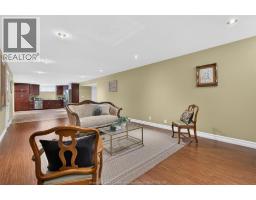
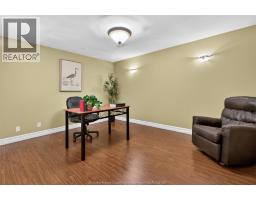
| Office Lower level Measurements not available | Bedroom Lower level Measurements not available | Bedroom Main level Measurements not available |
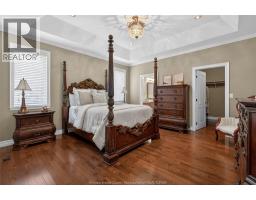
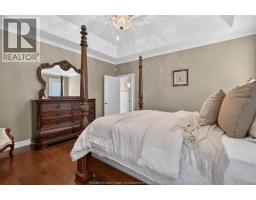
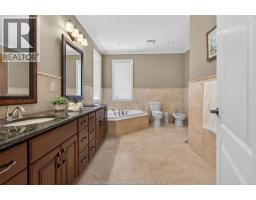
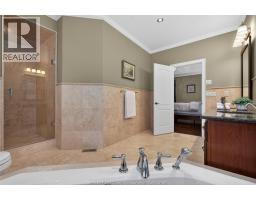
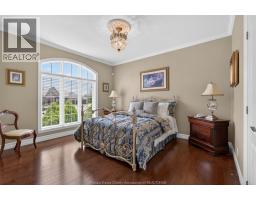
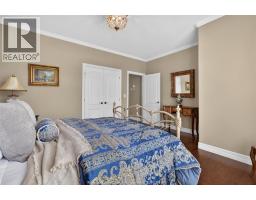
| 3pc Bathroom Main level Measurements not available | 6pc Ensuite bath Main level Measurements not available | Primary Bedroom Main level Measurements not available |
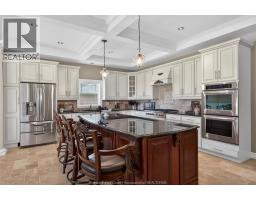
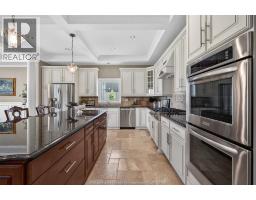
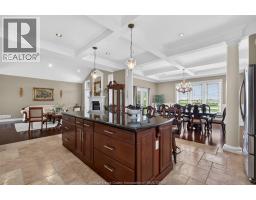
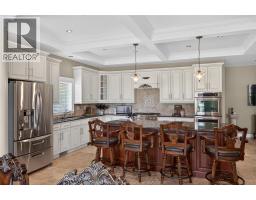
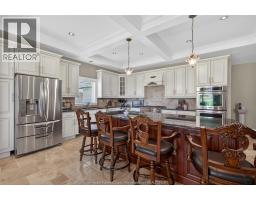
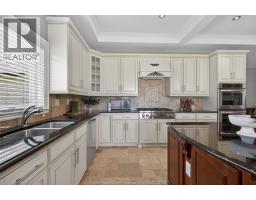
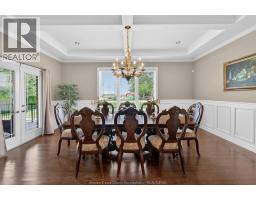
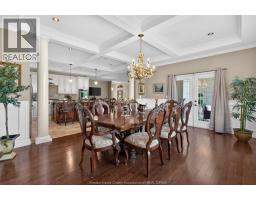
| Storage Main level Measurements not available | Dining room Main level Measurements not available | Kitchen Main level Measurements not available |
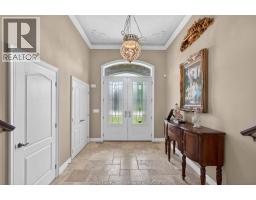
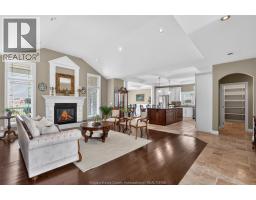
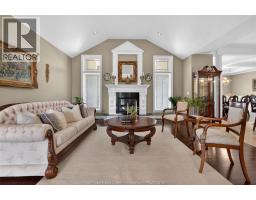
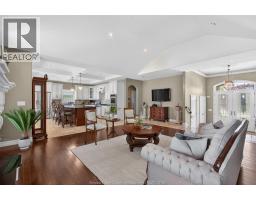
| Living room/Fireplace Main level Measurements not available | Foyer Main level Measurements not available |

Sales Representative
RE/MAX Centre City John DiRenzo Team Brokerage
Direct Phone: (519) 857-3490
* Mandatory fields..









 FOR SALE
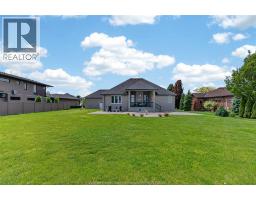
Welcome to luxurious living at its finest, located in the prestigious Dimenna Esta ..
 FOR SALE
Bring your ideas to this 3+ Acre vacant land on the busiest road between ..
 FOR SALE
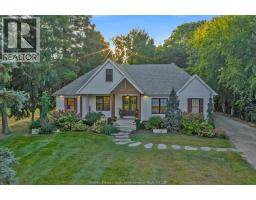
A rare find, luxury meets charm. A quiet, treed lane ..
 FOR SALE
Great location to build your dream home, this large Ravine ..
John DiRenzo, Salesperson. Cell: (519) 857-3490. RE/MAX Centre City John DiRenzo Team Brokerage.