
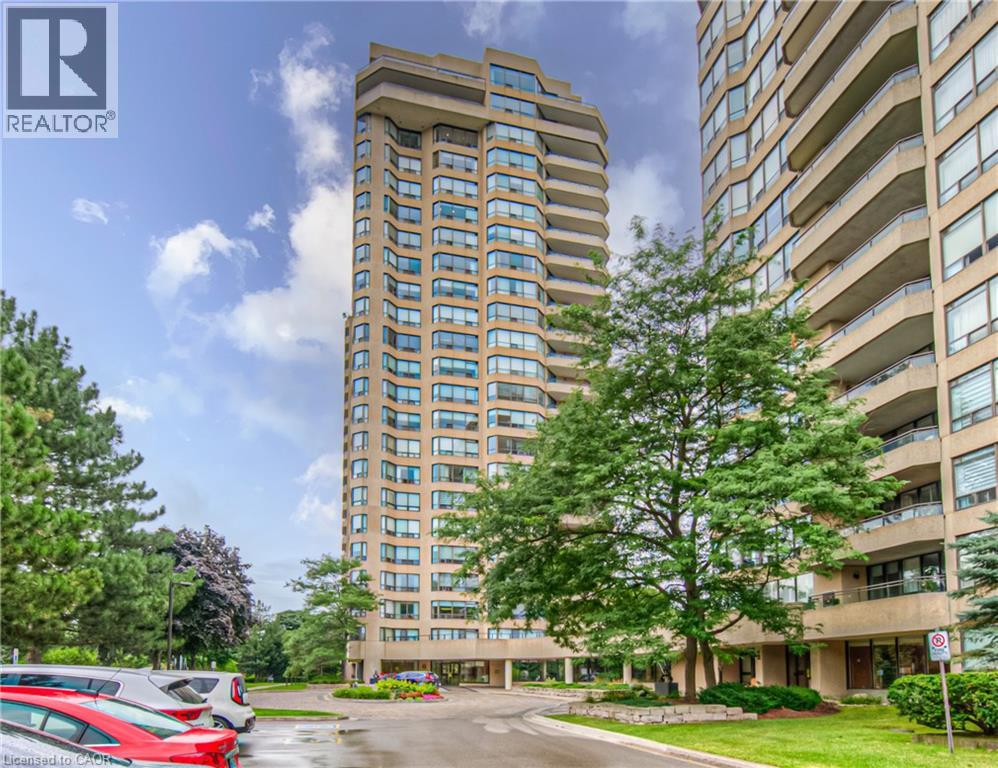
 NEW LISTING [CONDO]
Brokered by: MCINTYRE REAL ESTATE SERVICES INC.
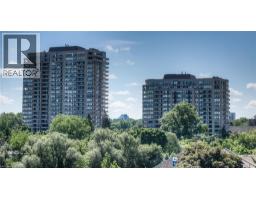
Address: 6 WILLOW Street UnitNo. 1503, Waterloo
FOR SALE
Subdivision: 114 - Uptown Waterloo/North Ward
Postal Code: N2J4S3
Style: Attached Other
Type: Single Family Apartment
Maint/Condo. Fee: 847.01
Fee Includes: Monthly Insurance, Common Area Maintenance, Landscaping, Property Management, Water, Parking
Bedrooms: 2
Bathrooms: 2
Bedrooms Aboveground: 2
Bedrooms Belowground: 0
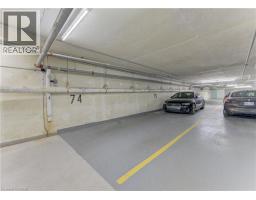
Parking: Underground
Garage: Underground
Lot Size (Approximate): x
Stories: 1
(Approximate)
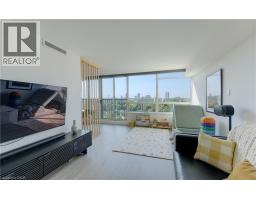
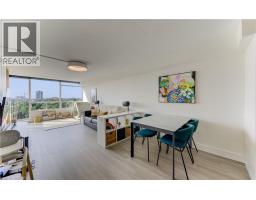
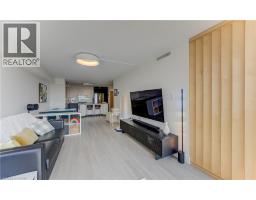
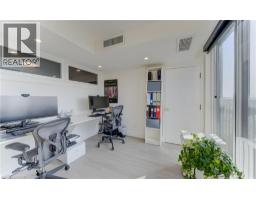
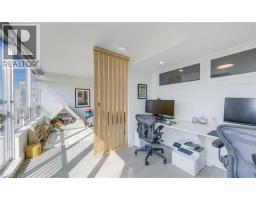
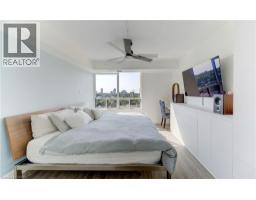
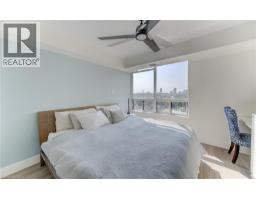
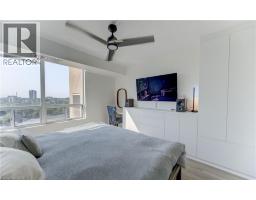
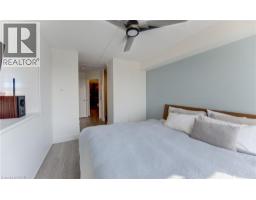
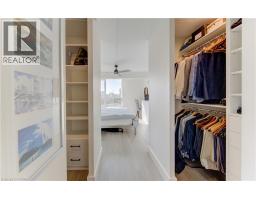
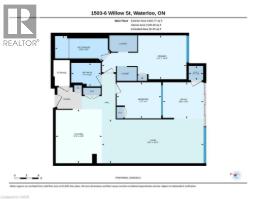
| Utility room Main level 3 7 x 3 6 | Primary Bedroom Main level 21 1 x 10 11 | Office Main level 10 2 x 9 1 |
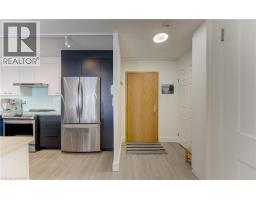
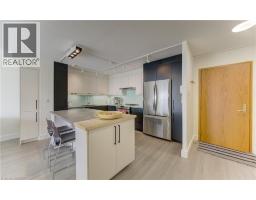
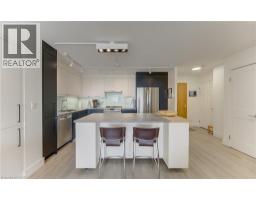
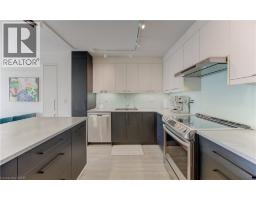
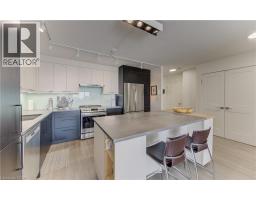
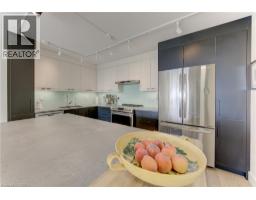
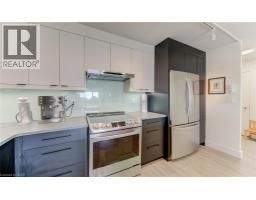
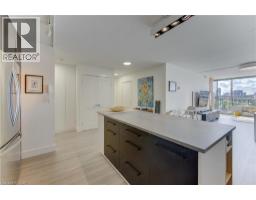
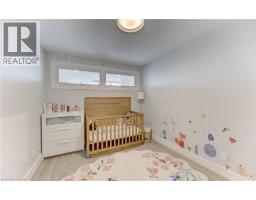
| Living room Main level 25 4 x 10 11 | Kitchen Main level 13 5 x 11 6 | Bedroom Main level 11 1 x 9 0 |
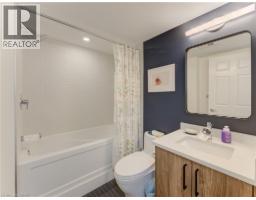
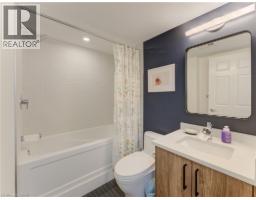
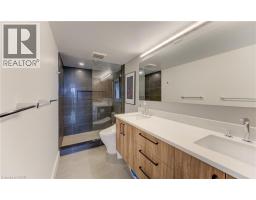
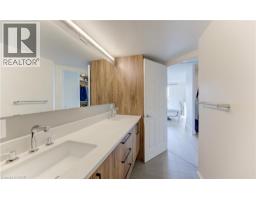
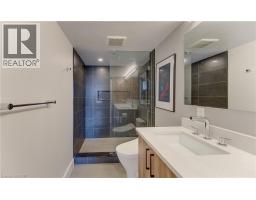
| 4pc Bathroom Main level Measurements not available | 4pc Bathroom Main level Measurements not available |

Sales Representative
RE/MAX Centre City John DiRenzo Team Brokerage
Direct Phone: (519) 857-3490
* Mandatory fields..






 FOR SALE
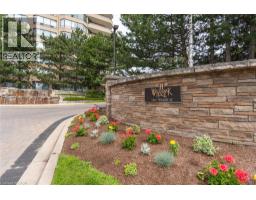
Welcome to Waterpark Place, one of Waterloo’s most sought-after ..
 FOR SALE
Welcome to Waterpark Place, one of Waterloo s most sought-after condominium residences! This stunning 2 ..
 FOR SALE
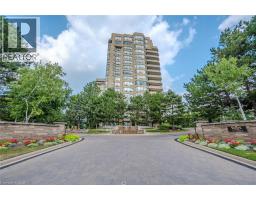
Experience refined condo living at Waterpark Place, one of Uptown Waterloo s most prestigious addresses. This ..
 FOR SALE
Welcome to Waterpark Place, one of Waterloo’s most sought-after condominium commu ..
John DiRenzo, Salesperson. Cell: (519) 857-3490. RE/MAX Centre City John DiRenzo Team Brokerage.