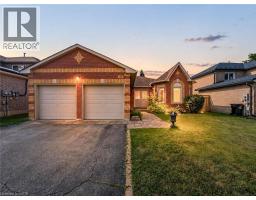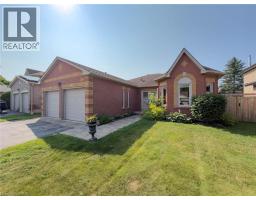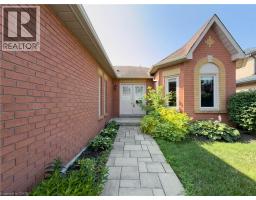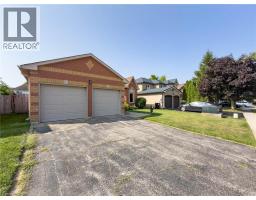
60 ATTWOOD Drive, Cambridge NEW LISTING

Brokered by: Real Broker Ontario Ltd.

MLS®: 40850123 (Freehold)

Price: $799,900.00

Address: 60 ATTWOOD Drive, Cambridge
FOR SALE
Subdivision: 33 - Clemens Mills/Saginaw
Postal Code: N1T1L4
Style: Detached Bungalow
Type: Single Family House
Bedrooms: 3
Bathrooms: 3
Bedrooms Aboveground:  3
Bedrooms Belowground:  0
Parking:  Attached Garage
Garage: Attached Garage
Lot Size (Approximate):   50 ft x 109 ft
Property Size (Approximate):  0.13
Stories:  1


About 60 Attwood Drive

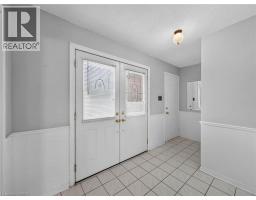
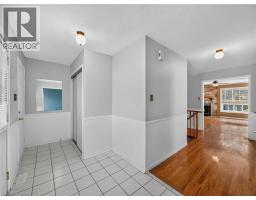
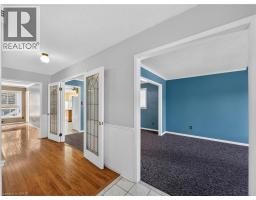
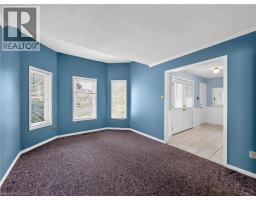
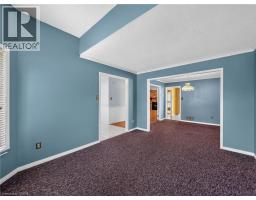
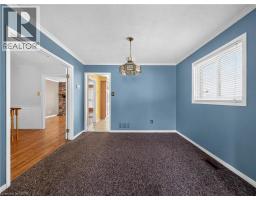
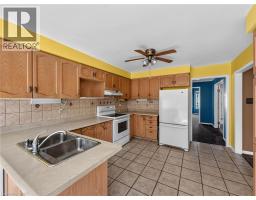
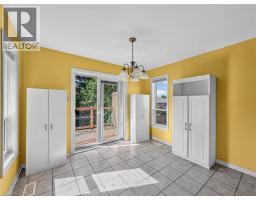
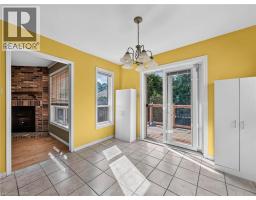
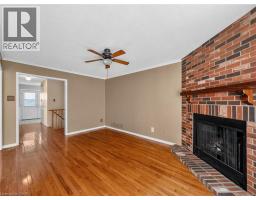
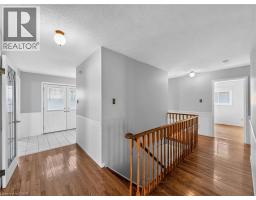
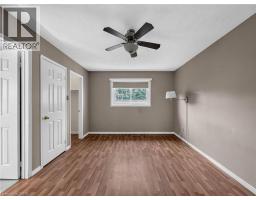
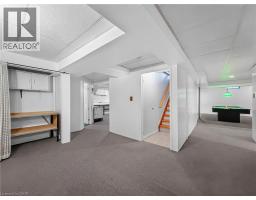
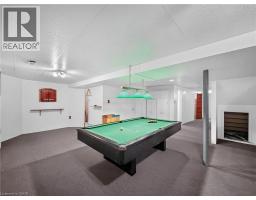
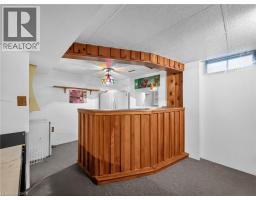
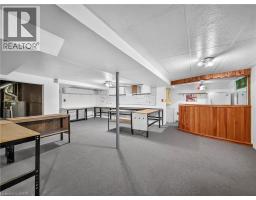
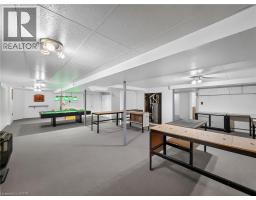
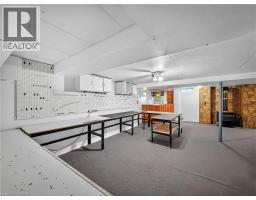
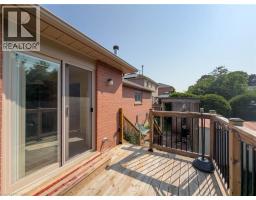
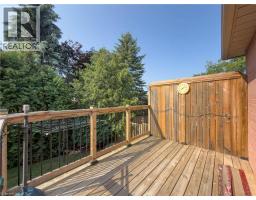
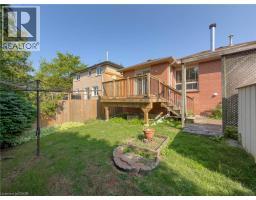
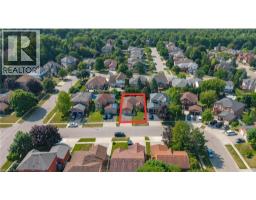
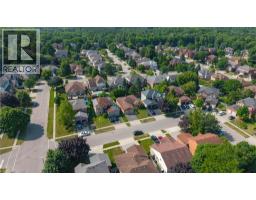
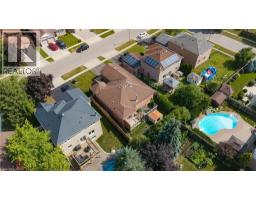
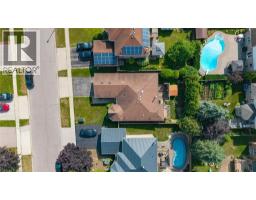
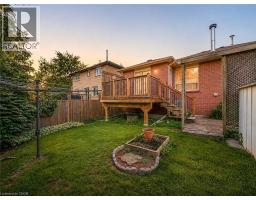
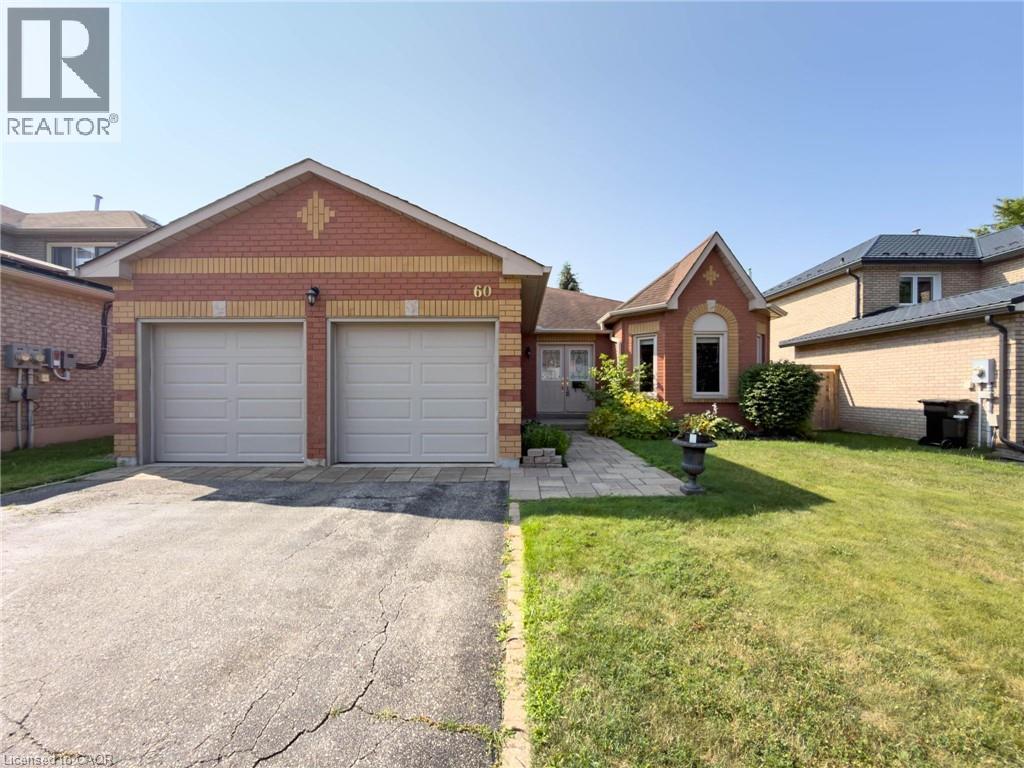
Welcome to 60 Attwood Drive, A Rare Find in a Sought-After Cambridge Neighbourhood! This beautifully designed 1,610 sq. ft. bungalow offers the perfect blend of comfortable everyday living and functional entertaining space. With 3 bedrooms and 2.5 bathrooms, this home is ideal for families, downsizers, or anyone looking for the ease of main-floor living. Step inside to find a formal living and dining room, perfect for hosting guests, alongside a warm and inviting main floor family room for everyday relaxation. The eat-in kitchen offers plenty of space for casual meals and gathers the whole family together with ease. Retreat to the spacious primary suite, complete with a walk-in closet and a private 3-piece ensuite. Downstairs, the finished basement expands your living space even further with an oversized rec-room and wet bar, ideal for entertaining, a dedicated workshop for hobbyists and DIYers, and a private office for those working from home. Additional features include an attached 2-car garage, offering plenty of parking and storage. Located in one of Cambridge s most desirable neighbourhoods, this home is situated close to schools, parks, and scenic walking trails, with quick and easy access to major highways for commuters. Don t miss your chance to own this exceptional bungalow! (id:56071). Get more information on 60 Attwood Drive

Property Features

Appliances:  Water softener, Wet Bar
Features:  Conservation/green belt, Wet bar
Rental Equipment:  
Fireplace Total:  2
Directions:  Avenue Road to Chimney Hill Drive to Drumlin Road to Attwood Drive
Zoning Description:  R4
Interior Size (Approximate):  1610 sqft
Community Features:  Community Centre
Access:  Highway Nearby
Lot (Approximate):  0.13 ac|under 1/2 acre 0.13
Exterior Finish:  Brick
Water:  Municipal water, Municipal sewage system
Heating / Cooling:   Natural gas / Central air conditioning
Age (Approximate):  1992
Foundation: Poured Concrete
Constructed Date:  1992
Basement:  Full (Partially finished) Partially finished

Rooms & Sizes

(Approximate)

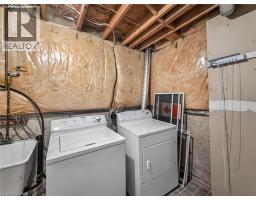
 Bonus Room Basement Measurements not available  2pc Bathroom Basement Measurements not available  Laundry room Basement 10 10 x 6 1
 Office Basement 11 7 x 10 9  Workshop Basement 17 4 x 18 8  Recreation room Basement 45 8 x 20 6
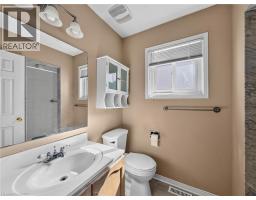
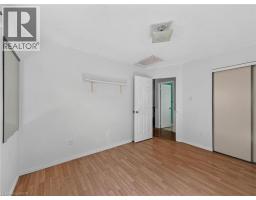
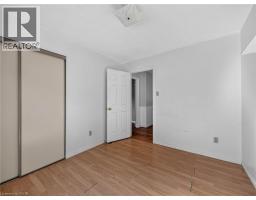
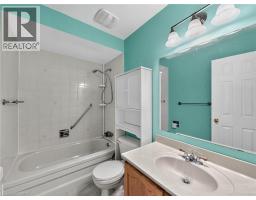
 4pc Bathroom Main level Measurements not available  Bedroom Main level 12 9 x 9 11  Bedroom Main level 10 5 x 9 0
 3pc Bathroom Main level Measurements not available  Primary Bedroom Main level 14 11 x 10 11  Family room Main level 15 9 x 11 2
 Eat in kitchen Main level 21 6 x 10 8  Dining room Main level 10 2 x 9 7  Living room Main level 14 3 x 10 8

Found a property your're looking for? Schedule a showing with our team. We're here to answer your questions and help you get a closer look.

Get More Property Info!

JD

John DiRenzo

Sales Representative
RE/MAX Centre City John DiRenzo Team Brokerage
Direct Phone: (519) 857-3490

* Mandatory fields..

Message has been sent. Thank you
John DiRenzo, Salesperson. Cell: (519) 857-3490. RE/MAX Centre City John DiRenzo Team Brokerage.