Address: 60 BASSWOOD DRIVE, Guelph (Village By The Arboretum) FOR SALE Postal Code: N1G4X7 Style: Bungalow Type: Single Family Other Maint/Condo. Fee: 832.55 Fee Includes: Monthly Insurance, Common Area Maintenance Management: Reids Heritage Homes Bedrooms: 3 Bathrooms: 3 Bedrooms Aboveground: 2 Bedrooms Belowground: 1 Parking: Attached Garage Garage: Attached Garage Lot Size (Approximate): x Stories: 1
About 60 Basswood Drive
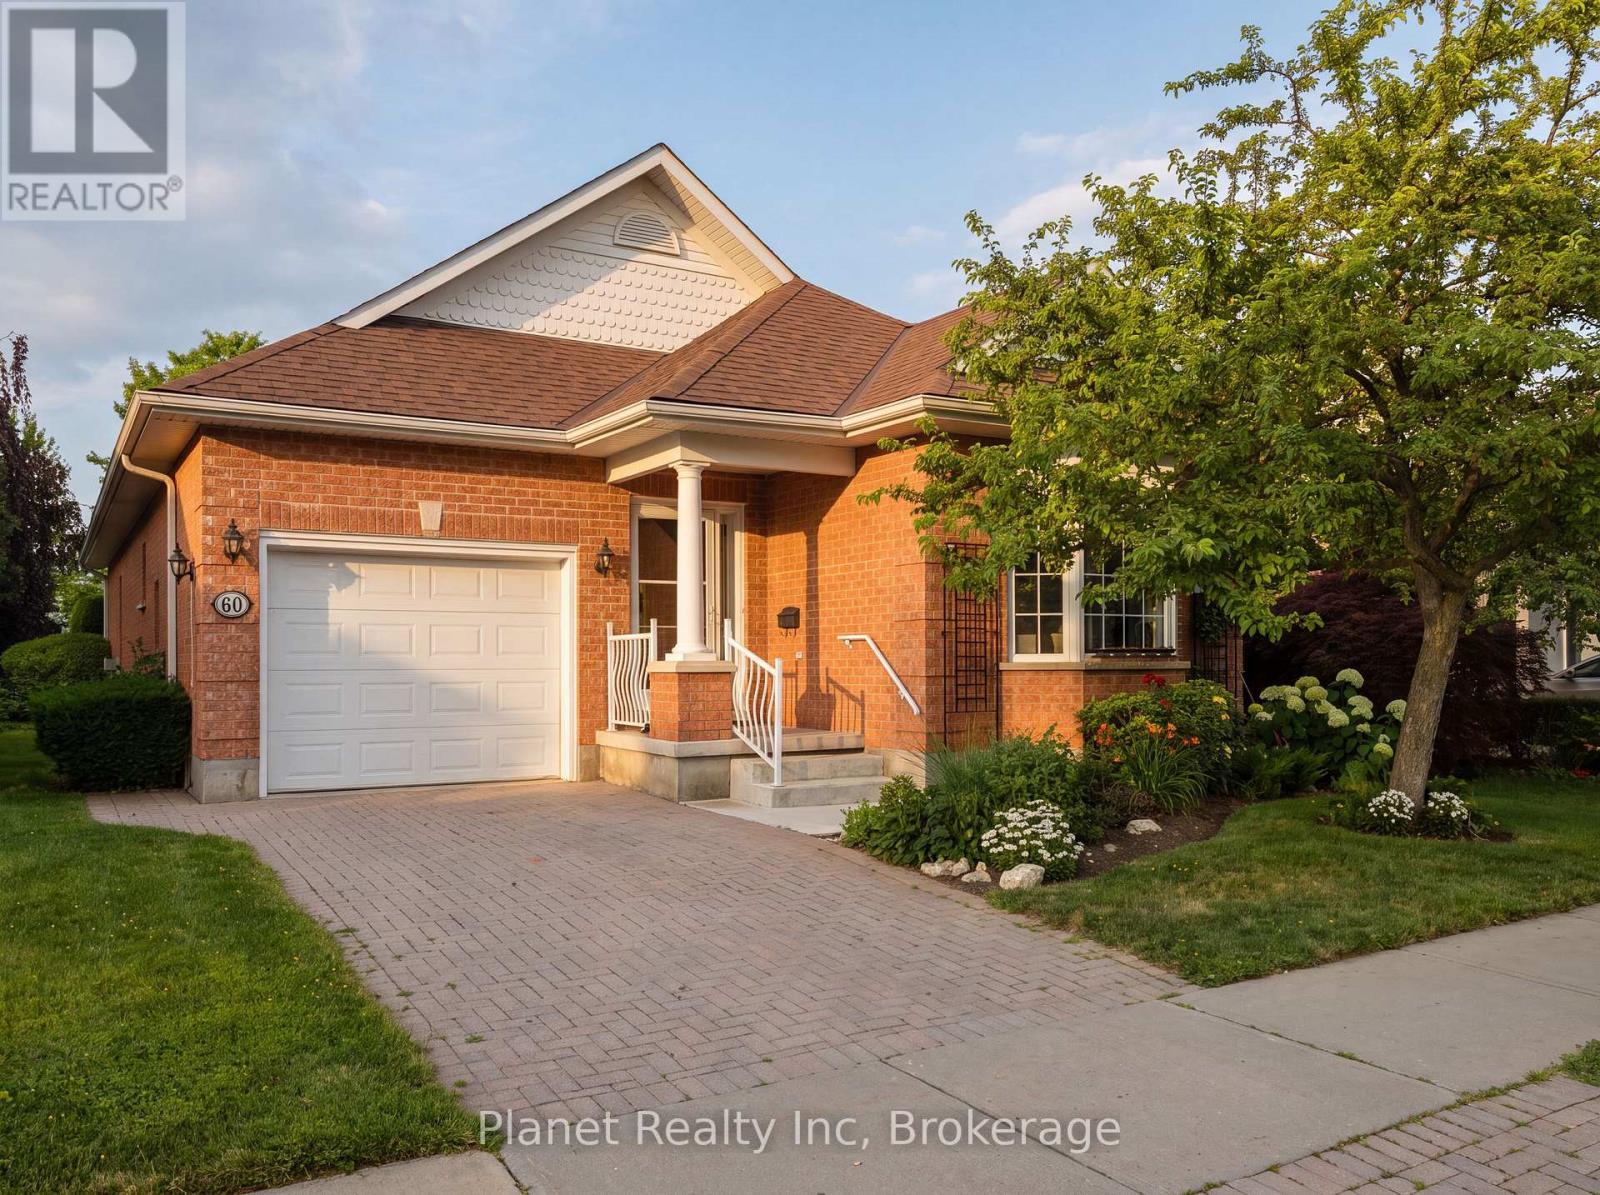
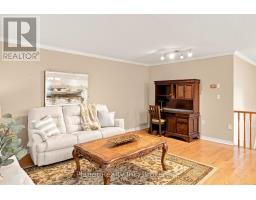
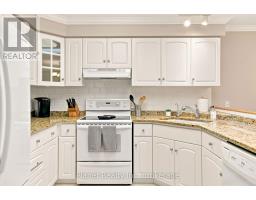
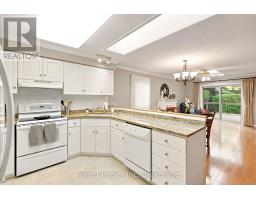
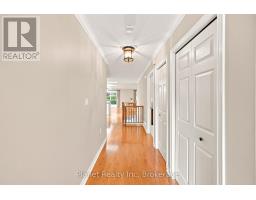
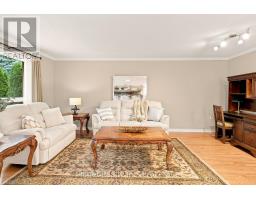
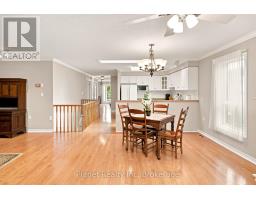
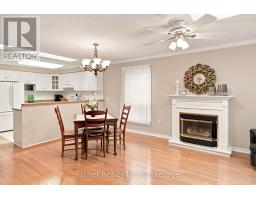
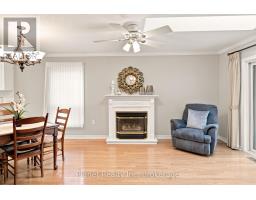
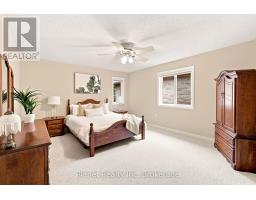
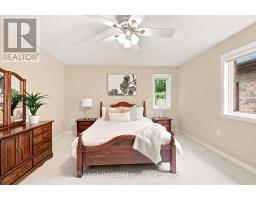
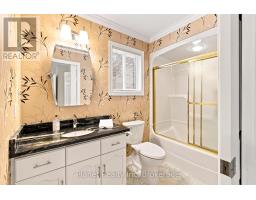
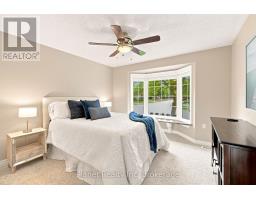
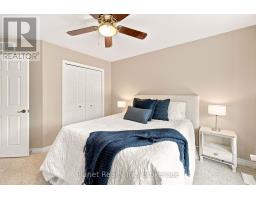
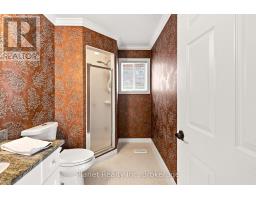
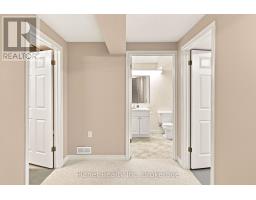
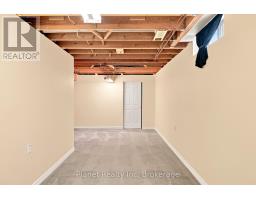
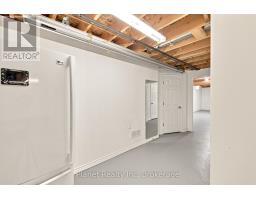
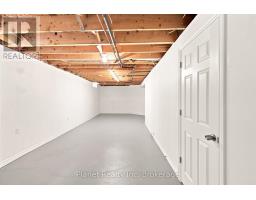
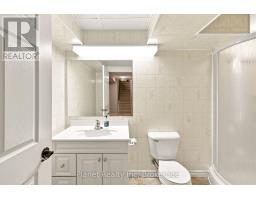
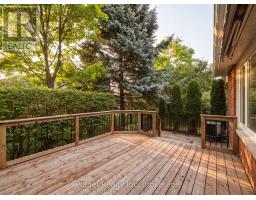
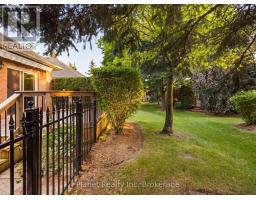
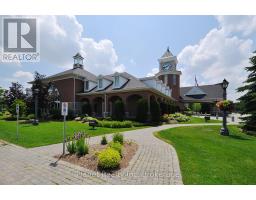
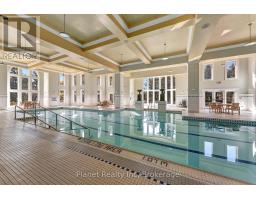
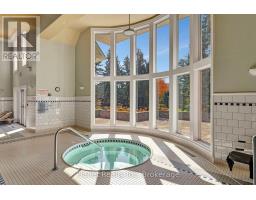
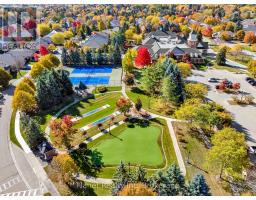
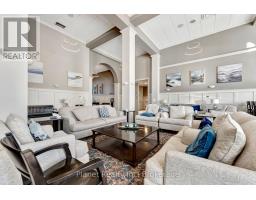
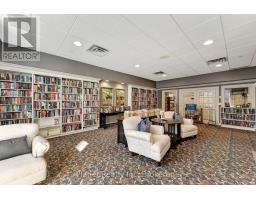
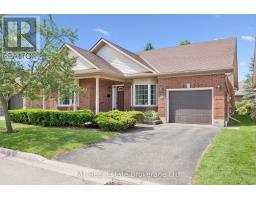
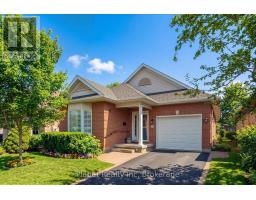
Welcome to 60 Basswood Drive, a beautiful single-car garage bungalow offering effortless living in Guelph s sought-after Village by the Arboretum. This two-bedroom, three-bathroom home combines modern updates with the comfort and functionality of single-level living. Step inside to a bright and inviting main floor where spacious rooms, tasteful finishes, and a well-designed layout create an easy sense of home. The refreshed kitchen is both practical and welcoming, offering a wonderful space for preparing everyday meals or gathering with family and friends. The primary suite features a generous sized 4 pc. ensuite, while the second bathroom offers a convenient step in shower. The finished lower level adds even more flexibility, featuring a workspace, hobby room, storage and a comfortable bedroom or rec room that is ideal for movie nights, overnight guests or simply unwinding at the end of the day. With the updates already taken care of, this is a home where you can settle in and begin enjoying the lifestyle from day one. Life at the Village by the Arboretum is about so much more than the home itself. Surrounded by mature greenery, scenic walking trails, beautiful gardens, and opportunities to connect through a variety of social activities and clubs, the community offers an exceptional setting for an active and fulfilling lifestyle. For those seeking a move-in-ready home in a warm, established adult lifestyle community, 60 Basswood Drive is an opportunity to enjoy comfort, connection, and convenience all in one exceptional location. (id:56071). Get more information on 60 Basswood Drive
Property Features
Appliances: Garage door opener remote(s), Water Heater, Water softener, Dishwasher, Dryer, Stove, Washer, Refrigerator Rental Equipment: Water Heater Fireplace Total: 1 Directions: Cross Streets: Stone Road & Village Green Drive. ** Directions: Stone Road to Village Green Drive. Turn Left on to Cherry Blossom Circle and then left on Beechlawn Blvd & continue through the roundabout to Basswood Dr. Interior Size (Approximate): 1400 - 1599 sqft Community Features: Pets Allowed With Restrictions Amenities: Fireplace(s) Lot (Approximate): Exterior Finish: Vinyl siding, Brick Water: , Heating / Cooling: Natural gas / Central air conditioning Age (Approximate): 16 to 30 years Basement: N/A (Finished) Finished
Rooms & Sizes
(Approximate)
Other Basement 14.73 m x 3.96 m
Bathroom Basement 2.44 m x 2.06 m
Bedroom Basement 10.8 m x 3.78 m
Primary Bedroom Main level 4.62 m x 4.17 m
Bedroom 2 Main level 3.51 m x 3.58 m
Bathroom Main level 2.9 m x 1.55 m
Bathroom Main level 2.79 m x 1.83 m
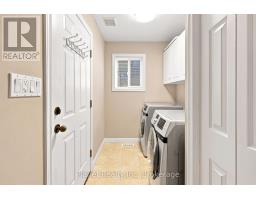
Laundry room Main level 2.62 m x 1.78 m
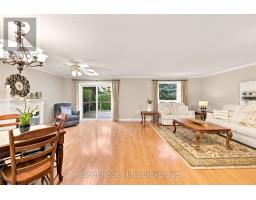
Living room Main level 5.79 m x 3.81 m
Dining room Main level 3.05 m x 3.81 m
Kitchen Main level 3.05 m x 2.67 m
Sunroom Main level 3.05 m x 3.81 m
Found a property your're looking for? Schedule a showing with our team. We're here to answer your questions and help you get a closer look.
Get More Property Info!
John DiRenzo
Sales Representative RE/MAX Centre City John DiRenzo Team Brokerage
Direct Phone: (519) 857-3490
John DiRenzo, Salesperson. Cell: (519) 857-3490. RE/MAX Centre City John DiRenzo Team Brokerage.
Terms Of Use
This website is operated by RE/MAX Centre City John DiRenzo Team Brokerage, a brokerage who is a member of The Canadian Real Estate Association (CREA). The content on this website is owned or controlled by CREA. By accessing this website, the user agrees to be bound by these terms of use as amended from time to time, and agrees that these terms of use constitute a binding contract between the user, RE/MAX Centre City John DiRenzo Team Brokerage, and CREA.
The content on this website is protected by copyright and other laws, and is intended solely for the private, non-commercial use by individuals. Any other reproduction, distribution or use of the content, in whole or in part, is specifically prohibited. Prohibited uses include commercial use, "screen scraping", "database scraping", and any other activity intended to collect, store, reorganize or manipulate the content of this website.
Trademarks:
REALTOR®, REALTORS®, and the REALTOR® logo are certification marks that are owned by REALTOR® Canada Inc. and licensed exclusively to The Canadian Real Estate Association (CREA). These certification marks identify real estate professionals who are members of CREA and who must abide by CREA's By-Laws, Rules, and the REALTOR® Code. The MLS® trademark and the MLS® logo are owned by CREA and identify the professional real estate services provided by members of CREA. The data provided is for informational purposes only and should not be relied upon without verification.

 NEW LISTING

 FOR SALE
 FOR SALE
 FOR SALE
 FOR SALE