60 Manning DRIVE, Chatham FOR SALE

Brokered by: ADVANCED REALTY SOLUTIONS INC.

MLS®: 26018244 (Freehold)

Price: $494,900.00

Address: 60 Manning DRIVE, Chatham
FOR SALE
Postal Code: N7M0A6
Style: Detached Raised ranch
Type: Single Family House
Bedrooms: 4
Bathrooms: 2
Bedrooms Aboveground:  2
Bedrooms Belowground:  2
Parking:  Garage
Garage: Garage
Lot Size (Approximate):   x
Property Size (Approximate):  39.75 X 127.35 / 0.1 AC


About 60 Manning Drive


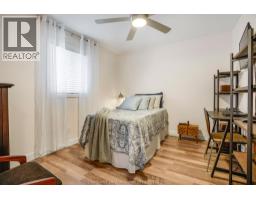
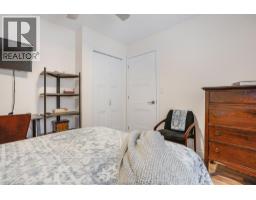
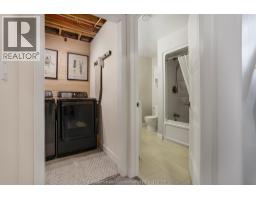
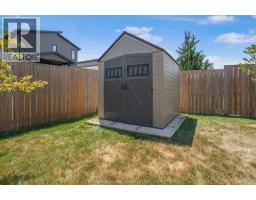
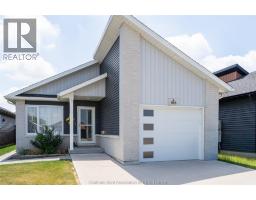
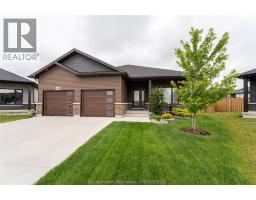
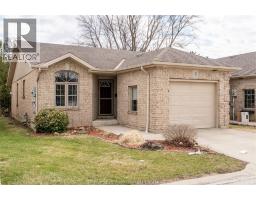
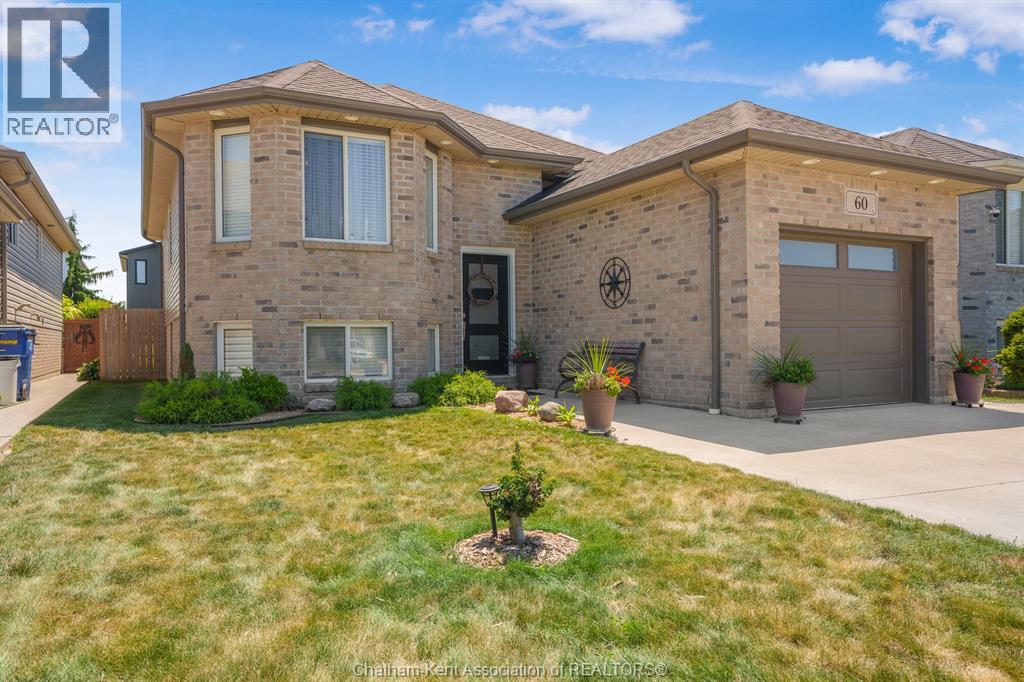
Welcome to this impeccably maintained and beautifully updated 4-bedroom raised ranch that s sure to impress from the moment you arrive. This spotless home offers a bright, open-concept layout with modern finishes, making it ideal for families, professionals, or anyone looking for a turnkey property. The spacious main level features an inviting living room filled with natural light, an updated kitchen with ample cabinetry and workspace, and a dining area perfect for everyday living or entertaining. Four generously sized bedrooms provide plenty of room for a growing family, guests, or a home office. Two gorgeous updated washrooms with porcelain tile flooring. Porcelain tile flooring in foyer aswell. The fully finished lower level offers additional living space, perfect for a family room, vinyl Plank flooring throughout the lower level. Enjoy the recreation area, or media room. Pride of ownership is evident throughout, with meticulous care and tasteful updates that mean there s nothing left to do but move in. Outside, enjoy a beautifully maintained yard with plenty of space to relax, garden, or entertain. Located in a desirable Chatham neighbourhood, this home is close to schools, parks, shopping, and all the amenities you need. Recent updates include new exterior doors, owned Hot water on demand unit, new appliances, EV plug in garage, gas fireplace and eavesthrough and downspouts. See today buy today!! (id:56071). Get more information on 60 Manning Drive

Property Features

Appliances:  Dishwasher, Dryer, Microwave, Refrigerator, Stove, Washer
Features:  Concrete Driveway
Landscape:  Landscaped
Rental Equipment:  
Fireplace:  Gas Direct vent
Directions:  West on Park, South on Howard, west on Manning
Zoning Description:  RL1
Lot (Approximate):  39.75 X 127.35 / 0.1 AC|0-0.25 acre 39.75 X 127.35 / 0.1 AC
Exterior Finish:  Aluminum/Vinyl, Brick
Flooring:  Ceramic/Porcelain, Laminate, Cushion/Lino/Vinyl
Water:  ,
Heating / Cooling:   Natural gas / Central air conditioning, Fully air conditioned
Age (Approximate):  2009
Foundation: Concrete
Constructed Date:  2009
Basement:  

Rooms & Sizes

(Approximate)

 Laundry room Lower level 8 ft x 5 ft ,4 in  Bedroom Lower level 13 ft x 10 ft ,10 in  Bedroom Lower level 10 ft ,1 in x 14 ft
 Family room/Fireplace Lower level 18 ft x 24 ft ,1 in  4pc Bathroom Lower level 9 ft ,2 in x 7 ft  Foyer Main level 7 ft x 7 ft ,6 in
 Kitchen Main level 11 ft ,3 in x 12 ft  Bedroom Main level 8 ft ,11 in x 11 ft ,3 in  4pc Bathroom Main level 5 ft ,3 in x 10 ft
 Primary Bedroom Main level 13 ft ,1 in x 11 ft ,7 in  Living room/Dining room Main level 11 ft ,3 in x 25 ft  

Found a property your're looking for? Schedule a showing with our team. We're here to answer your questions and help you get a closer look.

Get More Property Info!

JD

John DiRenzo

Sales Representative
RE/MAX Centre City John DiRenzo Team Brokerage
Direct Phone: (519) 857-3490

* Mandatory fields..

Message has been sent. Thank you

John DiRenzo, Salesperson. Cell: (519) 857-3490. RE/MAX Centre City John DiRenzo Team Brokerage.