Address: 60 PINE RIDGE RD Road, Belwood FOR SALE Subdivision: 52 - Rural Centre Wellington East Postal Code: N0B1J0 Style: Detached Type: Single Family House Bedrooms: 2 Bathrooms: 2 Bedrooms Aboveground: 2 Bedrooms Belowground: 0 Parking: Attached Garage Garage: Attached Garage Lot Size (Approximate): x Property Size (Approximate): 0 Stories: 1
About 60 Pine Ridge Rd Road
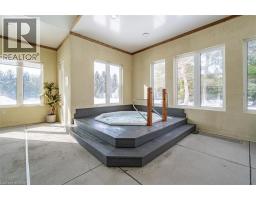
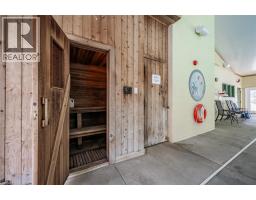
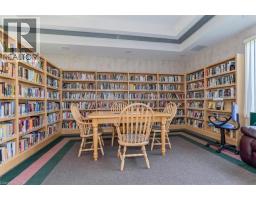
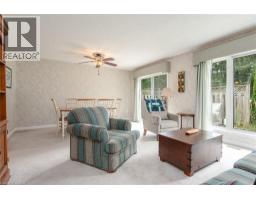
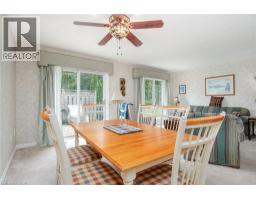
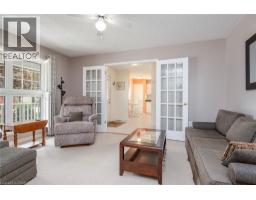
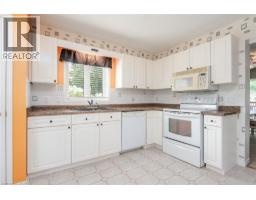
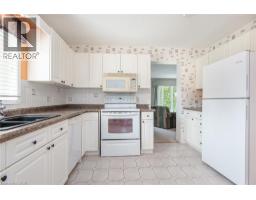
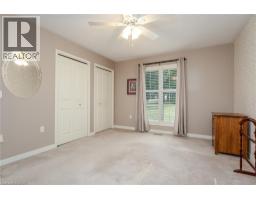
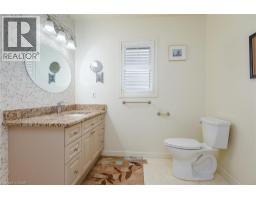
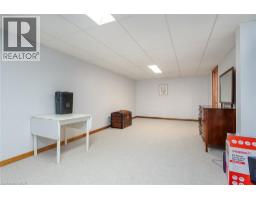
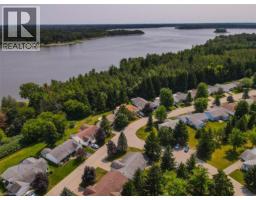
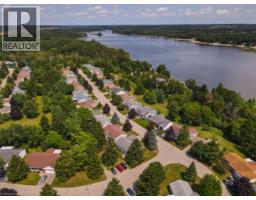
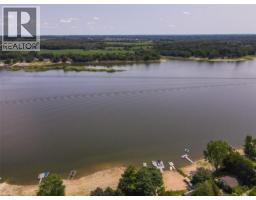
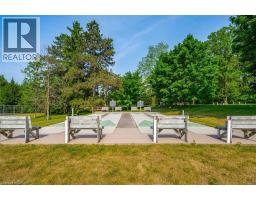
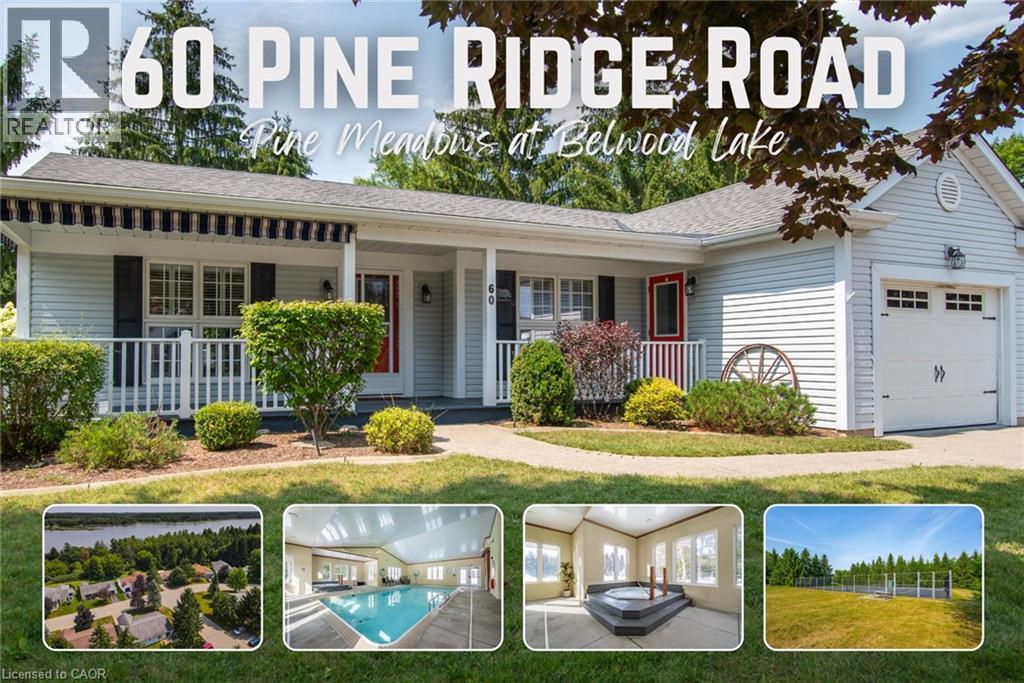
Pine Meadows is an exceptional adults inspired lifestyle community surrounded by beautifully landscaped grounds and an impressive collection of recreational amenities. The 10,000 sq. ft. Country Club is the centrepiece of this outstanding community, offering residents an indoor pool, whirlpool, sauna and exercise room, along with a crafts room, games room, lounge, banquet hall, kitchen, library and offices. The community also features a dedicated 1,225 sq. ft. workshop, providing an ideal environment for woodworking, wood carving and other hobbies. Outdoor amenities are equally impressive, with tennis courts, horseshoe pits, shuffleboard and walking trails. Enjoy the convenience of exceptional amenities, the beauty of expansive green space and the welcoming atmosphere of a community where recreation, relaxation and social living come together Belwood Lake is right around the corner offering excellent Fishing & Boating . Spacious and versatile bungalow offering an abundance of living space both inside and out! The welcoming front porch is perfect for morning coffee, while the back patio sets the stage for memorable summer barbecues. The eat-in kitchen offers generous counter space for preparing meals and is complemented by comfortable living and dining room areas. The primary bedroom features his-and-her closets and an ensuite bathroom, with a second spacious bedroom, den, 4-piece bath and convenient main-floor laundry completing the main level. The fully finished basement expands your living space with an office area, workshop, recreation room ideal for movie nights and an abundance of storage. (id:56071). Get more information on 60 Pine Ridge Rd Road
Property Features
Appliances: Central Vacuum - Roughed In, Dishwasher, Dryer, Refrigerator, Stove, Washer, Window Coverings, Garage door opener Features: Cul-de-sac, Southern exposure, Conservation/green belt, Country residential, Sump Pump, Automatic Garage Door Opener Rental Equipment: None Pool Type: Indoor pool Directions: Wellington Rd 19 to Meadow Lane Zoning Description: R5 Interior Size (Approximate): 2601 sqft Community Features: Quiet Area Communication Type: High Speed Internet Lot (Approximate): 0|under 1/2 acre 0 Exterior Finish: Vinyl siding, Wood Water: Community Water System, Private sewer Heating / Cooling: Geo Thermal / Age (Approximate): 1993 Foundation: Poured Concrete Construction: Wood frame Constructed Date: 1993 Basement: Full (Finished) Finished
Rooms & Sizes
(Approximate)
Storage Basement 12 4 x 7 4
Recreation room Basement 14 5 x 21 7
Office Basement 27 1 x 11 6
Bonus Room Basement 14 3 x 19 6
Foyer Main level 13 5 x 7 7
Bedroom Main level 13 4 x 14 7
3pc Bathroom Main level 7 7 x 9 3
4pc Bathroom Main level 10 9 x 7 5
Primary Bedroom Main level 14 7 x 11 6
Kitchen Main level 12 8 x 11 8
Dining room Main level 14 8 x 9 8
Living room Main level 14 8 x 9 8
Found a property your're looking for? Schedule a showing with our team. We're here to answer your questions and help you get a closer look.
Get More Property Info!
John DiRenzo
Sales Representative RE/MAX Centre City John DiRenzo Team Brokerage
Direct Phone: (519) 857-3490
Brokered by: RE/MAX REAL ESTATE CENTRE INC., BROKERAGE
John DiRenzo, Salesperson. Cell: (519) 857-3490. RE/MAX Centre City John DiRenzo Team Brokerage.
Terms Of Use
This website is operated by RE/MAX Centre City John DiRenzo Team Brokerage, a brokerage who is a member of The Canadian Real Estate Association (CREA). The content on this website is owned or controlled by CREA. By accessing this website, the user agrees to be bound by these terms of use as amended from time to time, and agrees that these terms of use constitute a binding contract between the user, RE/MAX Centre City John DiRenzo Team Brokerage, and CREA.
The content on this website is protected by copyright and other laws, and is intended solely for the private, non-commercial use by individuals. Any other reproduction, distribution or use of the content, in whole or in part, is specifically prohibited. Prohibited uses include commercial use, "screen scraping", "database scraping", and any other activity intended to collect, store, reorganize or manipulate the content of this website.
Trademarks:
REALTOR®, REALTORS®, and the REALTOR® logo are certification marks that are owned by REALTOR® Canada Inc. and licensed exclusively to The Canadian Real Estate Association (CREA). These certification marks identify real estate professionals who are members of CREA and who must abide by CREA's By-Laws, Rules, and the REALTOR® Code. The MLS® trademark and the MLS® logo are owned by CREA and identify the professional real estate services provided by members of CREA. The data provided is for informational purposes only and should not be relied upon without verification.