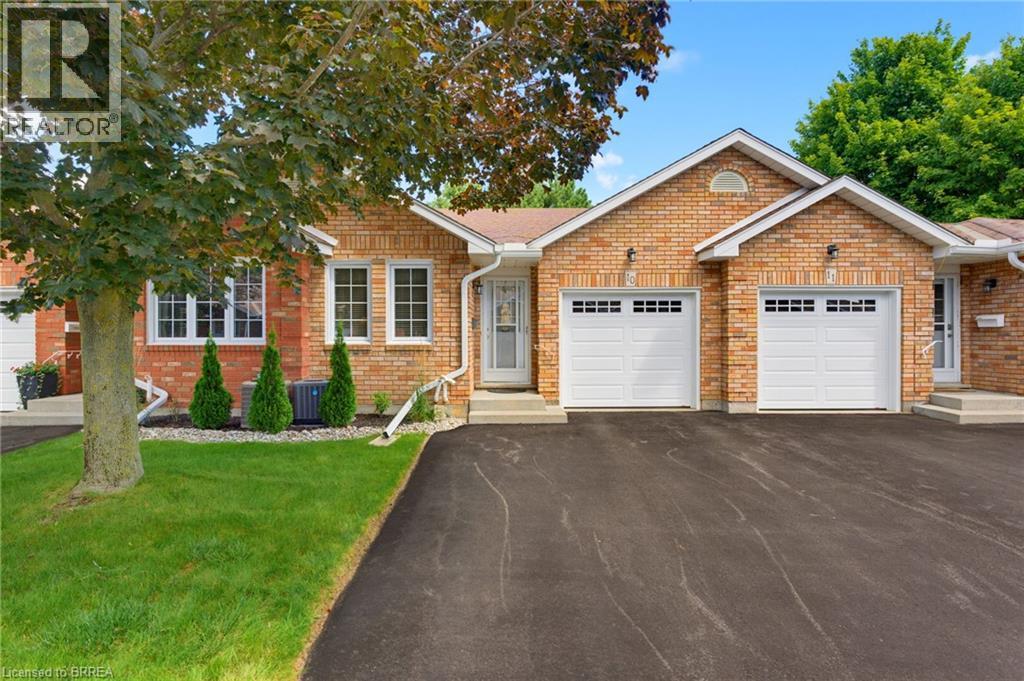
60 WHITLAW Way UnitNo. 10, Paris NEW LISTING [CONDO]

Brokered by: Peak Realty Ltd.

MLS®: 40855704 (Condominium)

Price: $549,900.00

Address: 60 WHITLAW Way UnitNo. 10, Paris
FOR SALE
Subdivision: 2105 - Fair Grounds
Postal Code: N3L4C3
Style: Attached Other
Type: Single Family Row / Townhouse
Maint/Condo. Fee: 485.00
Fee Includes: Monthly Insurance, Property Management, Parking
Bedrooms: 2
Bathrooms: 1
Bedrooms Aboveground:  2
Bedrooms Belowground:  0
Parking:  Attached Garage
Garage: Attached Garage
Lot Size (Approximate):   x
Stories:  1


About 60 Whitlaw Way Unitno. 10

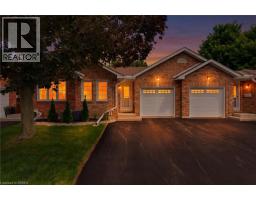
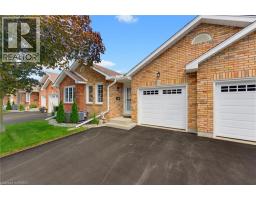
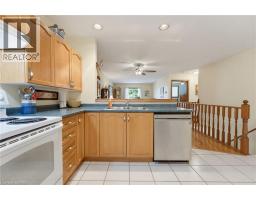
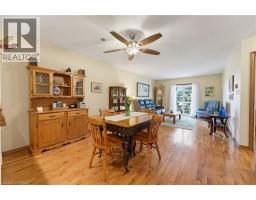
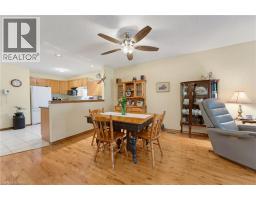
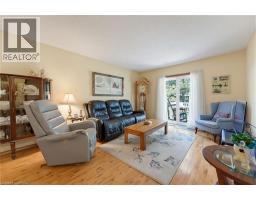
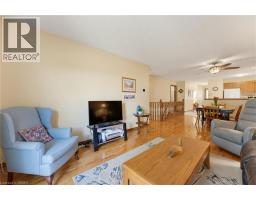
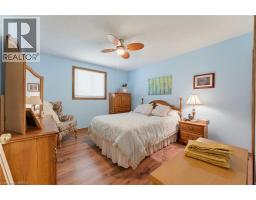
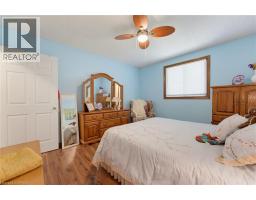
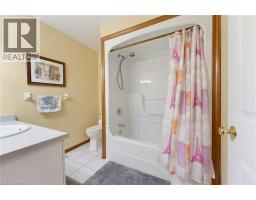
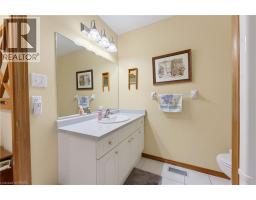
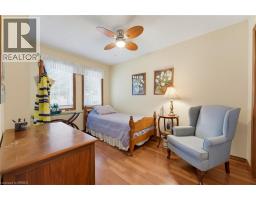
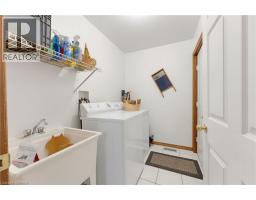
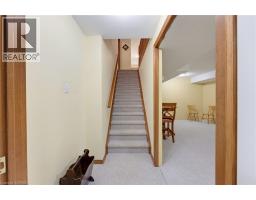
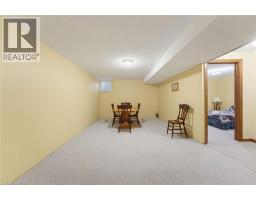
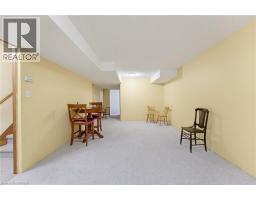
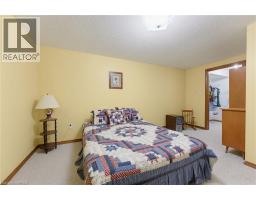
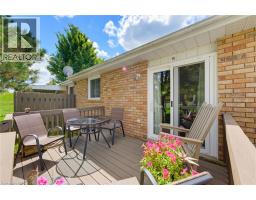
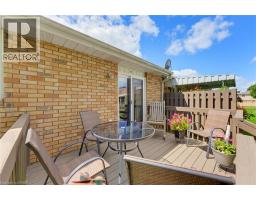
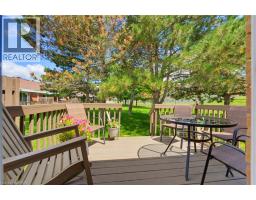
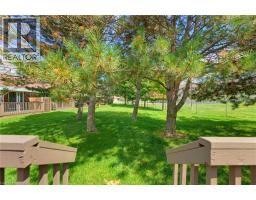
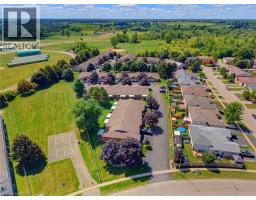
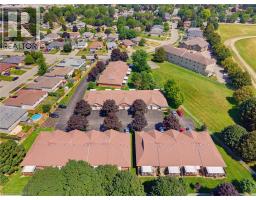
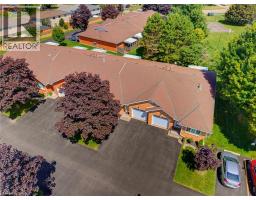
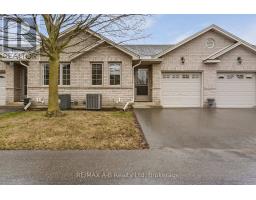
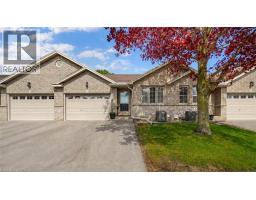
Welcome home to this charming 2-bedroom bungalow-style condo, ideally located close to all amenities, downtown shops, restaurants and more! The open-concept main floor features a tiled entry, convenient main-floor laundry with access to the garage, and a spacious kitchen with plenty of room for meal preparation and entertaining. The living and dining area features beautiful hardwood flooring and offers a warm, inviting space to relax and gather. Sliders from the living room lead to the rear deck, where the yard has a wonderfully private feel surrounded by mature trees - perfect for enjoying your morning coffee or unwinding at the end of the day. The main floor also features two comfortable main-floor bedrooms both with easy-care laminate flooring and a nice size 4-piece bathroom. The lower level is nearly complete and provides excellent additional living space, including a generous recreation room, bonus room with a large walk-in closet - ideal for a home office, hobby room, plus a storage room and rough-in for a second bathroom. There is plenty of room to customize the lower level to suit your lifestyle and needs. With its spacious layout, finished lower-level potential, private outdoor setting and convenient location, this condo offers comfortable, low-maintenance living with all the space you need! (id:56071). Get more information on 60 Whitlaw Way Unitno. 10

Property Features

Appliances:  Dishwasher, Dryer, Refrigerator, Stove, Water softener, Washer, Garage door opener
Features:  Balcony, Paved driveway, Automatic Garage Door Opener
Rental Equipment:  Furnace, Rental Water Softener, Water Heater
Directions:  Oak Ave. to Whitlaw Way
Zoning Description:  R4-3
Interior Size (Approximate):  1938 sqft
Community Features:  Community Centre
Lot (Approximate):  Unknown
Exterior Finish:  Brick
Water:  Municipal water, Municipal sewage system
Heating / Cooling:   Natural gas / Central air conditioning
Age (Approximate):  1997
Foundation: Poured Concrete
Constructed Date:  1997
Basement:  Full (Partially finished) Partially finished

Rooms & Sizes

(Approximate)

 Utility room Basement 5 11 x 7 6  Storage Basement 11 10 x 14 9  Storage Basement 8 2 x 7 3
 Office Basement 16 0 x 11 7  Recreation room Basement 36 0 x 15 4  Laundry room Main level 8 2 x 5 7
 4pc Bathroom Main level 8 2 x 7 5  Primary Bedroom Main level 11 7 x 12 7  Living room Main level 18 10 x 15 11
 Dining room Main level 12 0 x 8 0  Kitchen Main level 15 4 x 11 11  Bedroom Main level 8 10 x 12 4
 Foyer Main level 4 0 x 13 7    

Found a property your're looking for? Schedule a showing with our team. We're here to answer your questions and help you get a closer look.

Get More Property Info!

JD

John DiRenzo

Sales Representative
RE/MAX Centre City John DiRenzo Team Brokerage
Direct Phone: (519) 857-3490

* Mandatory fields..
Message has been sent. Thank you

John DiRenzo, Salesperson. Cell: (519) 857-3490. RE/MAX Centre City John DiRenzo Team Brokerage.