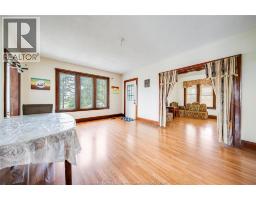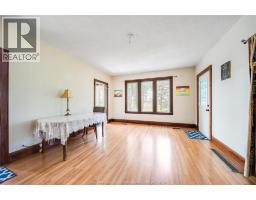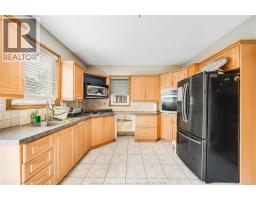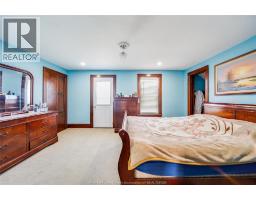
Address: 6016 WALKER ROAD, Tecumseh FOR SALE Postal Code: N0R1L0 Style: Detached Type: Agriculture House Bedrooms: 3 Bathrooms: 2 Bedrooms Aboveground: 3 Bedrooms Belowground: 0 Parking: Garage Garage: Garage Lot Size (Approximate): x Property Size (Approximate): 1285.8 X IRREG / 42.1 AC Stories: 2
About 6016 Walker Road
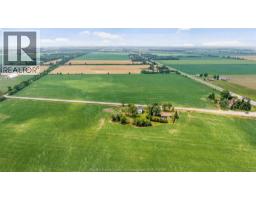
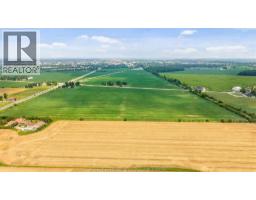
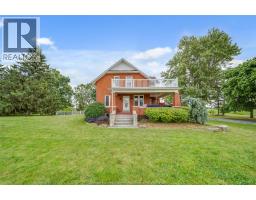
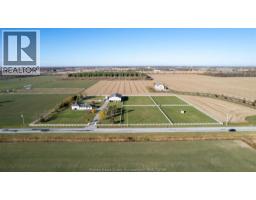
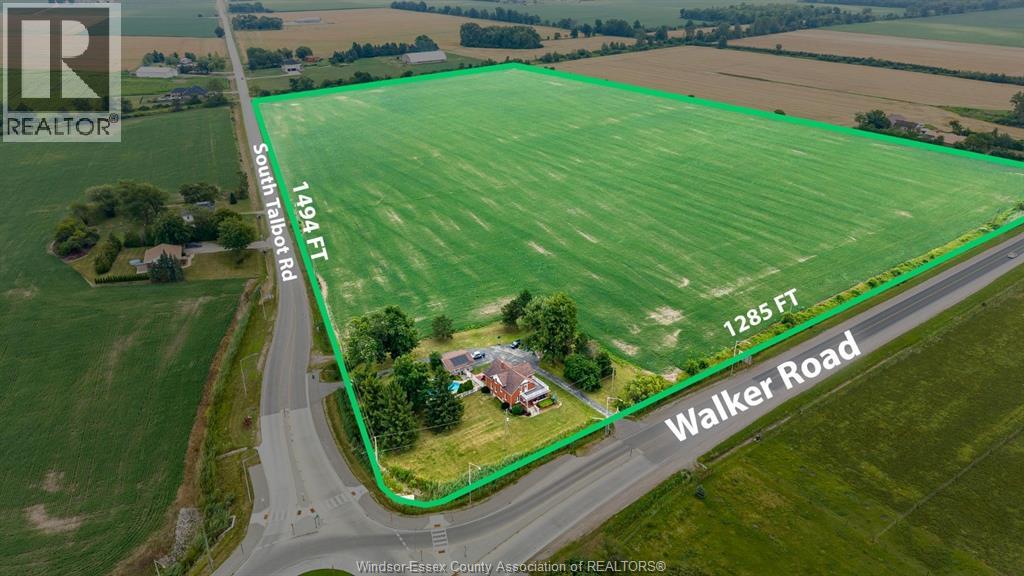
Strategic greenhouse investment opportunity in Tecumseh. 6016 Walker Road offers approx. 42.114 acres within the Windsor–Essex greenhouse and food-production corridor, positioned outside the dense Leamington/Kingsville core while remaining connected to one of Canada’s strongest controlled-environment agriculture regions. Zoned Agricultural, with greenhouse operations identified as a permitted use, subject to buyer verification and approvals. Dual access from Walker Road and South Talbot Road supports future planning, servicing review, site design, and agricultural operations. Current cash-crop income is reportedly approx. $18,000/year, providing holding income while development plans are explored. Existing residence and improvements add flexibility for owner-use, site management, or operational support. Buyers to verify acreage, zoning, servicing, utilities, income, approvals, and development potential. HST is not included in the purchase price. Two frontages 1285 ft on walker and 1494 ft on S Talbot! (id:56071). Get more information on 6016 Walker Road
Property Features
Features: Double width or more driveway, Paved driveway, Side Driveway Rental Equipment: Farm Type: Cash Crop Zoning Description: A1 Lot (Approximate): 1285.8 X IRREG / 42.1 AC|26 - 50.99 acres 1285.8 X IRREG / 42.1 AC Exterior Finish: Aluminum/Vinyl, Brick Flooring: Carpeted, Ceramic/Porcelain, Laminate Water: , Heating / Cooling: See Remarks / Age (Approximate): Foundation: Concrete Basement:
Rooms & Sizes
(Approximate)
Other Second level Measurements not available
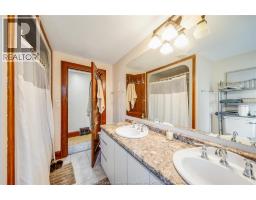
5pc Bathroom Second level Measurements not available
Bedroom Second level Measurements not available
Workshop Basement Measurements not available
Utility room Basement Measurements not available
Storage Basement Measurements not available
3pc Bathroom Main level Measurements not available
Laundry room Main level Measurements not available
Sunroom Main level Measurements not available
Kitchen Main level Measurements not available
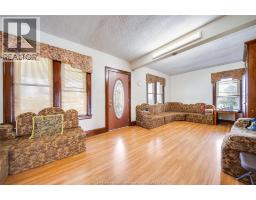
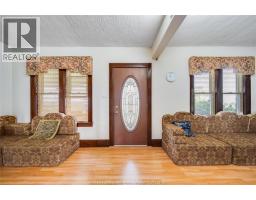
Living room Main level Measurements not available
Dining room Main level Measurements not available
Found a property your're looking for? Schedule a showing with our team. We're here to answer your questions and help you get a closer look.
Get More Property Info!
John DiRenzo
Sales Representative RE/MAX Centre City John DiRenzo Team Brokerage
Direct Phone: (519) 857-3490
John DiRenzo, Salesperson. Cell: (519) 857-3490. RE/MAX Centre City John DiRenzo Team Brokerage.
Terms Of Use
This website is operated by RE/MAX Centre City John DiRenzo Team Brokerage, a brokerage who is a member of The Canadian Real Estate Association (CREA). The content on this website is owned or controlled by CREA. By accessing this website, the user agrees to be bound by these terms of use as amended from time to time, and agrees that these terms of use constitute a binding contract between the user, RE/MAX Centre City John DiRenzo Team Brokerage, and CREA.
The content on this website is protected by copyright and other laws, and is intended solely for the private, non-commercial use by individuals. Any other reproduction, distribution or use of the content, in whole or in part, is specifically prohibited. Prohibited uses include commercial use, "screen scraping", "database scraping", and any other activity intended to collect, store, reorganize or manipulate the content of this website.
Trademarks:
REALTOR®, REALTORS®, and the REALTOR® logo are certification marks that are owned by REALTOR® Canada Inc. and licensed exclusively to The Canadian Real Estate Association (CREA). These certification marks identify real estate professionals who are members of CREA and who must abide by CREA's By-Laws, Rules, and the REALTOR® Code. The MLS® trademark and the MLS® logo are owned by CREA and identify the professional real estate services provided by members of CREA. The data provided is for informational purposes only and should not be relied upon without verification.