
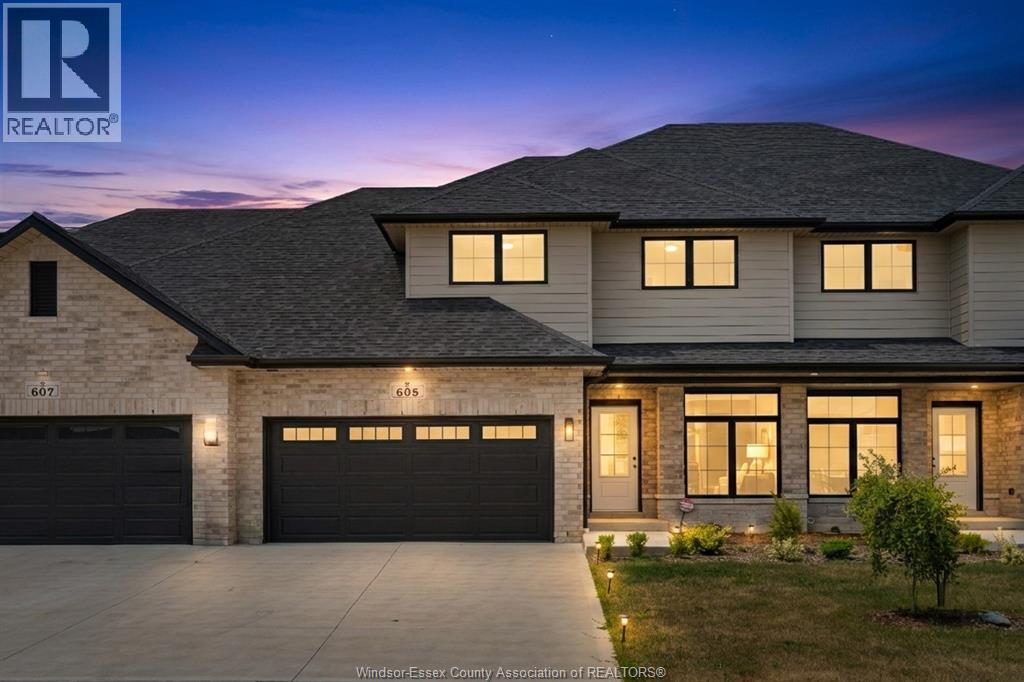
 FOR SALE
Brokered by: REMAX PREFERRED REALTY LTD. - 586
Address: 605 Hacket ROAD, Amherstburg
FOR SALE
Postal Code: N9V0H1
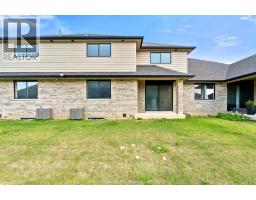
Style: Attached
Type: Single Family Row / Townhouse
Bedrooms: 4
Bathrooms: 3
Bedrooms Aboveground: 4
Bedrooms Belowground: 0
Parking: Attached Garage
Garage: Attached Garage
Lot Size (Approximate): x
Property Size (Approximate): 0 X
Stories: 2
(Approximate)
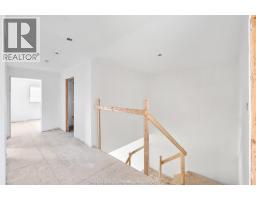
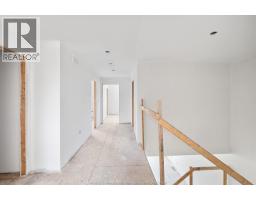
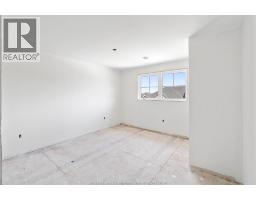
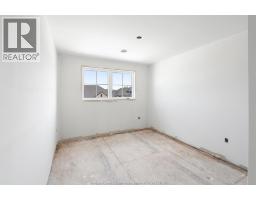
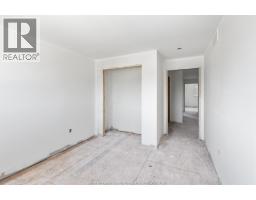
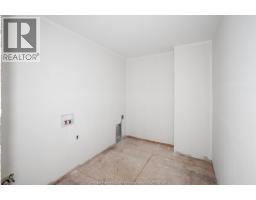
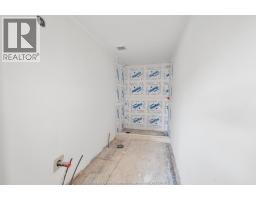
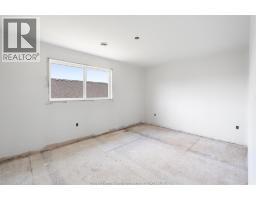
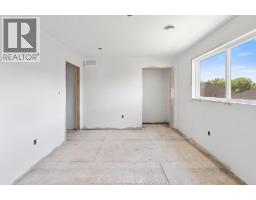
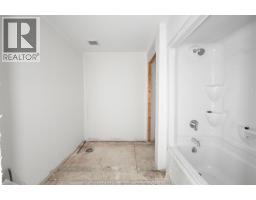
| 4pc Bathroom Second level Measurements not available | Laundry room Second level Measurements not available | Bedroom Second level 10 x 12.5 |
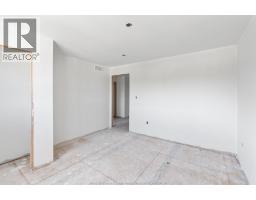
| Bedroom Second level 10 x 11 | Bedroom Second level 14.5 x 10.5 | 4pc Ensuite bath Second level Measurements not available |
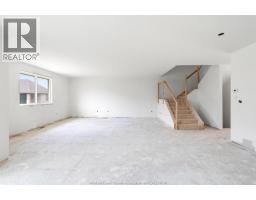
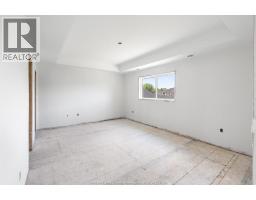
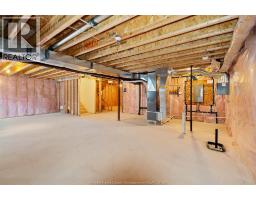
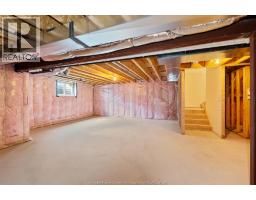
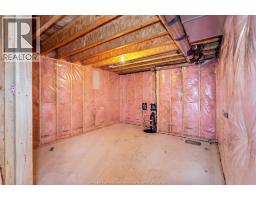
| Primary Bedroom Second level 17.5 x 12.5 | Utility room Basement Measurements not available | Dining room Main level 15 x 9.5 |
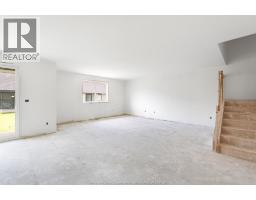
| Kitchen Main level 19 x 9.5 | Living room Main level 17 x 20 | 2pc Bathroom Main level Measurements not available |
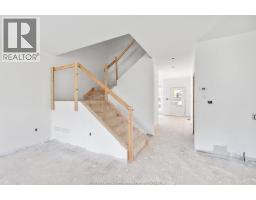
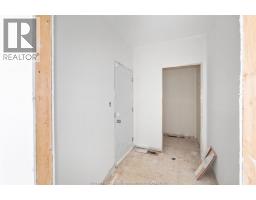
| Mud room Main level Measurements not available | Foyer Main level 13 x 11 |

Sales Representative
RE/MAX Centre City John DiRenzo Team Brokerage
Direct Phone: (519) 857-3490
* Mandatory fields..


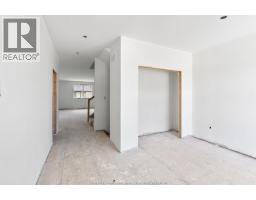
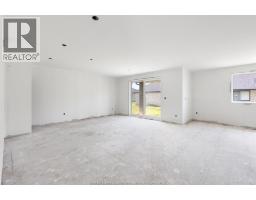
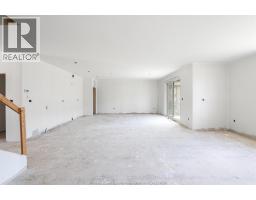
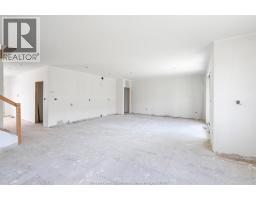

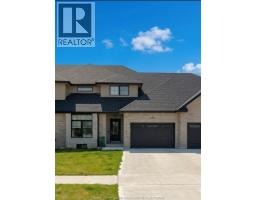 FOR SALE
Welcome to this stunning and spacious 1,885Sqft. townhouse located in one of the mo ..
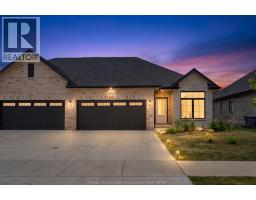 FOR SALE
Now is the moment where a new build actually gets fun. These homes are already about 3/4 complete, meaning you ..
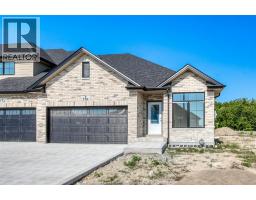 FOR SALE
Don t miss this exceptional opportunity to own a brand-new freehold end- ..
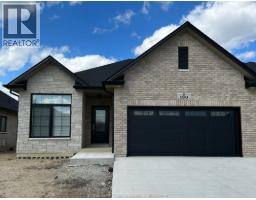 FOR SALE
WELCOME TO THIS BEAUTIFULLY BUILT TOWNHOME LOCATED IN A SOUGHT-AFTER FAMILY-FRIENDLY ..
John DiRenzo, Salesperson. Cell: (519) 857-3490. RE/MAX Centre City John DiRenzo Team Brokerage.