
 NEW LISTING
Brokered by: ROYAL LEPAGE TRILAND REALTY
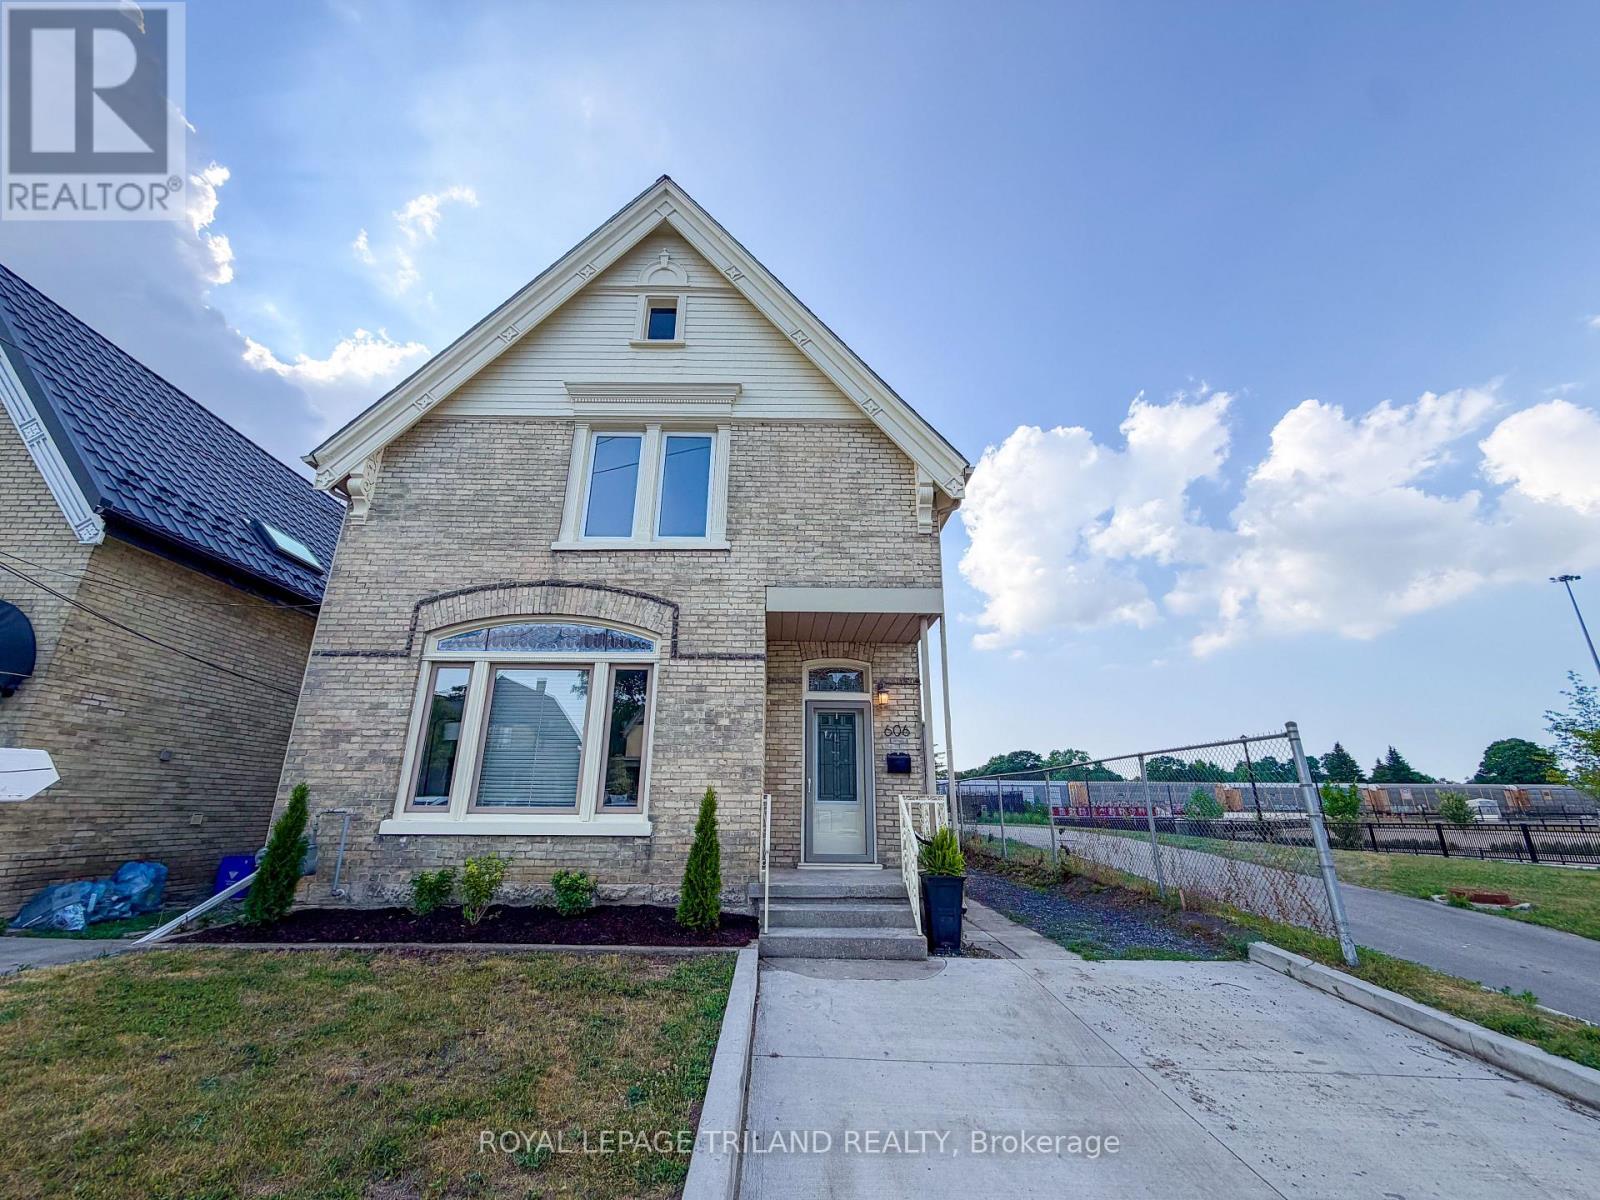
Address: 606 CENTRAL AVENUE, London East (East F)
FOR SALE
Postal Code: N6B2G4
Style: Detached
Type: Single Family House
Bedrooms: 4
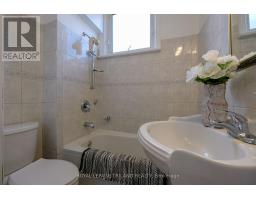
Bathrooms: 2
Bedrooms Aboveground: 4
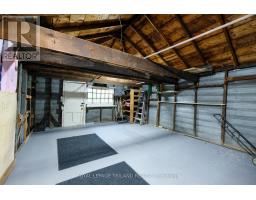
Parking: No Garage
Garage: No Garage
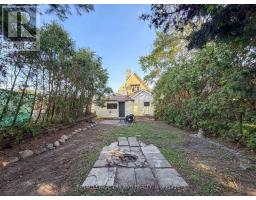
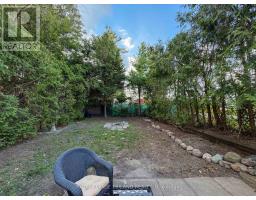
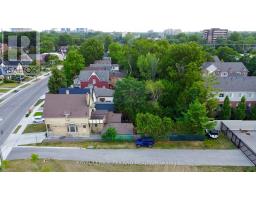
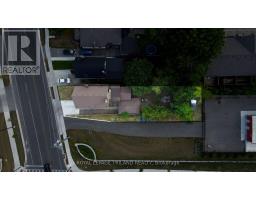
Lot Size (Approximate): 32 ft ,6 in x 133 ft ,2 in
Property Size (Approximate): 32.5 x 133.2 FT ; 10.00 x 133.18 x 32.47 x 133.31x 22.48
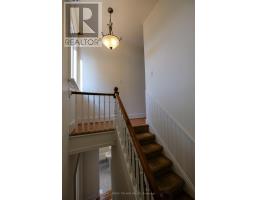
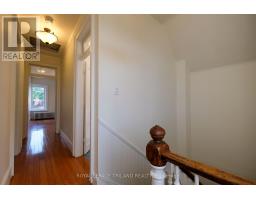
Stories: 1.5
(Approximate)
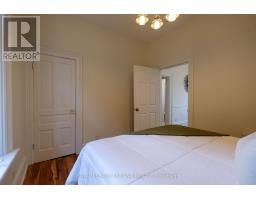
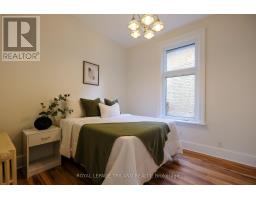
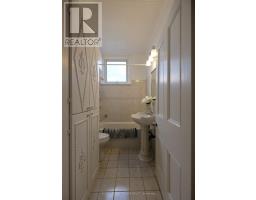
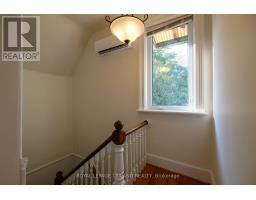
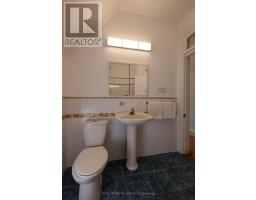
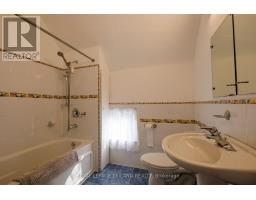
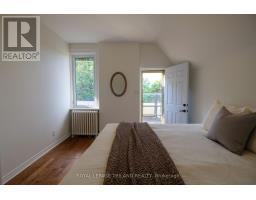
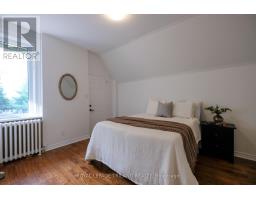
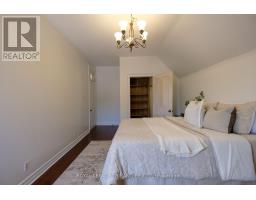
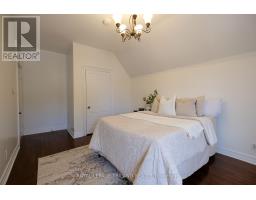
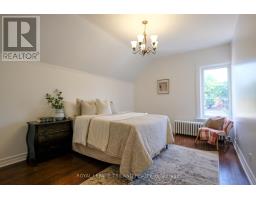
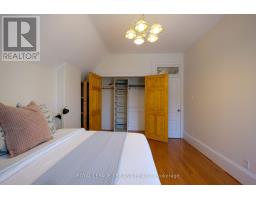
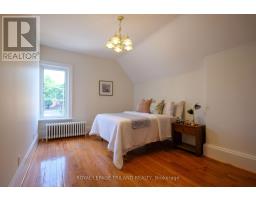
| Bathroom Second level 2.18 m x 2.41 m | Bedroom Second level 3.35 m x 4.49 m | Bedroom Second level 3.42 m x 4.01 m |
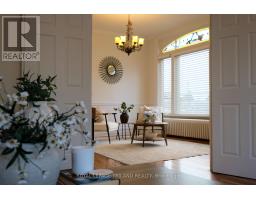
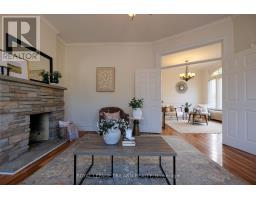
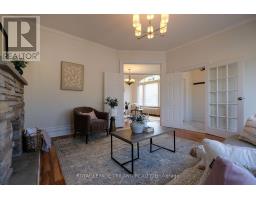
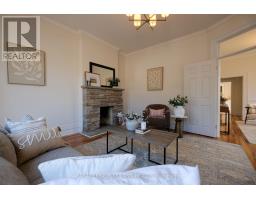
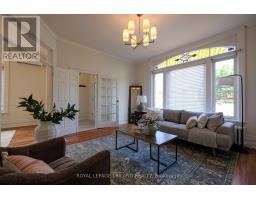
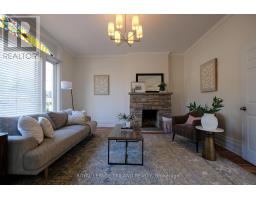
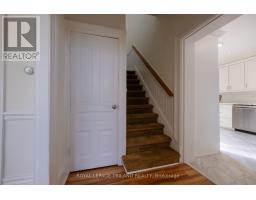
| Primary Bedroom Second level 5.75 m x 3.38 m | Foyer Main level 2.02 m x 1.86 m | Living room Main level 4.7 m x 4.52 m |
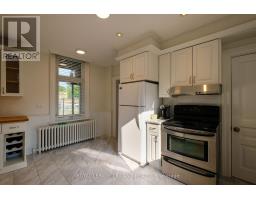
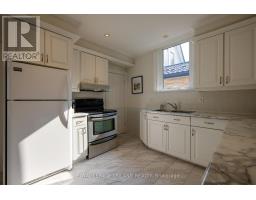
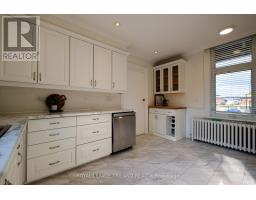
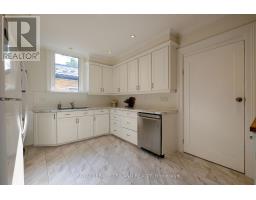
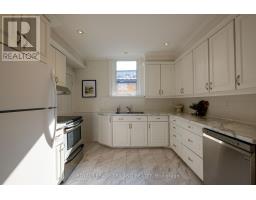
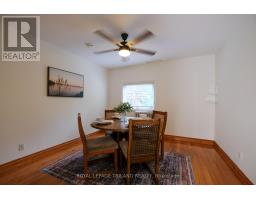
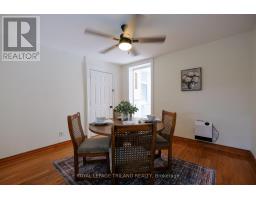
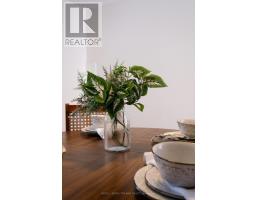
| Dining room Main level 3.72 m x 4.45 m | Bedroom Main level 2.99 m x 3.29 m | Kitchen Main level 4.4 m x 3.37 m |
| Den Main level 3.4 m x 3.56 m | Bathroom Main level 2.35 m x 1.51 m |

Sales Representative
RE/MAX Centre City John DiRenzo Team Brokerage
Direct Phone: (519) 857-3490
* Mandatory fields..





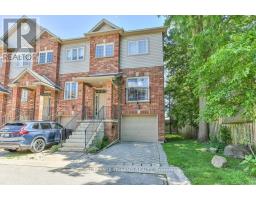 NEW LISTING
Welcome to William Street Manor, a sought-after Brownstone-style townhouse community in the heart of London. Lovingly m ..
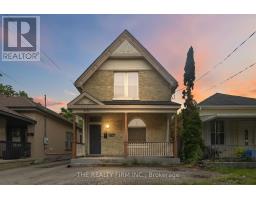 FOR SALE
Fantastic opportunity for first-time buyers and investors alike! This charming yellow brick ..
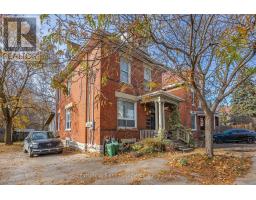 FOR SALE
551 Adelaide Street North presents a rare chance to own a well-maintained, solid brick fully tenanted tripl ..
 FOR SALE
Great investment property close to downtown with short bus rides to ..
John DiRenzo, Salesperson. Cell: (519) 857-3490. RE/MAX Centre City John DiRenzo Team Brokerage.