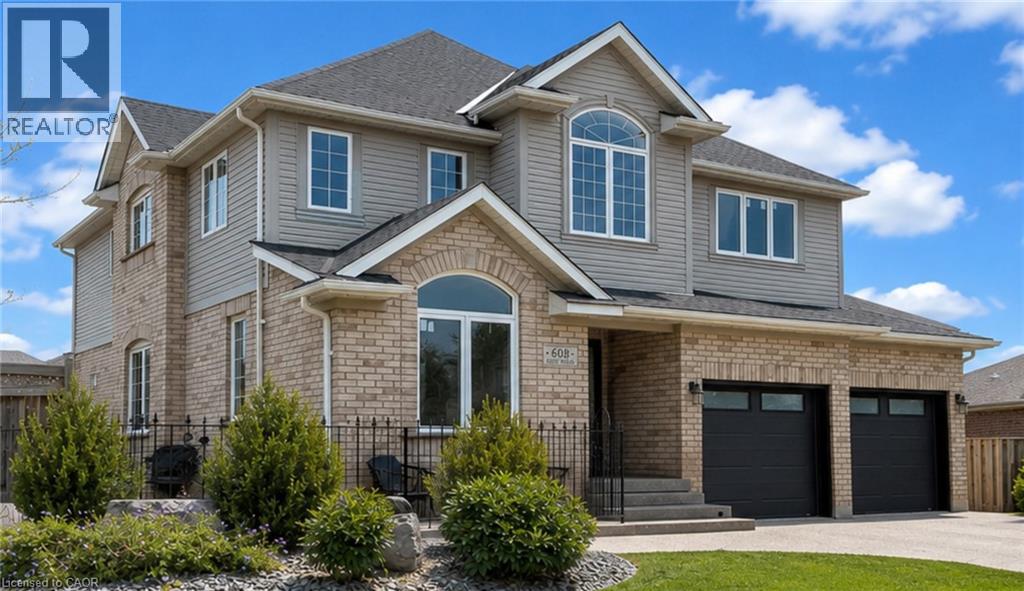
608 BLUENOSE Crescent, Waterloo NEW LISTING

Brokered by: RE/MAX Twin City Realty Inc.

MLS®: 40849228 (Freehold)

Price: $1,550,000.00

Address: 608 BLUENOSE Crescent, Waterloo
FOR SALE
Subdivision: 118 - Colonial Acres/East Bridge
Postal Code: N2K4C5
Style: Detached
Type: Single Family House
Bedrooms: 6
Bathrooms: 4
Bedrooms Aboveground:  4
Bedrooms Belowground:  2
Parking:  Attached Garage
Garage: Attached Garage
Lot Size (Approximate):   80 ft x 126 ft
Stories:  2


About 608 Bluenose Crescent

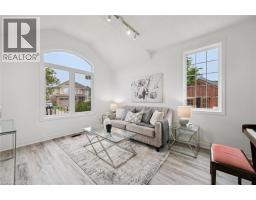
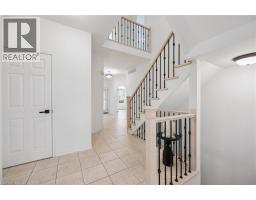
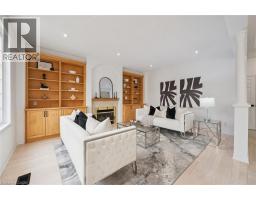
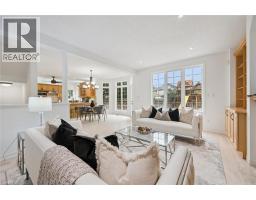
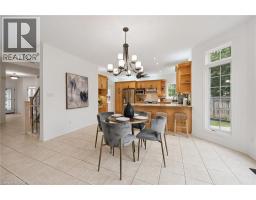
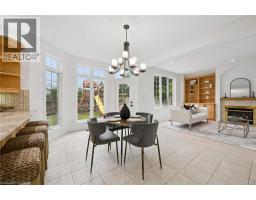
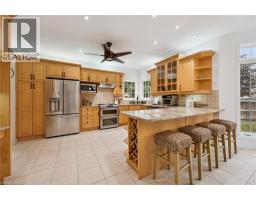
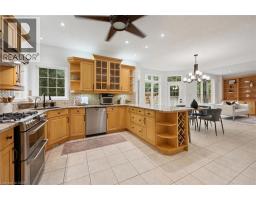
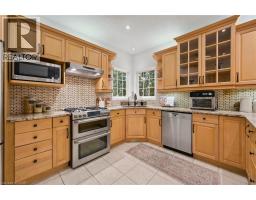
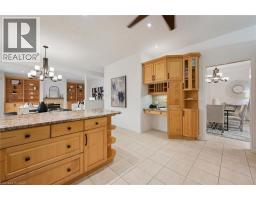
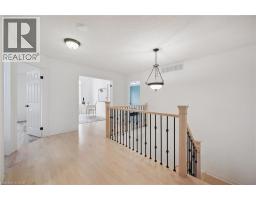
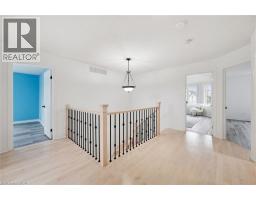
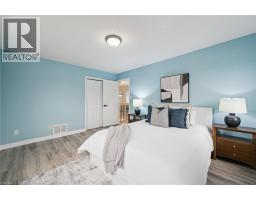
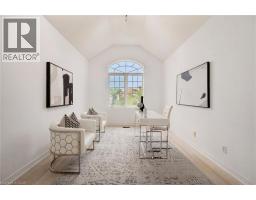
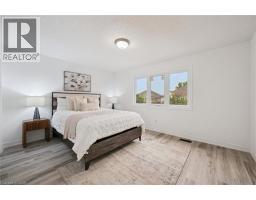
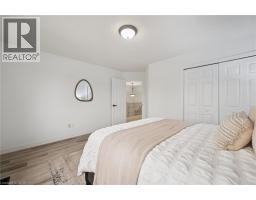
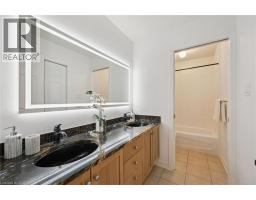
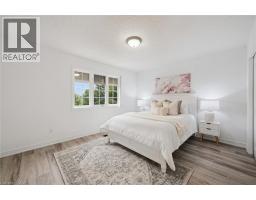
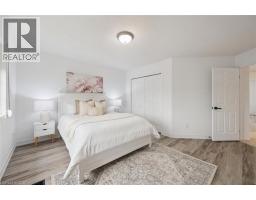
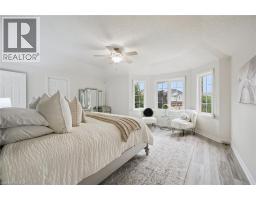
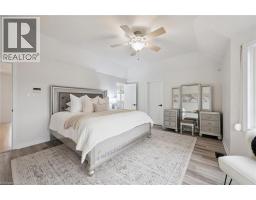
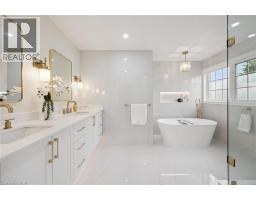
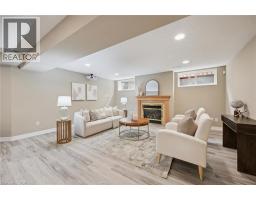
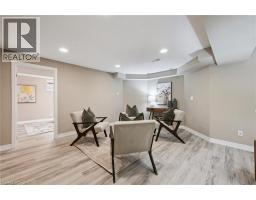
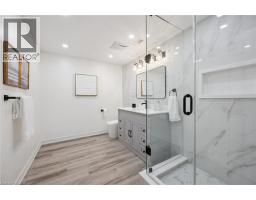
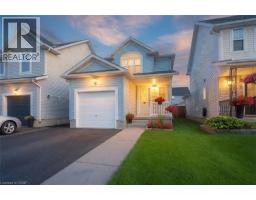
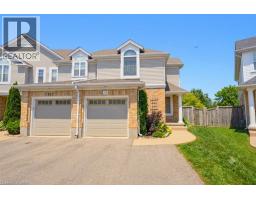
Welcome to sought-after Eastbridge! Tucked away on a quiet crescent, this exceptional custom-built family home offers over 4,400 sq ft of beautifully finished living space designed for growing or multi-generational families. This home has so much to offer: 4 spacious bedrooms upstairs, 2 additional bedrooms in the professionally finished basement, a main floor office, upper media room, 3.5 bathrooms including a stunning primary ensuite - there s room for everyone!! The open concept layout showcases a stunning maple kitchen with granite countertops, a bright dining area overlooking the backyard, a grand great room with gas fireplace, quality maple and ceramic flooring, and elegant finishes throughout. Step outside to your private, fully-fenced backyard oasis complete with a patio, shed, beautiful landscaping, and lawn sprinkler system - perfect for relaxing or entertaining. An oversized double garage, aggregate concrete driveway with parking for 4 vehicles, and numerous updates complete the package. Located minutes from top-rated schools, RIM Park, Grey Silo Golf Course, walking trails, shopping, and all the amenities that make Eastbridge one of Waterloo s most desirable neighbourhoods. This is the forever family home you ve been waiting for. (id:56071). Get more information on 608 Bluenose Crescent

Property Features

Appliances:  Dishwasher, Dryer, Microwave, Refrigerator, Water softener, Washer, Range - Gas, Gas stove(s), Hood Fan, Window Coverings, Garage door opener
Features:  Sump Pump, Automatic Garage Door Opener
Landscape:  Lawn sprinkler
Rental Equipment:  Water Heater
Fireplace Total:  2
Directions:  UNIVERSITY AVE E. TO NEW BEDFORD DR. TO EASTBRIDGE BLVD. TO BLUENOSE CRES.
Zoning Description:  FR
Interior Size (Approximate):  4403 sqft
Fence:  Fence
Lot (Approximate):  under 1/2 acre
Exterior Finish:  Brick
Water:  Municipal water, Municipal sewage system
Heating / Cooling:   Natural gas / Central air conditioning
Age (Approximate):  2001
Foundation: Poured Concrete
Constructed Date:  2001
Basement:  Full (Finished) Finished

Rooms & Sizes

(Approximate)

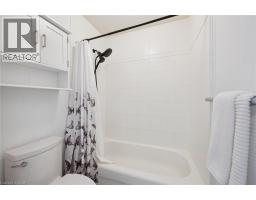
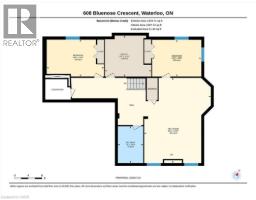
 Full bathroom Second level 14 0 x 12 6  Primary Bedroom Second level 15 6 x 16 11  Bedroom Second level 15 6 x 13 8
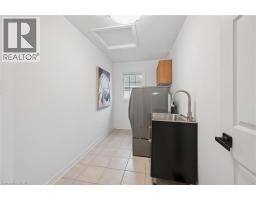
 Laundry room Second level 6 2 x 11 10  5pc Bathroom Second level 5 1 x 11 10  Bedroom Second level 13 11 x 14 4
 Office Second level 13 7 x 10 7  Bedroom Second level 14 6 x 11 7  Utility room Basement 13 7 x 11 11
 Bedroom Basement 16 8 x 10 9  3pc Bathroom Basement 7 5 x 10 8  Bedroom Basement 14 3 x 10 8
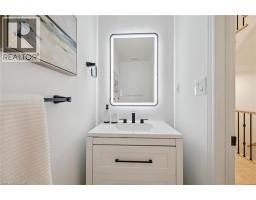
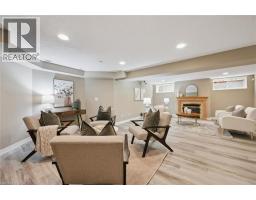
 Recreation room Basement 19 4 x 24 9  2pc Bathroom Main level 3 3 x 7 2  Mud room Main level 7 7 x 11 4
 Family room Main level 17 1 x 13 9  Breakfast Main level 15 10 x 11 7  Kitchen Main level 14 11 x 11 1
 Dining room Main level 16 3 x 12 0  Living room Main level 15 2 x 11 2  

Found a property your're looking for? Schedule a showing with our team. We're here to answer your questions and help you get a closer look.

Get More Property Info!

JD

John DiRenzo

Sales Representative
RE/MAX Centre City John DiRenzo Team Brokerage
Direct Phone: (519) 857-3490

* Mandatory fields..
Message has been sent. Thank you
John DiRenzo, Salesperson. Cell: (519) 857-3490. RE/MAX Centre City John DiRenzo Team Brokerage.