608 SWEETBAY CRESCENT, Sarnia FOR SALE

Brokered by: INITIA REAL ESTATE (ONTARIO) LTD.

MLS®: 26016311 (Freehold)

Price: $829,900.00

Address: 608 SWEETBAY CRESCENT, Sarnia
FOR SALE
Postal Code: N7S0A8
Style: Detached
Type: Single Family House
Bedrooms: 6
Bathrooms: 4
Bedrooms Aboveground:  4
Bedrooms Belowground:  2
Parking:  Attached Garage
Garage: Attached Garage
Lot Size (Approximate):   x
Property Size (Approximate):  65.8 X / 0.213 AC
Stories:  2


About 608 Sweetbay Crescent

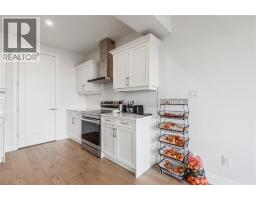
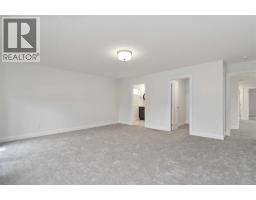
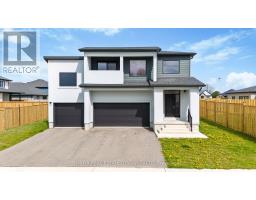
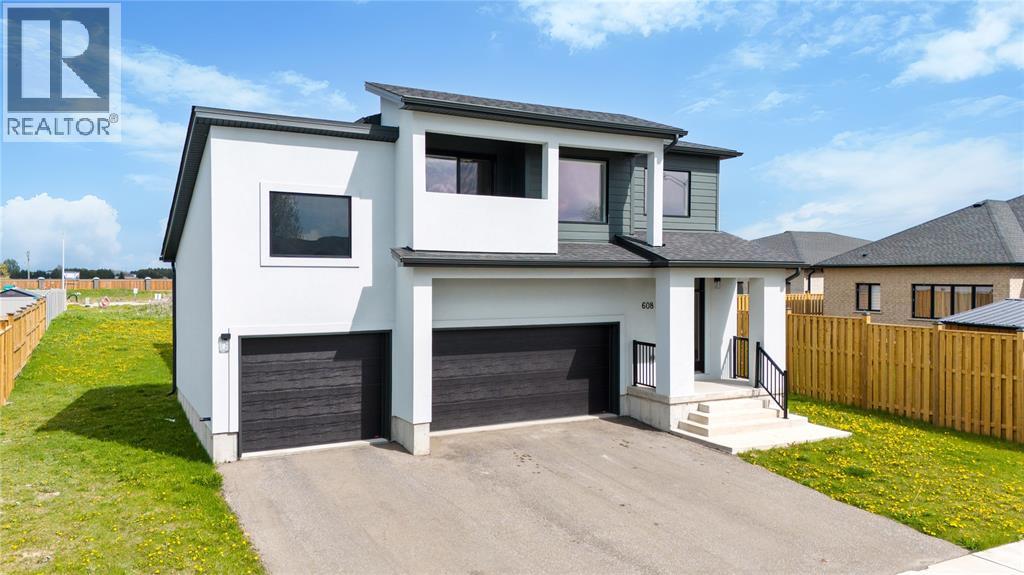
Discover luxury and versatility in this stunning 4+2 bedroom, 3.5-bathroom executive 2-storey home with an in-law suite, perfectly situated in Sarnia s highly sought-after Rapids Parkway. From the soaring ceilings and grand chandeliers of the foyer to the premium vinyl plank, tile, carpet and granite finishes throughout, every detail of this residence exudes quality. The oversized triple-car garage with automatic openers offers endless possibilities, providing the perfect spot for a multi-vehicle collection, workshop, a golf simulator, ample space for vehicles and storage. The open-concept main floor features a cozy gas fireplace and a chef-inspired kitchen equipped with expansive island, stainless steel appliances, and a stylish subway tile backsplash, all flowing seamlessly toward a functional mudroom with laundry and access to the oversized triple-car garage. Upstairs, a spacious open den complements four large bedrooms, including a spectacular primary suite with a walk-in closet, 4-piece en-suite, and private balcony retreat. The fully finished basement offers incredible multi-generational or income potential, complete with two additional bedrooms, a full bathroom, and a second kitchen. Located in Cathcart School zone and steps from the Howard Watson Nature Trail. This home is equipped with high-efficiency HVAC and a tankless water heater. Tankless water heater is a rental. (id:56071). Get more information on 608 Sweetbay Crescent

Property Features

Appliances:  Dishwasher, Dryer, Microwave, Washer, Two stoves, Two Refrigerators
Features:  Double width or more driveway
Rental Equipment:  
Fireplace:  Gas Direct vent
Directions:  From Michigan Ave. turn onto Wheatley, right on Stathis, left on Sweetbay, home on right (sign on).
Zoning Description:  RES
Lot (Approximate):  65.8 X / 0.213 AC|0-0.25 acre 65.8 X / 0.213 AC
Exterior Finish:  Aluminum/Vinyl, Concrete/Stucco
Flooring:  Carpeted, Hardwood, Cushion/Lino/Vinyl
Water:  ,
Heating / Cooling:   Natural gas /
Age (Approximate):  2023
Foundation: Concrete
Constructed Date:  2023
Basement:  

Rooms & Sizes

(Approximate)

 Other Second level 16.5 x 12.7  5pc Bathroom Second level 5 x 12.4  Bedroom Second level 13.5 x 9.5
 Bedroom Second level 11.5 x 12.5  Bedroom Second level 11.5 x 15.5  5pc Ensuite bath Second level 9 x 7.5
 Primary Bedroom Second level 15.6 x 18.4  Laundry room Basement 10 x 6  Den Basement 18.4 x 7.9
 Bedroom Basement 12.3 x 11.3  Bedroom Basement 12.3 x 11.3  Kitchen Basement 19.1 x 8.3
 3pc Bathroom Basement Measurements not available  Foyer Main level 19.75 x 10.25  Laundry room Main level 12 x 6
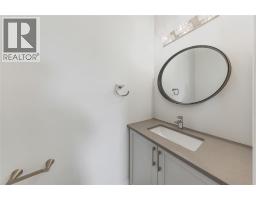
 2pc Bathroom Main level 6.4 x 3.1  Dining room Main level 15.1 x 15.4  Living room Main level 15.1 x 9.5
 Kitchen Main level 18.2 x 12.8    

Found a property your're looking for? Schedule a showing with our team. We're here to answer your questions and help you get a closer look.

Get More Property Info!

JD

John DiRenzo

Sales Representative
RE/MAX Centre City John DiRenzo Team Brokerage
Direct Phone: (519) 857-3490

* Mandatory fields..

Message has been sent. Thank you

John DiRenzo, Salesperson. Cell: (519) 857-3490. RE/MAX Centre City John DiRenzo Team Brokerage.